

35466 GOLF COURSE DRIVEMECHANICSVILLE, MD20659
Mortgage Calculator
Monthly Payment (Est.)
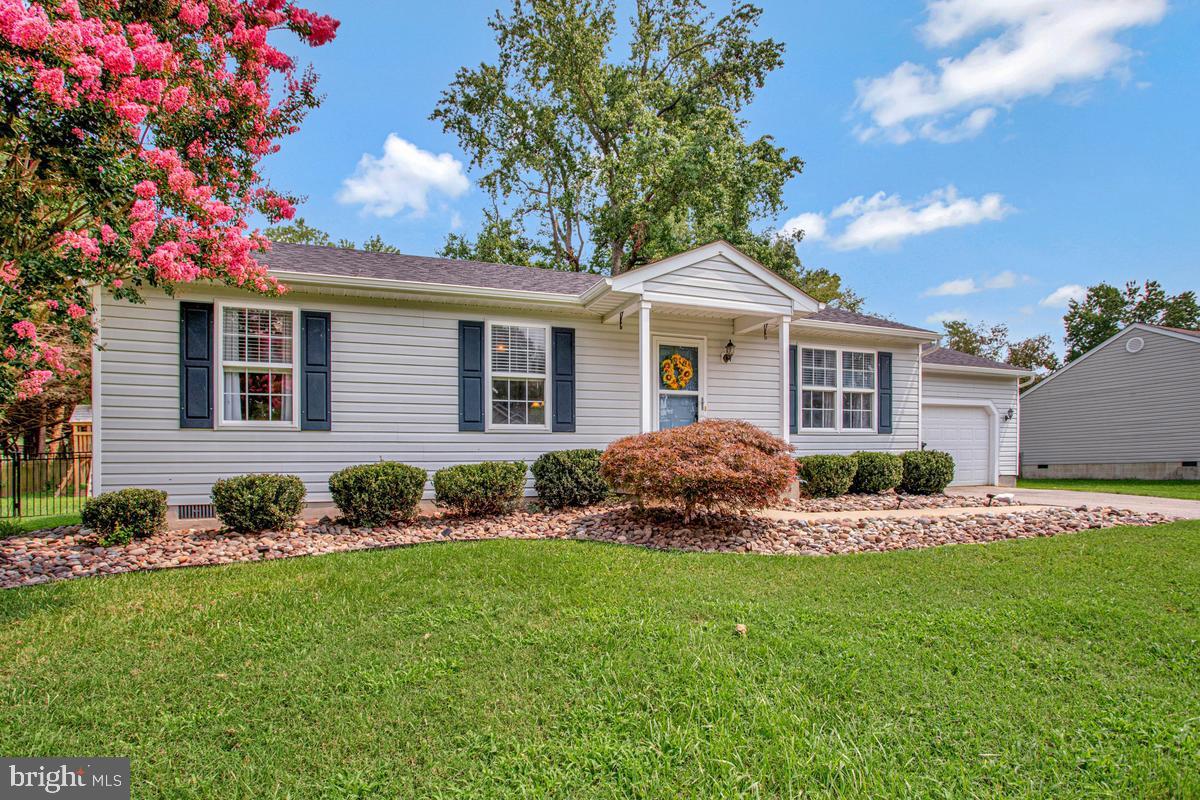
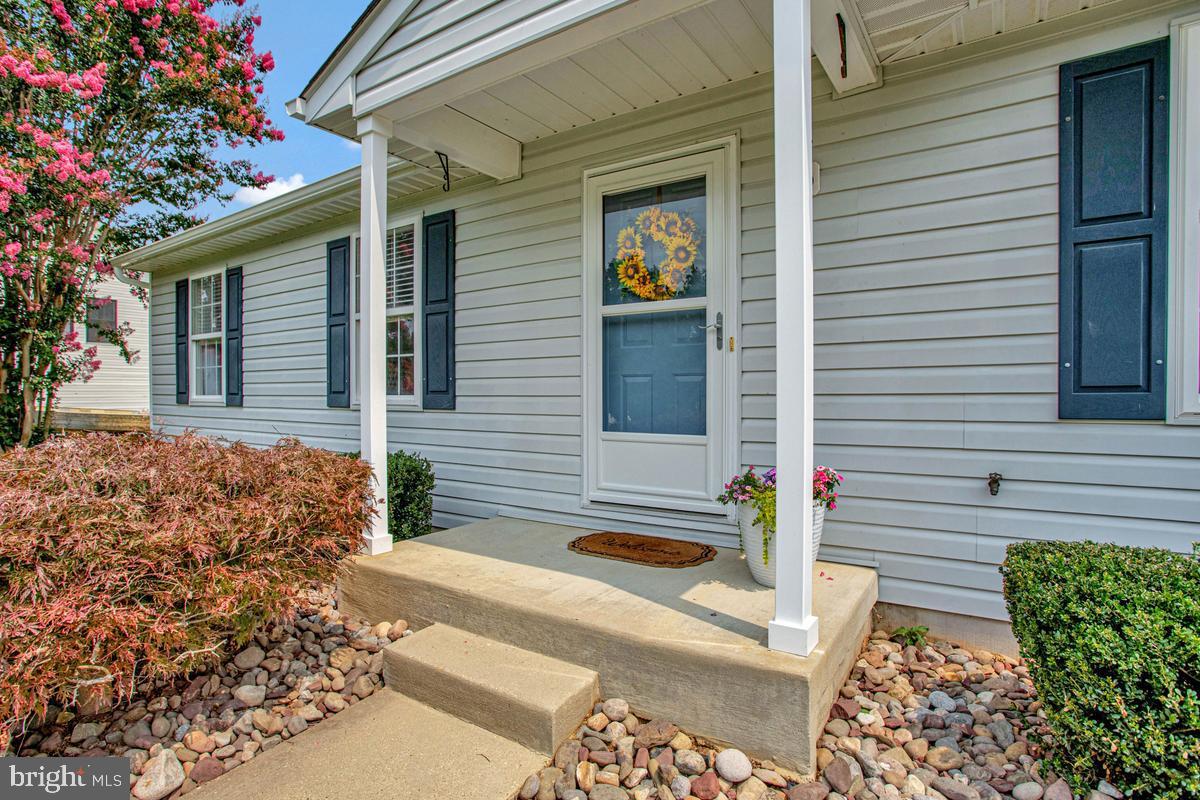
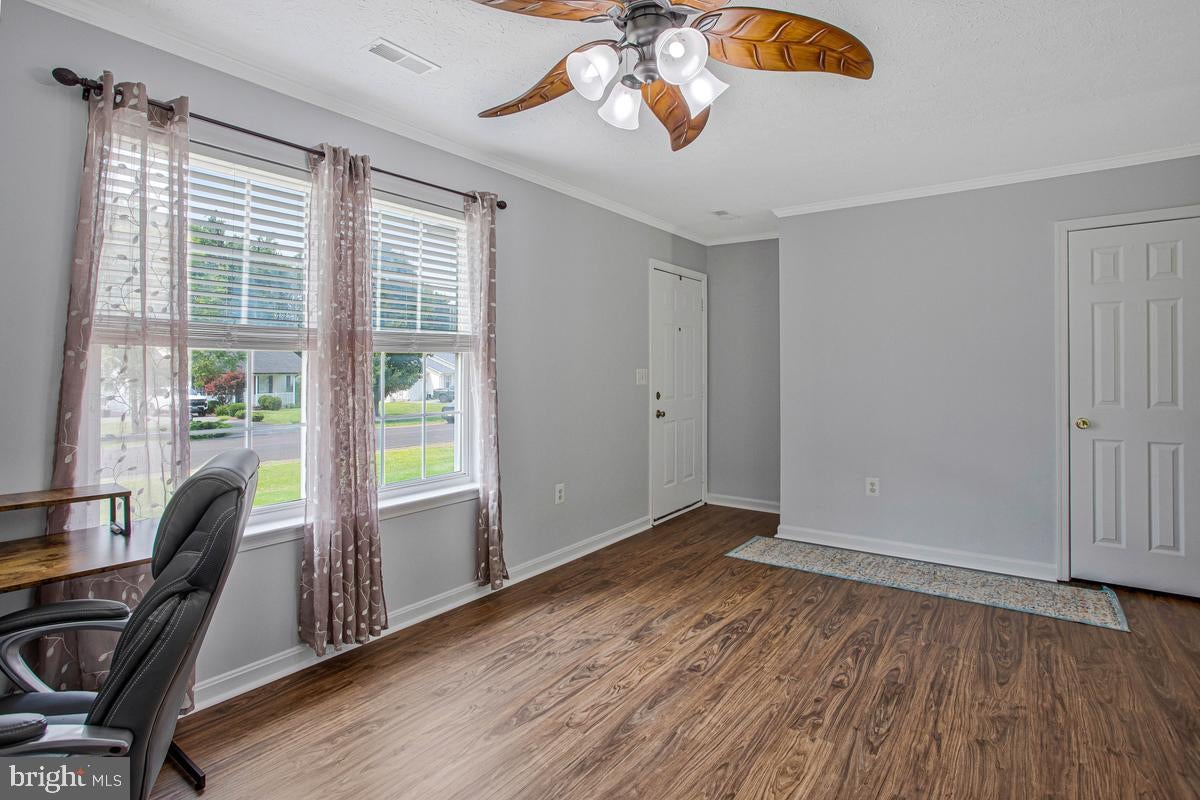
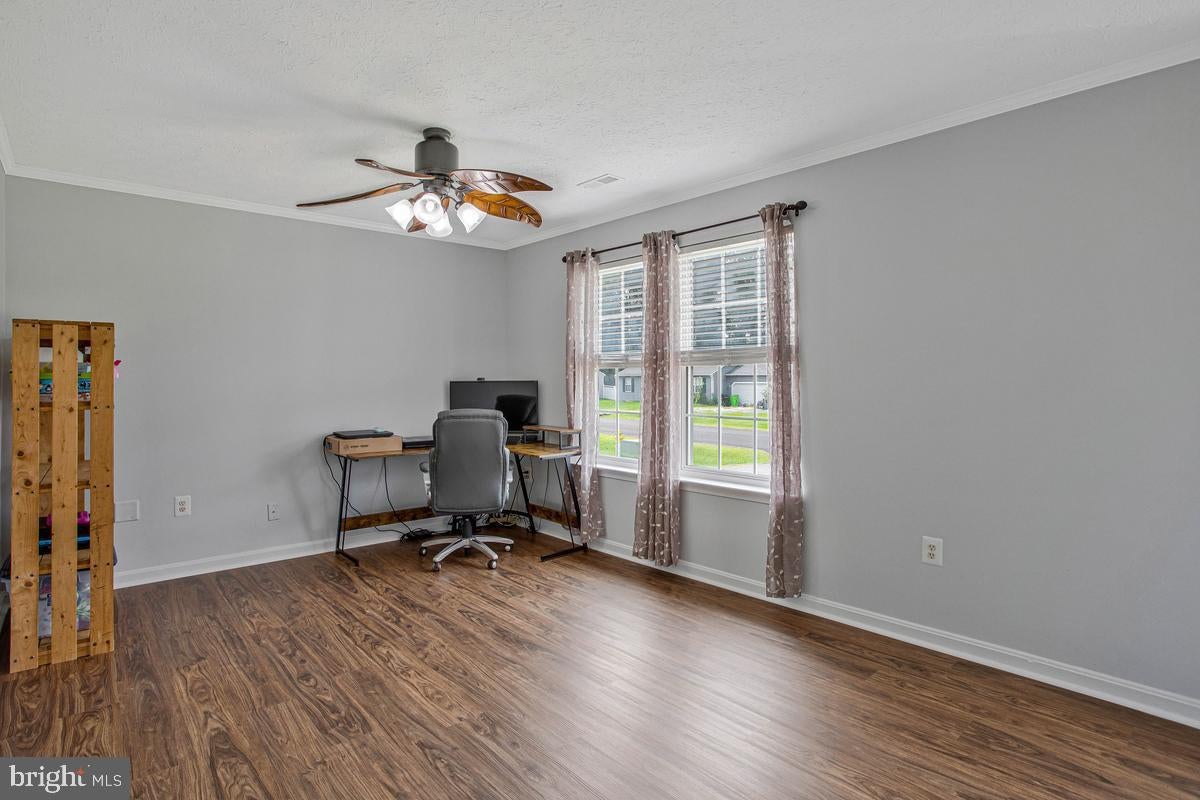
Enter an interest rate to see your estimated monthly payment.Welcome to 35466 Golf Course Drive in the highly desirable Wicomico Shores community of Mechanicsville—where you'll enjoy the best of Southern Maryland living without HOA fees! -- Wicomico Shores is a well-established, beautifully maintained community that appeals to everyone from first-time homebuyers to retirees and everyone in between. Residents enjoy an abundance of county-owned amenities, including the public 18-hole Wicomico Shores Golf Course, Riverview at Wicomico Shores Bar & Grill, and Wicomico Shores Landing, featuring a public boat ramp, fishing and crabbing pier, waterfront park, playground, gazebo, and restroom facilities. Whether you enjoy golfing, boating, fishing, or simply relaxing outdoors, there's something here for everyone. -- Okay, okay... enough bragging about the community already. You're probably thinking, "Tell me about the house!" Fair enough... let's get to the good part. -- Inside, you'll find a thoughtfully maintained home offering 3 spacious bedrooms, 2 full bathrooms, and a converted garage complete with a cozy propane fireplace adding additional square footage not accounted for (sq. ft. total, approximately 1600), creating the perfect flex space for a family room, game room, home office, or whatever best suits your lifestyle. Step outside to enjoy a sizeable rear deck overlooking a fully fenced backyard that's ready for summer barbecues, four-legged family members, gardening, or simply unwinding after a long day. -- What truly sets this home apart is the peace of mind it offers. The current owners have done far more than routine maintenance—they've continuously invested in the property. Within the past two years or less, they've installed a new roof and gutters with a transferable warranty, added a new fence, updated the kitchen appliances, replaced the flooring in the front living room, hallway, and hall bathroom, installed a new front storm door and front porch pillar, refreshed the landscaping in both the front and back yards, professionally power washed the siding, replaced the smoke detectors, and applied fresh paint throughout most of the home. Simply put, this home is the definition of move-in ready. -- Conveniently located near shopping, restaurants, local farms, fresh produce stands, wineries, breweries, and year-round entertainment, you'll also enjoy an easy commute to Naval Support Facility Dahlgren, (approximately 20–25 minutes) and NAS Patuxent River (approximately 30–40 minutes). For our scenic and distance drivers, Webster Field and Joint Base Andrews are definitely within reach. Commuters heading into Washington, D.C., will appreciate nearby MTA commuter bus service, while Charles County, Calvert County, Leonardtown, and Waldorf are all just a short drive away. -- Whether you're purchasing your first home, looking for more space, or ready to simplify without compromising comfort, 35466 Golf Course Drive checks all the boxes. -- Schedule your private tour today.
| 3 weeks ago | Status changed to Pending | |
| 3 weeks ago | Listing updated with changes from the MLS® | |
| 2 months ago | Price changed to $399,000 | |
| 2 months ago | Listing first seen on site |

The real estate listing information is provided by Bright MLS is for the consumer's personal, non-commercial use and may not be used for any purpose other than to identify prospective properties consumer may be interested in purchasing. Any information relating to real estate for sale or lease referenced on this web site comes from the Internet Data Exchange (IDX) program of the Bright MLS. This web site references real estate listing(s) held by a brokerage firm other than the broker and/or agent who owns this web site. The accuracy of all information is deemed reliable but not guaranteed and should be personally verified through personal inspection by and/or with the appropriate professionals. Properties in listings may have been sold or may no longer be available. The data contained herein is copyrighted by Bright MLS and is protected by all applicable copyright laws. Any unauthorized collection or dissemination of this information is in violation of copyright laws and is strictly prohibited. Copyright © 2020 Bright MLS. All rights reserved.