

28920 LIVINGSTON DRIVEMECHANICSVILLE, MD20659
Mortgage Calculator
Monthly Payment (Est.)
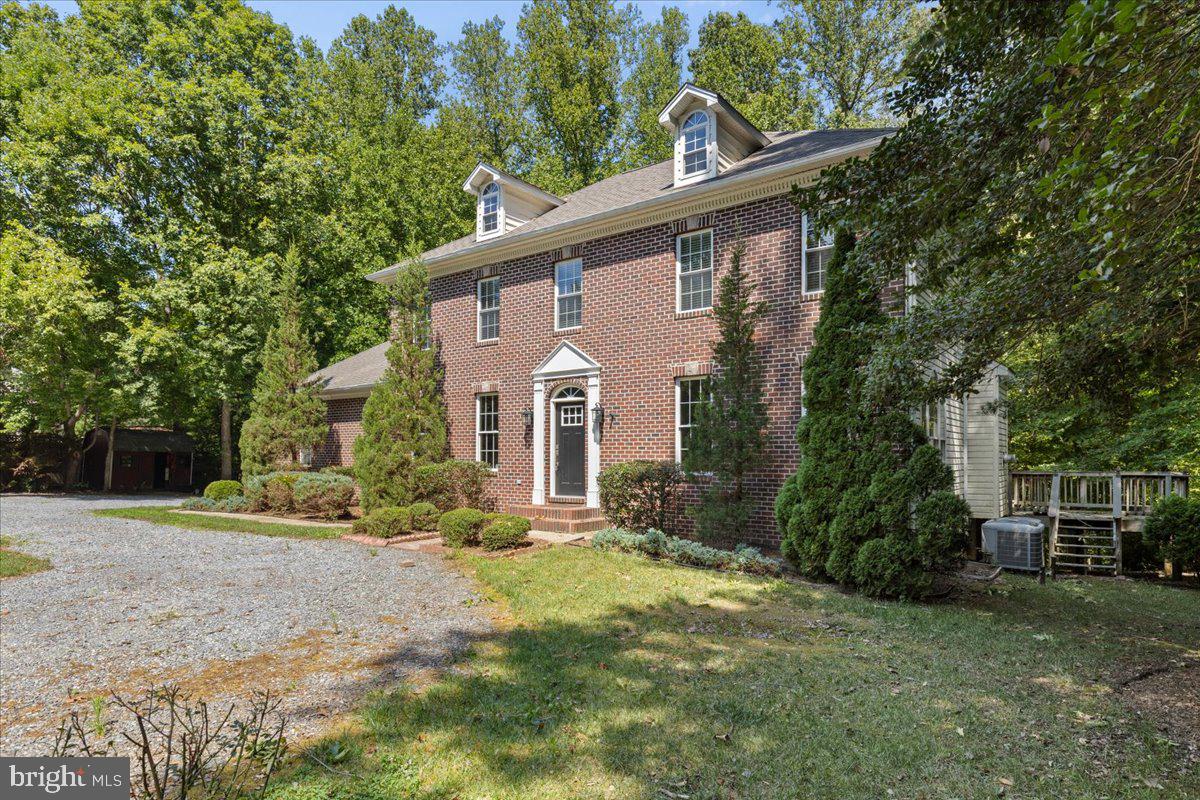
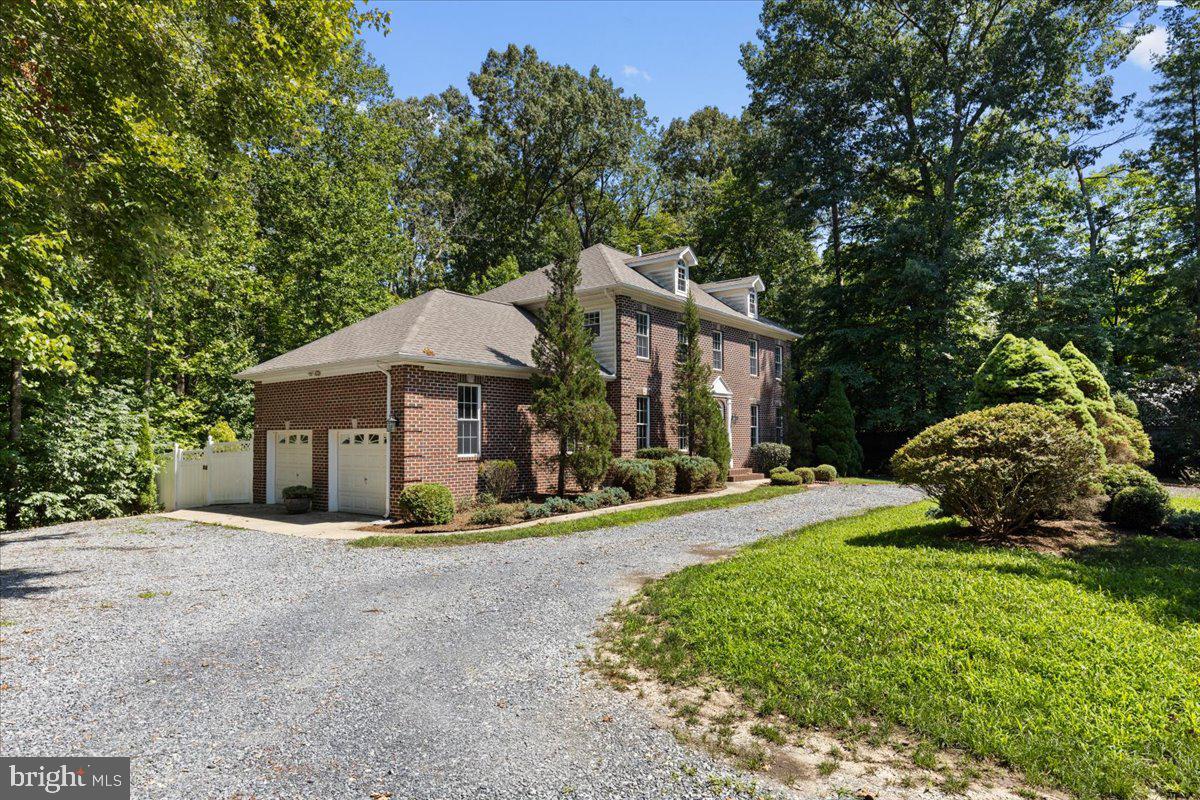
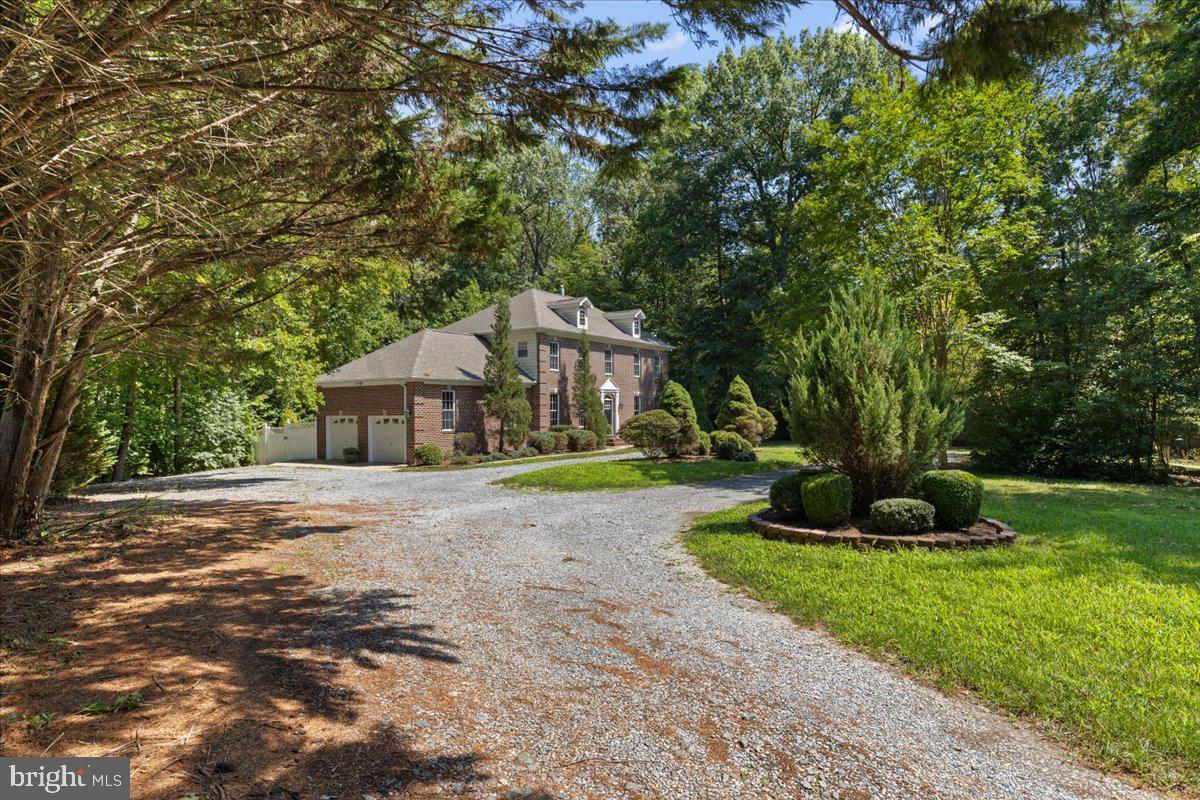
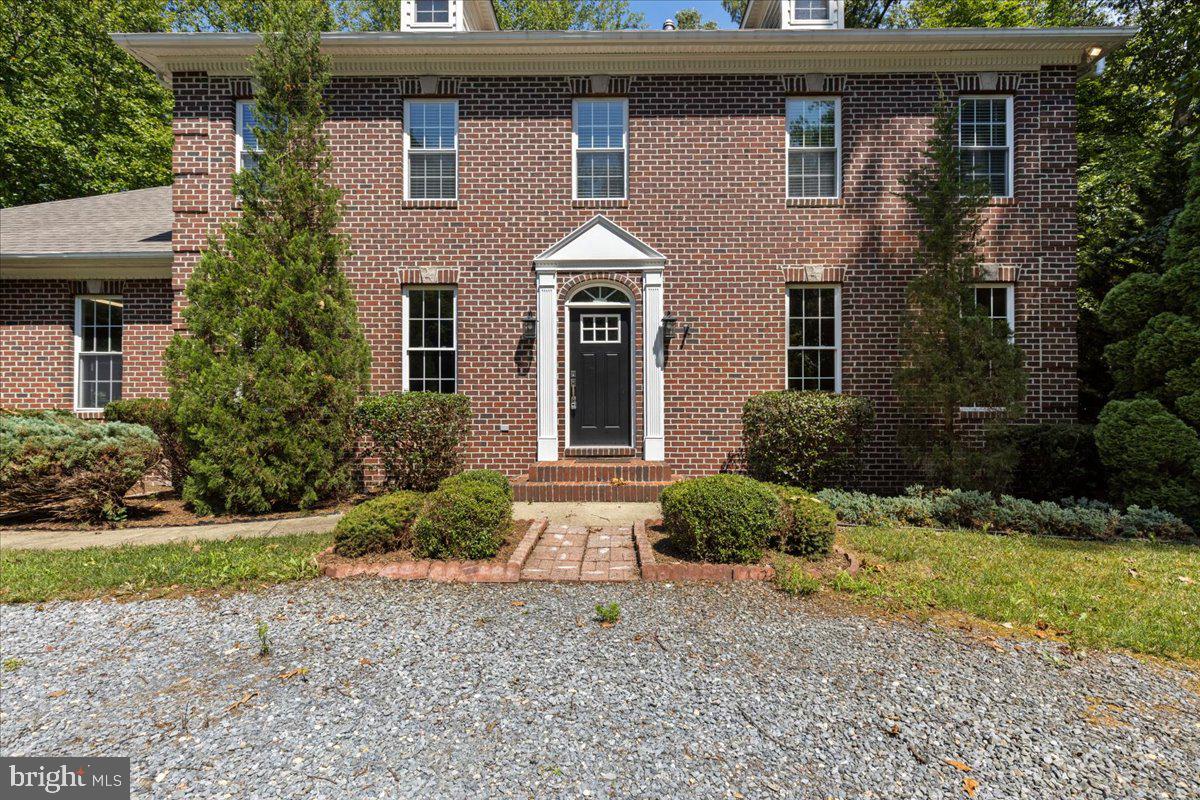
Enter an interest rate to see your estimated monthly payment.Looking for privacy without giving up the sense of community? This exceptional home offers the best of both worlds. Just reduced! Owners will consider helping with closing costs too! Perfectly situated on a quiet cul-de-sac and set well back from the road, this beautifully maintained colonial enjoys a peaceful, wooded setting where nature and wildlife become part of your everyday view. At the same time, you'll appreciate living in a vibrant neighborhood where neighbors gather and convenience is always close by. Designed for comfortable living, the main level features spacious formal living and dining rooms, along with an oversized kitchen offering abundant cabinetry, generous workspace, and a large breakfast area that flows seamlessly into the inviting family room—creating the perfect space for everyday living and entertaining. Upstairs, you'll find four generously sized bedrooms, including a private primary suite tucked away at one end of the hallway. The updated primary bath provides a relaxing retreat, while the beautifully renovated hall bath and centrally located second-floor laundry room add everyday convenience for family and guests alike. The finished walk-out lower level expands your living space with a large recreation room, private den or home office, and a full bath—ideal for entertaining, working from home, accommodating overnight guests, or multi-generational living. Step outside and enjoy your own private backyard surrounded by mature trees, offering a peaceful setting for morning coffee, outdoor entertaining, or simply unwinding after a busy day. There is a stream in the back yard down a path and a fire pit area that the family will enjoy. Conveniently located just off New Market Turner Road with quick access to Route 5, this home offers an easy commute while placing shopping, dining, schools, and everyday amenities just minutes away. Also for rent with option to buy. If you've been searching for a home that combines spacious living, privacy, and an established neighborhood in one of Mechanicsville's most convenient locations, this is an opportunity you won't want to miss.
| 2 weeks ago | Listing updated with changes from the MLS® | |
| a month ago | Price changed to $637,900 | |
| 2 months ago | Listing first seen on site |

The real estate listing information is provided by Bright MLS is for the consumer's personal, non-commercial use and may not be used for any purpose other than to identify prospective properties consumer may be interested in purchasing. Any information relating to real estate for sale or lease referenced on this web site comes from the Internet Data Exchange (IDX) program of the Bright MLS. This web site references real estate listing(s) held by a brokerage firm other than the broker and/or agent who owns this web site. The accuracy of all information is deemed reliable but not guaranteed and should be personally verified through personal inspection by and/or with the appropriate professionals. Properties in listings may have been sold or may no longer be available. The data contained herein is copyrighted by Bright MLS and is protected by all applicable copyright laws. Any unauthorized collection or dissemination of this information is in violation of copyright laws and is strictly prohibited. Copyright © 2020 Bright MLS. All rights reserved.