

43889 TALLWOOD ROADCALIFORNIA, MD20619
Mortgage Calculator
Monthly Payment (Est.)
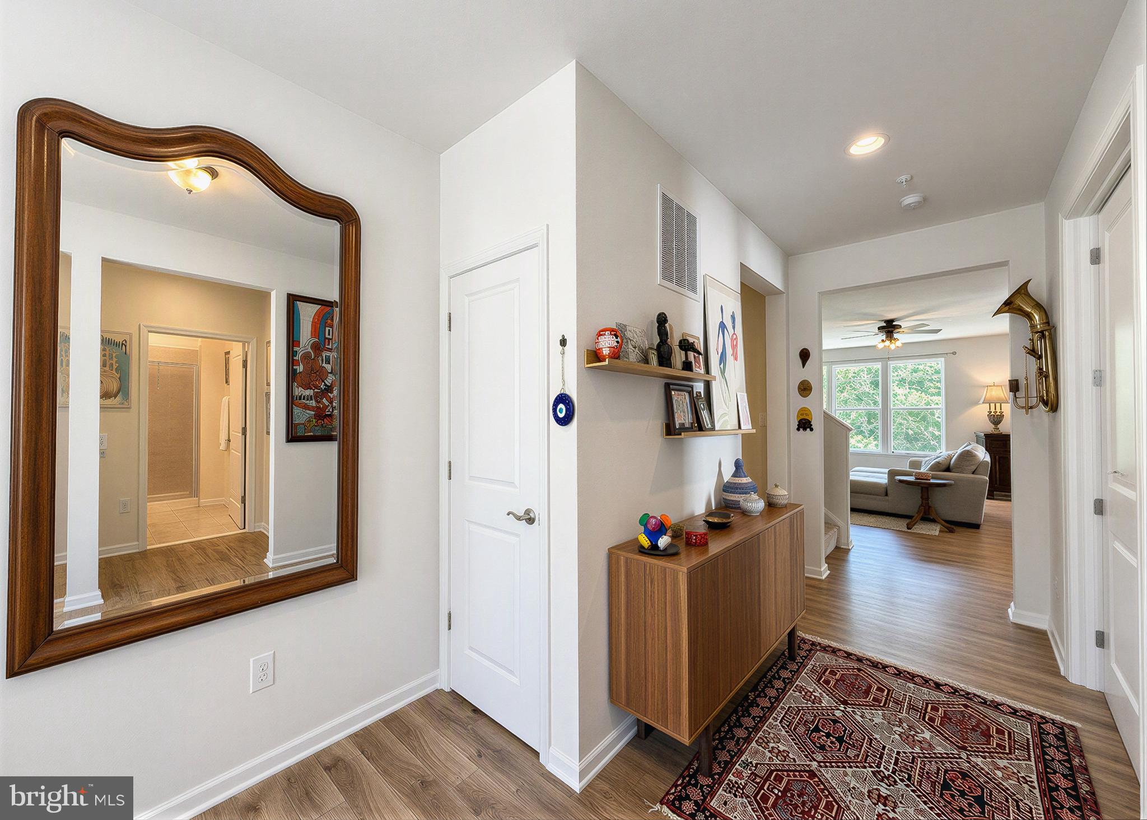
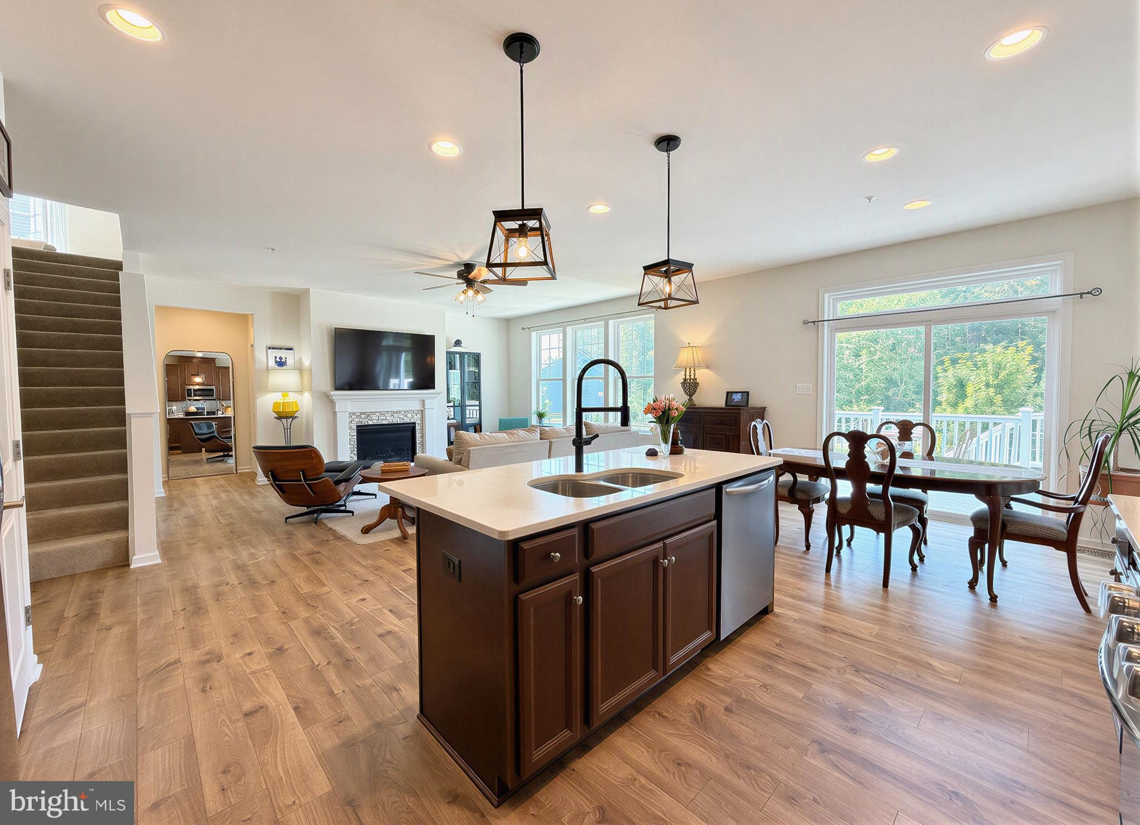
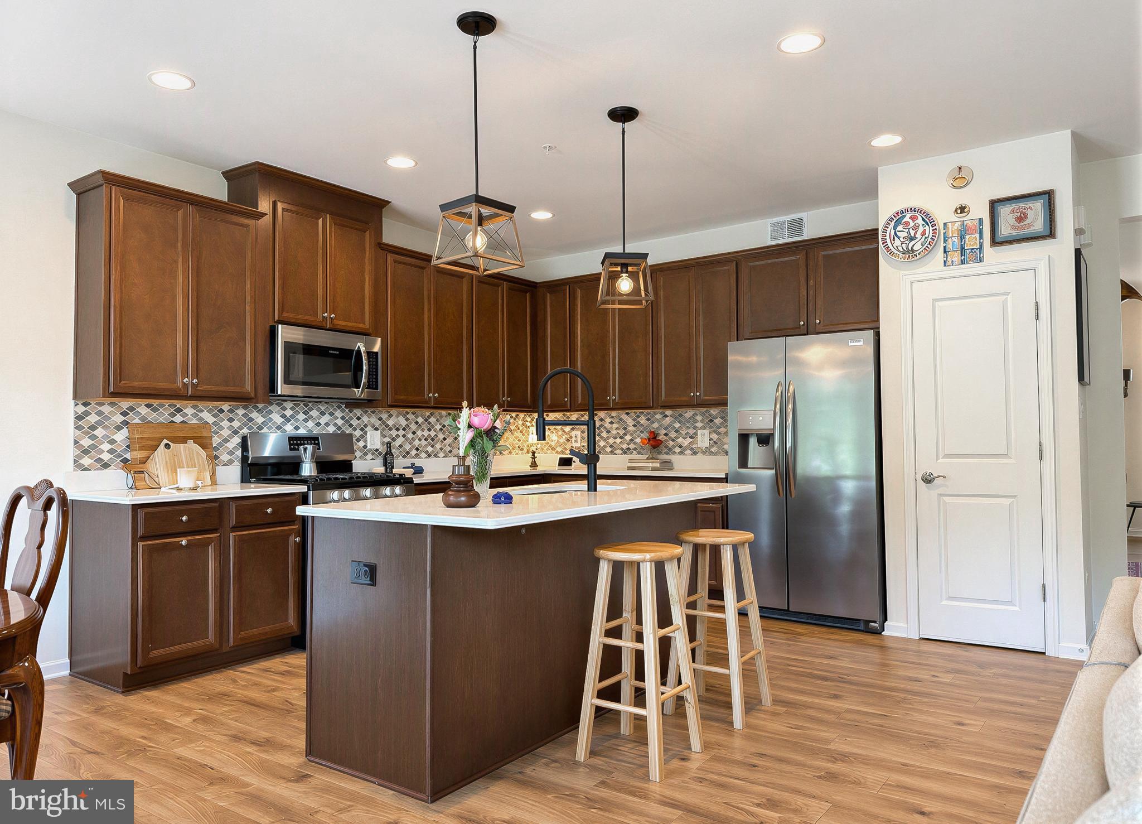
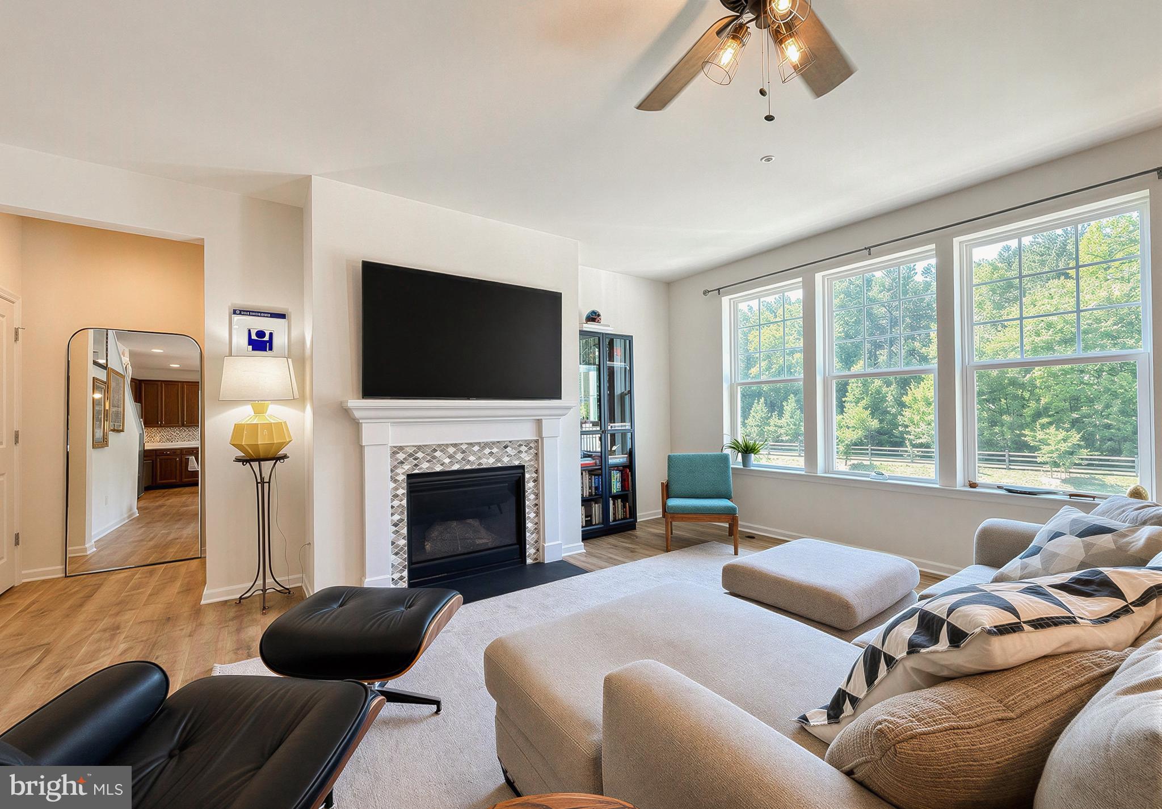
$2,605Gorgeous Leyland Park Rambler w/loft is move-in ready for you! Only 7 years young, this 3-bedroom, 3-bath home has been lovingly maintained, and comes with all the great Wildewood amenities! Enter the foyer and notice the raised ceilings throughout. Follow attractive, high-end wood laminate flooring through the main-level living areas. You'll pass a dedicated home office with French doors, on your way to a deluxe kitchen with luscious dark Maple cabinets, Quartz counters, stainless appliances w/ gas cooking, and big island that's great for prep work or gatherings. The open concept living room, dining room, and kitchen make entertaining a breeze. Let the party flow outside as the sliding glass doors open to a beautiful composite deck overlooking a pond. Sit and watch the turtles as you sip your morning coffee or dine al fresco on a pleasant evening. A gas fireplace warms the living room, and the dining room can seat eight with ease. Enjoy single level living with a main floor Primary bedroom with attached bath and walk-in closet. A second bedroom, full bath and laundry/mudroom complete the 1st floor. Both main floor baths include tile floors and showers. A second floor loft with full bath can be used for whatever you need. A third bedroom, guest space, playroom, hobbies, media room... you name it! There's even more potential in the unfinished lower level. It has a bath rough in, and walk out sliders to a huge paver patio and the backyard. The backyard is fully-fenced, great for Fido or the kids. A roomy 2-car attached garage keeps cars warm and dry. This Stanley Martin neighborhood belongs to the community pool, clubhouse, tennis/pickleball, basketball, rec fields and more! Located just minutes from main commuter routes, shopping and restaurants, this home should be a must-see on your list. Request your showing today!
| 2 weeks ago | Listing updated with changes from the MLS® | |
| 2 weeks ago | Listing first seen on site |

The real estate listing information is provided by Bright MLS is for the consumer's personal, non-commercial use and may not be used for any purpose other than to identify prospective properties consumer may be interested in purchasing. Any information relating to real estate for sale or lease referenced on this web site comes from the Internet Data Exchange (IDX) program of the Bright MLS. This web site references real estate listing(s) held by a brokerage firm other than the broker and/or agent who owns this web site. The accuracy of all information is deemed reliable but not guaranteed and should be personally verified through personal inspection by and/or with the appropriate professionals. Properties in listings may have been sold or may no longer be available. The data contained herein is copyrighted by Bright MLS and is protected by all applicable copyright laws. Any unauthorized collection or dissemination of this information is in violation of copyright laws and is strictly prohibited. Copyright © 2020 Bright MLS. All rights reserved.