

27737 YANAK COURTMECHANICSVILLE, MD20659
Mortgage Calculator
Monthly Payment (Est.)
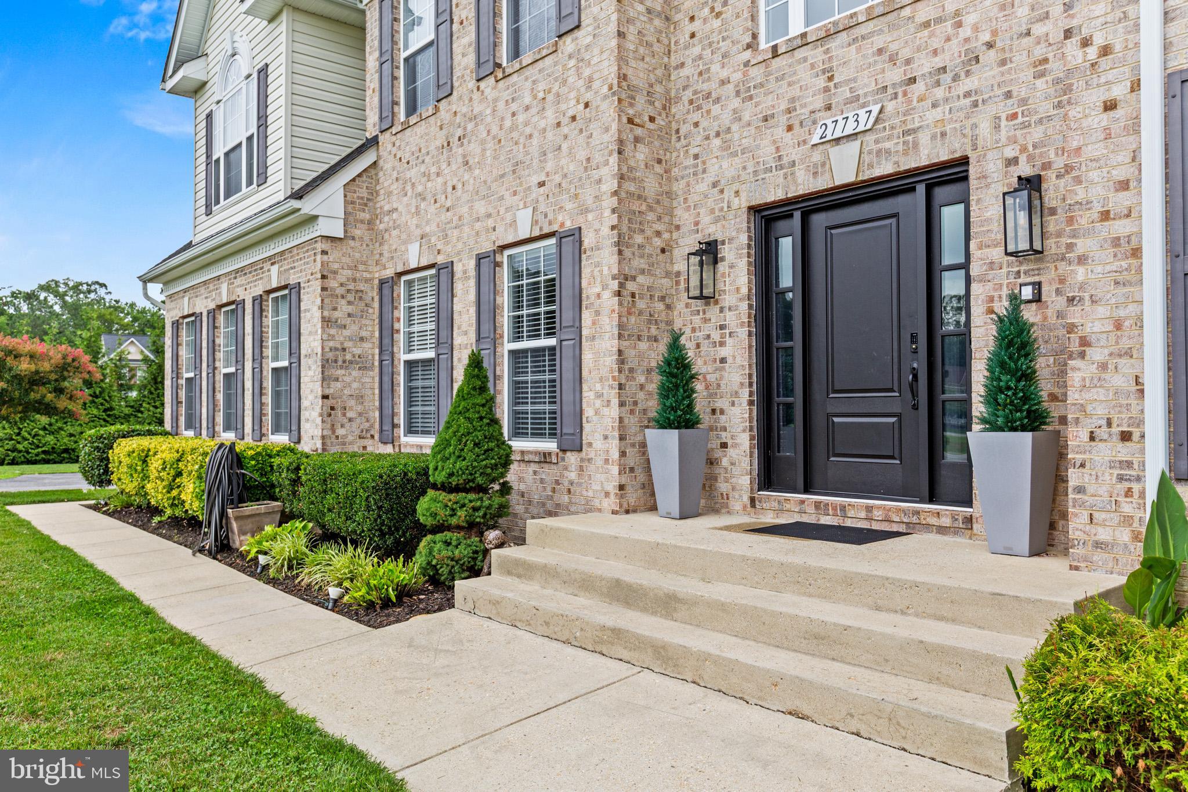
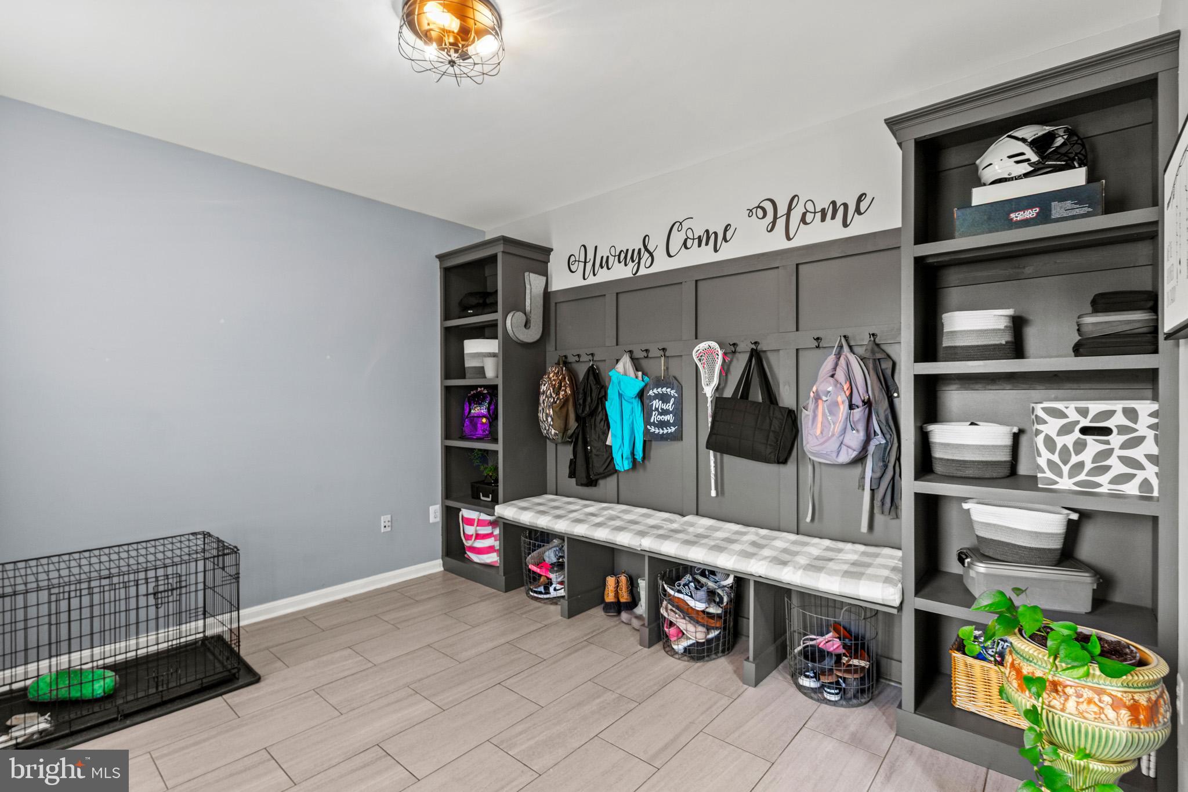
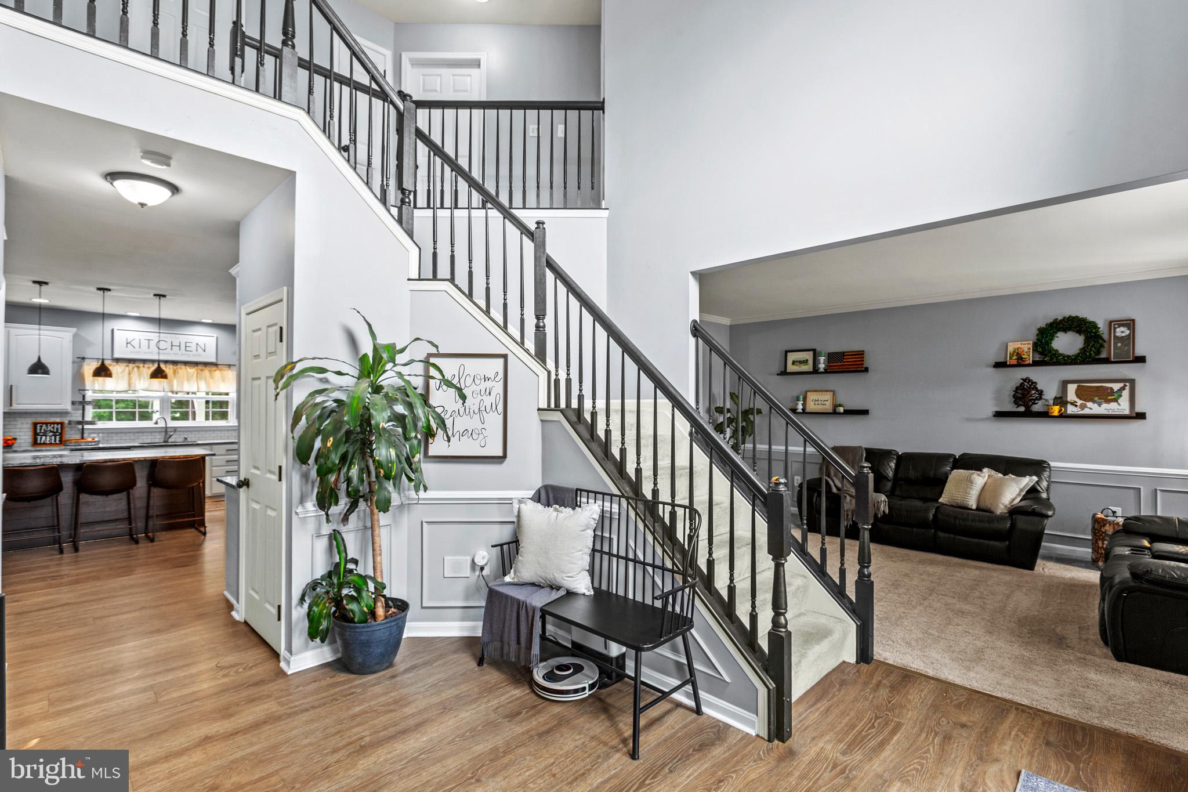
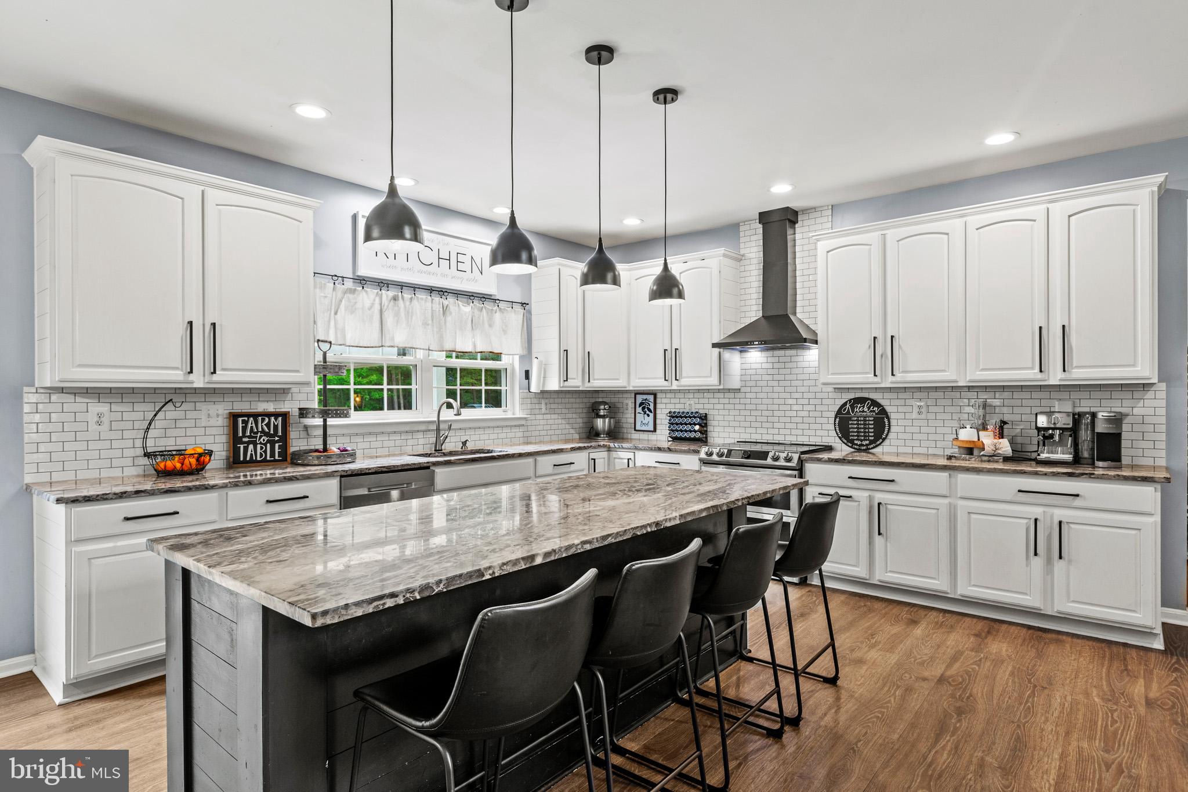
$3,307**Multiple offers received. Highest and best deadline is Sunday 7/12/26 by 5pm.** Welcome to this exceptional 5-bedroom, 3.5-bath home in the sought-after Ben Oaks subdivision, offering over 5,000 square feet of beautifully finished living space designed for today's lifestyle. This amazing home combines generous living areas, thoughtful updates, and outstanding indoor and outdoor entertaining spaces. Step inside to an inviting open floor plan filled with natural light from expansive windows. The spacious living room flows seamlessly into a well-appointed kitchen featuring abundant cabinetry, a full-height pantry, and plenty of workspace for preparing meals and gathering with family and friends. Energy-efficient windows, LED lighting throughout, ceiling fans, a smart thermostat, and a premium pellet stove provide year-round comfort and efficiency. The fully finished walk-out basement dramatically expands your living options with a dedicated theater seating and media area, a large recreation room, a full bathroom, a home office or business space, a home gym, and even a dedicated hunting and outdoor gear storage area. Extensive additional storage ensures everything has its place. Outside, you'll find a backyard designed for making memories. The large, fenced yard enjoys a stamped concrete patio with pergola and built-in fire pit that create the perfect setting for relaxing evenings and entertaining guests. An expanded driveway, side loading garage and a 12' x 24' storage shed add even more convenience and functionality. Buy with confidence knowing the home's major systems have already been updated, including a new roof in 2018, HVAC systems replaced in 2023 and 2026, and a sump pump with a water backup system for added peace of mind. Offering the perfect blend of space, comfort, modern updates, and an unbeatable location, this impressive home is ready to welcome its next owners. Whether you're hosting holiday gatherings, working from home, enjoying movie nights, or simply relaxing in your private backyard retreat, this home delivers the lifestyle you've been looking for.
| 2 weeks ago | Status changed to Active Under Contract | |
| 2 weeks ago | Listing updated with changes from the MLS® | |
| 4 weeks ago | Listing first seen on site |

The real estate listing information is provided by Bright MLS is for the consumer's personal, non-commercial use and may not be used for any purpose other than to identify prospective properties consumer may be interested in purchasing. Any information relating to real estate for sale or lease referenced on this web site comes from the Internet Data Exchange (IDX) program of the Bright MLS. This web site references real estate listing(s) held by a brokerage firm other than the broker and/or agent who owns this web site. The accuracy of all information is deemed reliable but not guaranteed and should be personally verified through personal inspection by and/or with the appropriate professionals. Properties in listings may have been sold or may no longer be available. The data contained herein is copyrighted by Bright MLS and is protected by all applicable copyright laws. Any unauthorized collection or dissemination of this information is in violation of copyright laws and is strictly prohibited. Copyright © 2020 Bright MLS. All rights reserved.
Did you know? You can invite friends and family to your search. They can join your search, rate and discuss listings with you.