

23323 JONQUIL LANECALIFORNIA, MD20619
Mortgage Calculator
Monthly Payment (Est.)
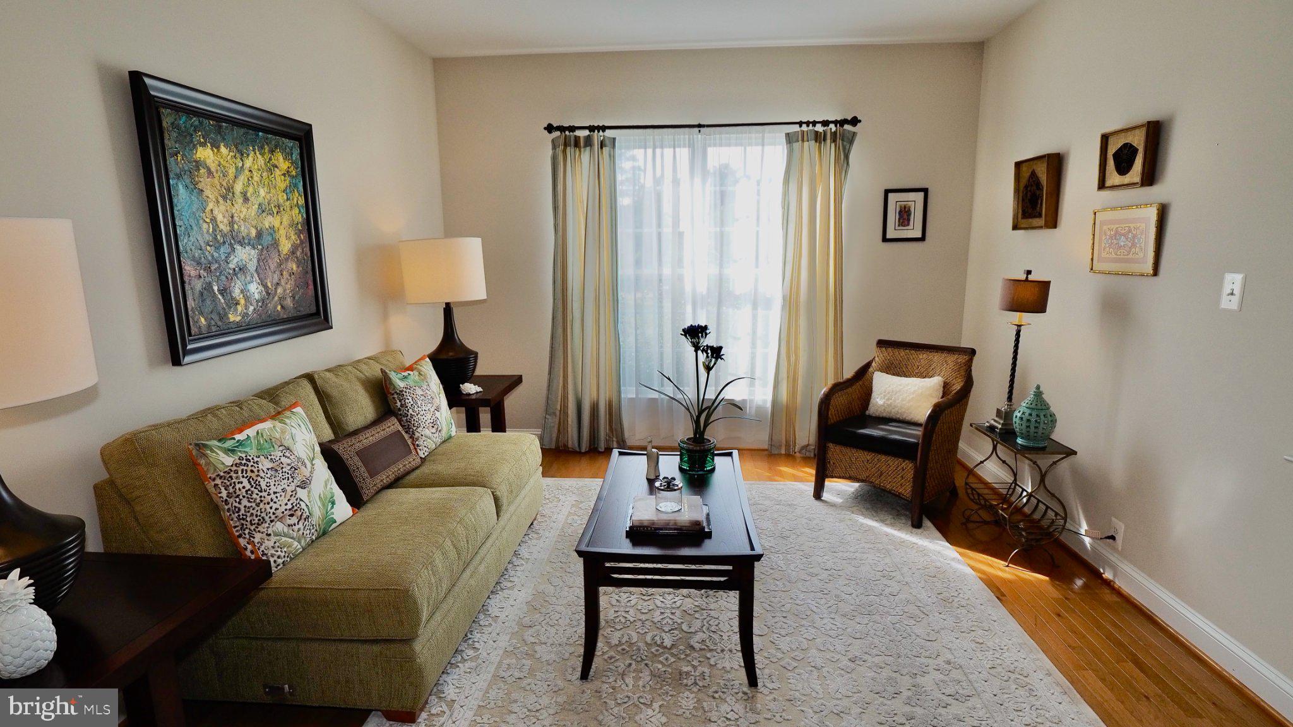
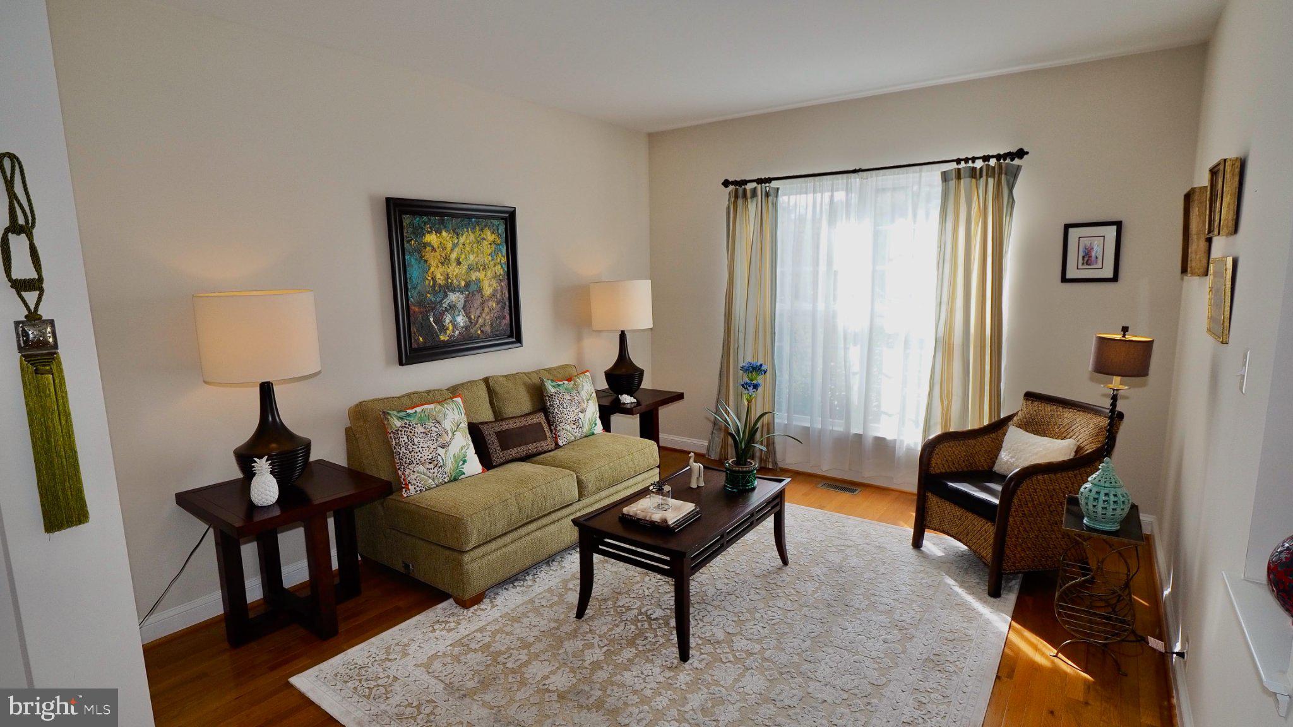
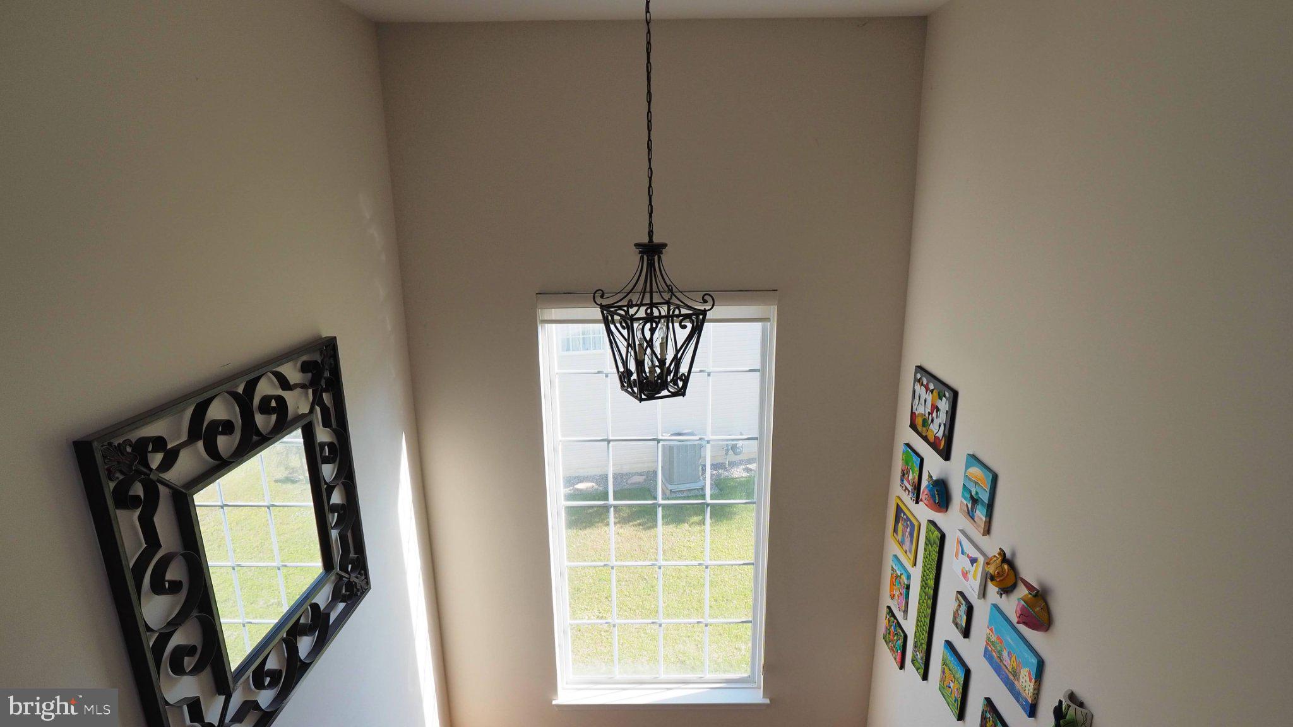
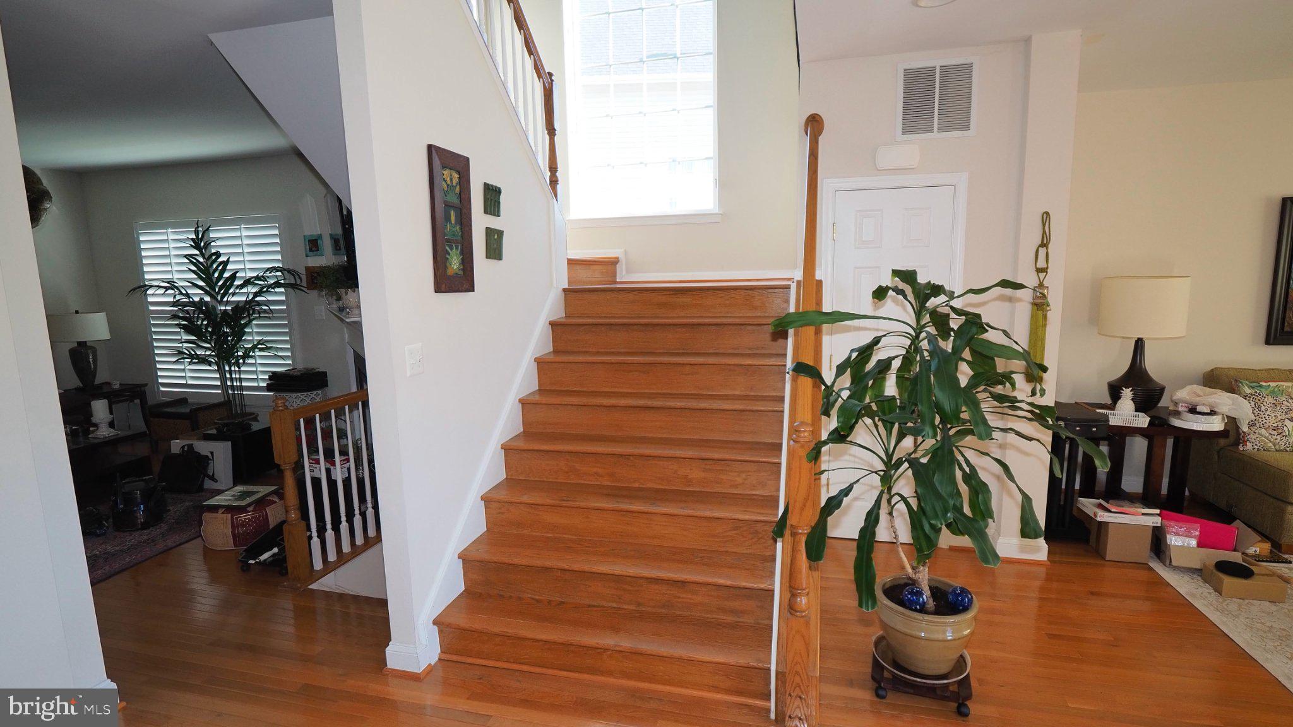
$1,944Welcome Home to 23323 Jonquil Ln Awaits!you are going to fall in love with the setting of this home. It sits directly across from a wonderful, wide public yard.Giving a perfect, safe place to run around outside your front door. Parking is a breeze, too, with your own attached garage and rear driveway. MAIN LEVEL Step inside and feel right at home with a beautifully defined, traditional layout that gives everyone their own space to relax. The star of this level is the fully upgraded kitchen! Complete with a center island, premium cabinetry, a dedicated pantry, and plenty of counter space, it’s absolutely ready for your next home-cooked meal. A cozy family room, a separate dining area, and a handy half bathroom complete this super functional main floor. UPPER LEVEL Head upstairs to find a layout designed to make life easy. No more lugging baskets up and down stairs—you have a dedicated upper-level laundry room with smart built-in storage space to keep everything tucked away. The primary suite is a true retreat, boasting a nice, spacious ceiling, a luxury en-suite full bath, and a gorgeous bay window that fills the room with warm, natural light. Two more bedrooms and a second full bathroom are also just down the hall. LOWER LEVEL The fully finished basement is packed with bonuses! It’s a huge, flexible space perfect for a family movie room or home gym, complete with a third full bathroom and a safe, accessible emergency exit. If you love hobbies or projects, you will absolutely love the custom built-in small workshop and massive extra storage space. Plus, you can rest easy during rainy days knowing the sump pump is equipped with a battery backup system. COMMUNITY & LOCATION When you buy here, you aren't just getting a home.You’re getting an amazing lifestyle. Enjoy total access to Wildewood’s premier amenities, including pristine pools, tennis courts, and walking trails. You're also just minutes away from NAS Patuxent River, local shopping, great dining, and neighborhood schools like Evergreen Elementary. Come take a tour and see yourself living here!
| 3 days ago | Listing updated with changes from the MLS® | |
| 6 days ago | Listing first seen on site |

The real estate listing information is provided by Bright MLS is for the consumer's personal, non-commercial use and may not be used for any purpose other than to identify prospective properties consumer may be interested in purchasing. Any information relating to real estate for sale or lease referenced on this web site comes from the Internet Data Exchange (IDX) program of the Bright MLS. This web site references real estate listing(s) held by a brokerage firm other than the broker and/or agent who owns this web site. The accuracy of all information is deemed reliable but not guaranteed and should be personally verified through personal inspection by and/or with the appropriate professionals. Properties in listings may have been sold or may no longer be available. The data contained herein is copyrighted by Bright MLS and is protected by all applicable copyright laws. Any unauthorized collection or dissemination of this information is in violation of copyright laws and is strictly prohibited. Copyright © 2020 Bright MLS. All rights reserved.