

23423 CANNA COURTCALIFORNIA, MD20619
Mortgage Calculator
Monthly Payment (Est.)
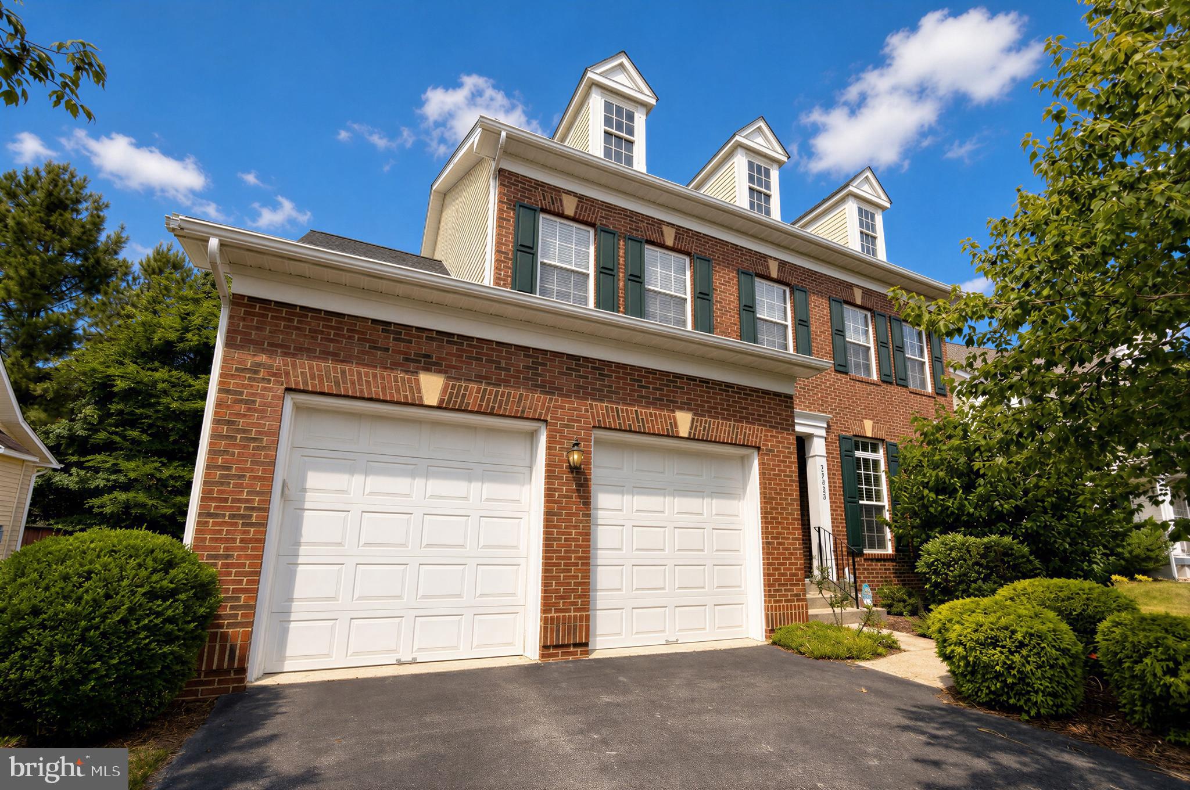
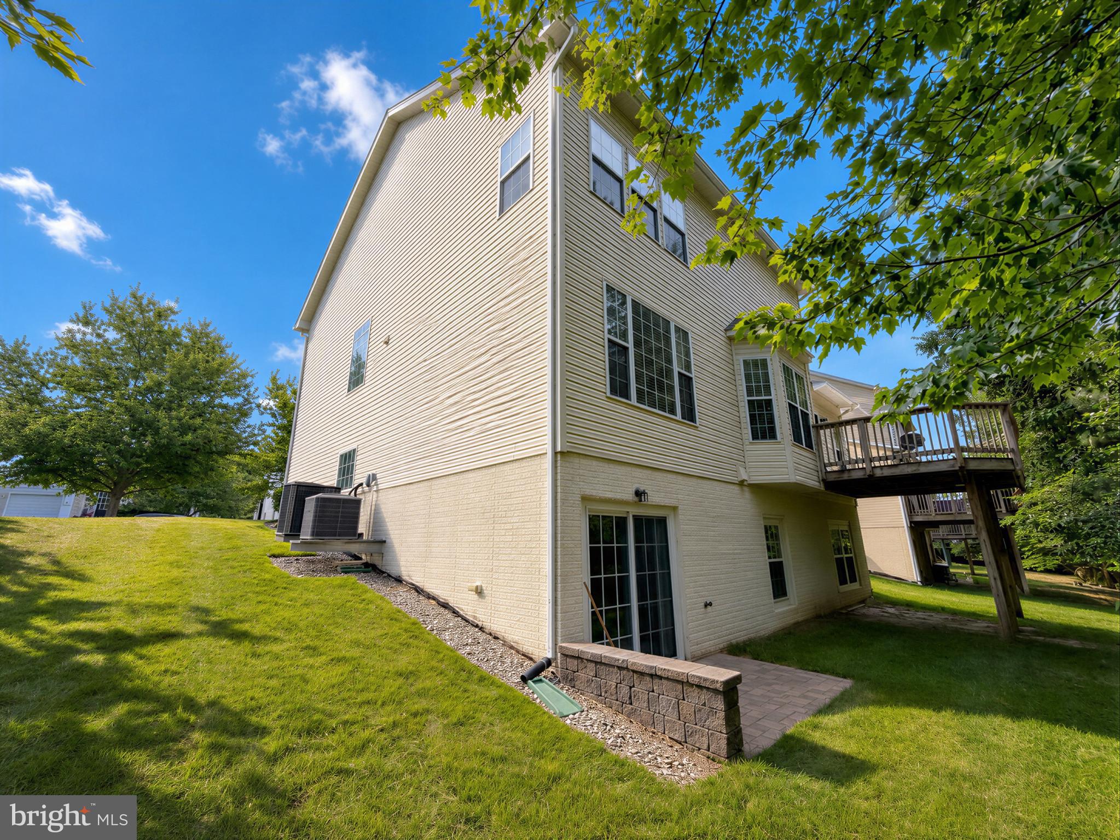
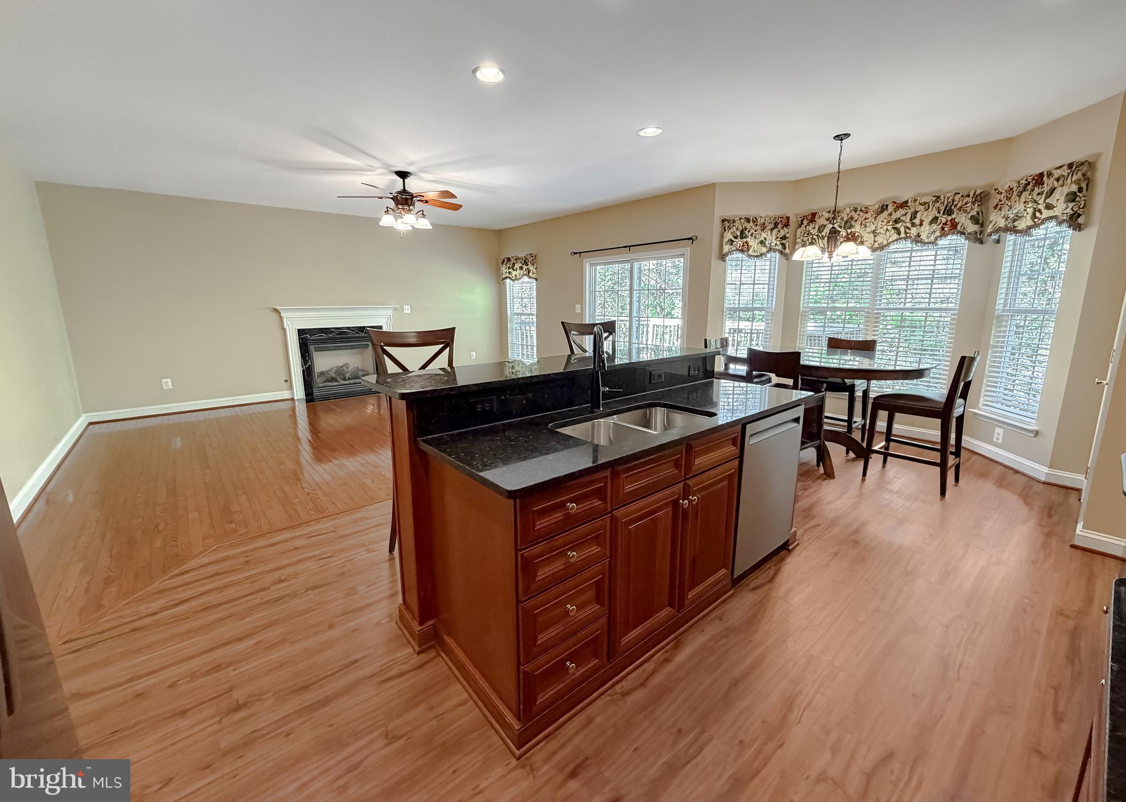
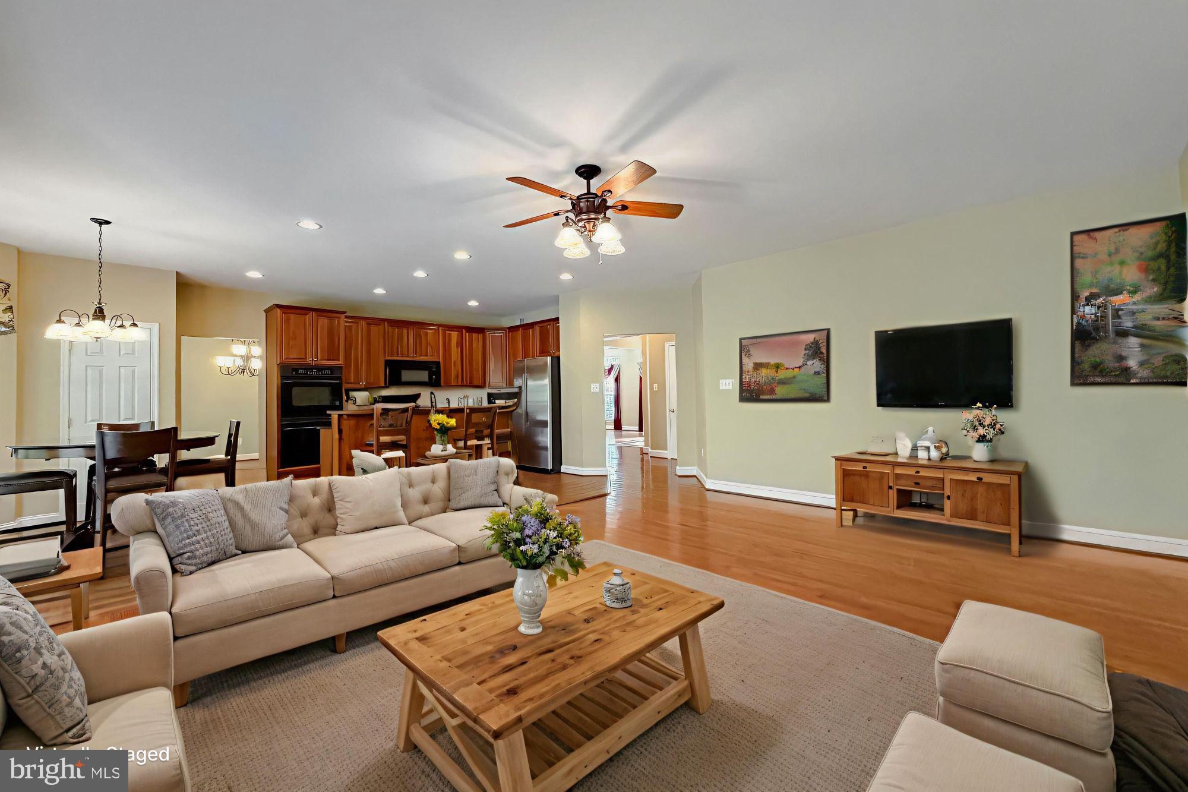
$2,596NEW PRICE + UP TO $10,000 IN SELLER CONTRIBUTION WITH AN ACCEPTABLE OFFER! Seller contribution may be applied toward buyer closing costs and/or an interest rate buy-down, subject to lender and loan program guidelines. Now offered at $569,000, this spacious 5-bedroom, 4.5-bath home is located in Wildewood, one of Southern Maryland's most desirable and convenient communities. Fresh updates make this home even more move-in ready, including brand-new carpet and padding and a recently professionally powerwashed exterior. With generous living spaces across multiple levels, the floor plan provides tremendous flexibility for everyday living, entertaining, working from home, guests, hobbies, or multi-generational needs. The main level features comfortable gathering spaces with a functional flow between the living, dining, and kitchen areas. Upstairs, you'll find generously sized bedrooms, including a spacious primary suite offering plenty of room to create your own private retreat. The finished lower level with a full bathroom adds another dimension to the home and can easily accommodate a recreation or media room, home gym, office, guest space, playroom, or additional living area. Enjoy all that the Wildewood community has to offer, including pools, clubhouse, playgrounds, sports courts, walking paths, and other community amenities. The location also provides convenient access to NAS Patuxent River, shopping, dining, schools, medical facilities, and major commuter routes. With 5 bedrooms, 4.5 baths, a finished lower level, fresh updates, and up to $10,000 in seller contribution, 23423 Canna Court offers an excellent combination of space, flexibility, location, and value. Schedule your showing today and see what this Wildewood home has to offer. Some listing photos have been virtually staged. Seller contribution subject to acceptable offer, lender approval, and applicable loan program guidelines.
| 3 weeks ago | Listing updated with changes from the MLS® | |
| 2 months ago | Price changed to $569,000 | |
| 3 months ago | Listing first seen on site |

The real estate listing information is provided by Bright MLS is for the consumer's personal, non-commercial use and may not be used for any purpose other than to identify prospective properties consumer may be interested in purchasing. Any information relating to real estate for sale or lease referenced on this web site comes from the Internet Data Exchange (IDX) program of the Bright MLS. This web site references real estate listing(s) held by a brokerage firm other than the broker and/or agent who owns this web site. The accuracy of all information is deemed reliable but not guaranteed and should be personally verified through personal inspection by and/or with the appropriate professionals. Properties in listings may have been sold or may no longer be available. The data contained herein is copyrighted by Bright MLS and is protected by all applicable copyright laws. Any unauthorized collection or dissemination of this information is in violation of copyright laws and is strictly prohibited. Copyright © 2020 Bright MLS. All rights reserved.
Did you know? You can invite friends and family to your search. They can join your search, rate and discuss listings with you.