

37580 ASHER ROADMECHANICSVILLE, MD20659
Mortgage Calculator
Monthly Payment (Est.)
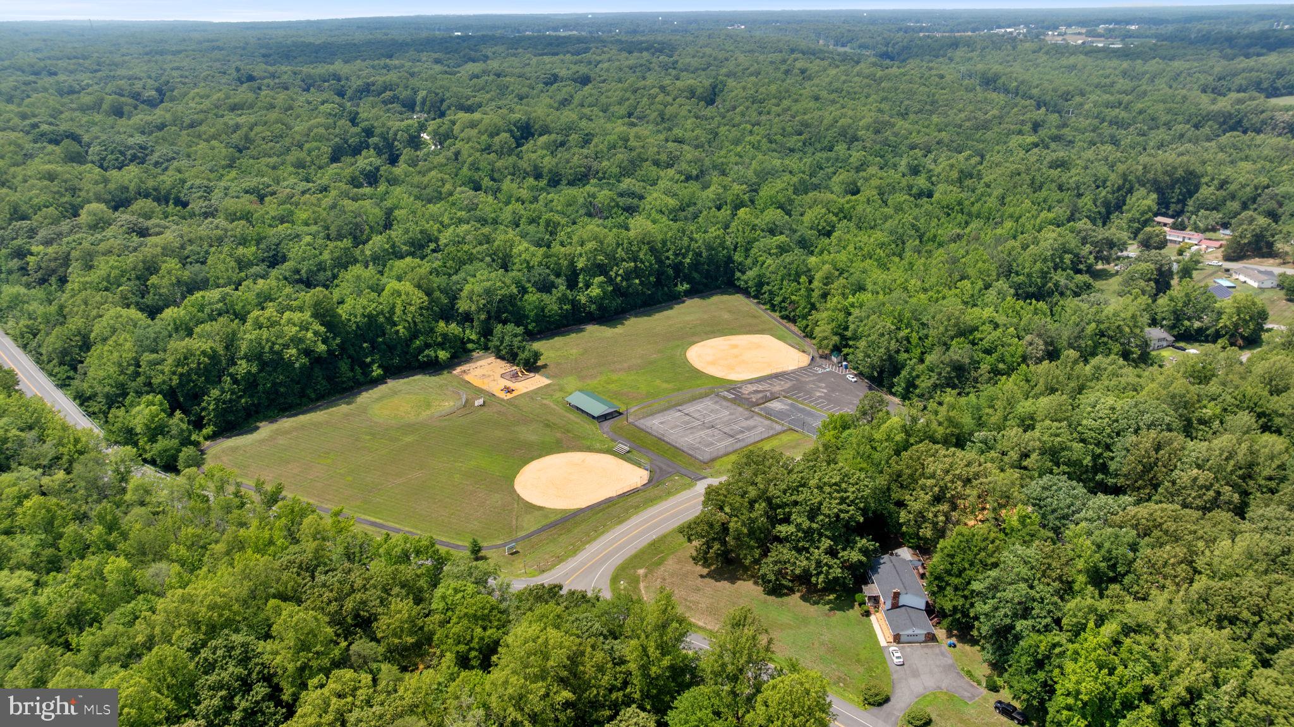
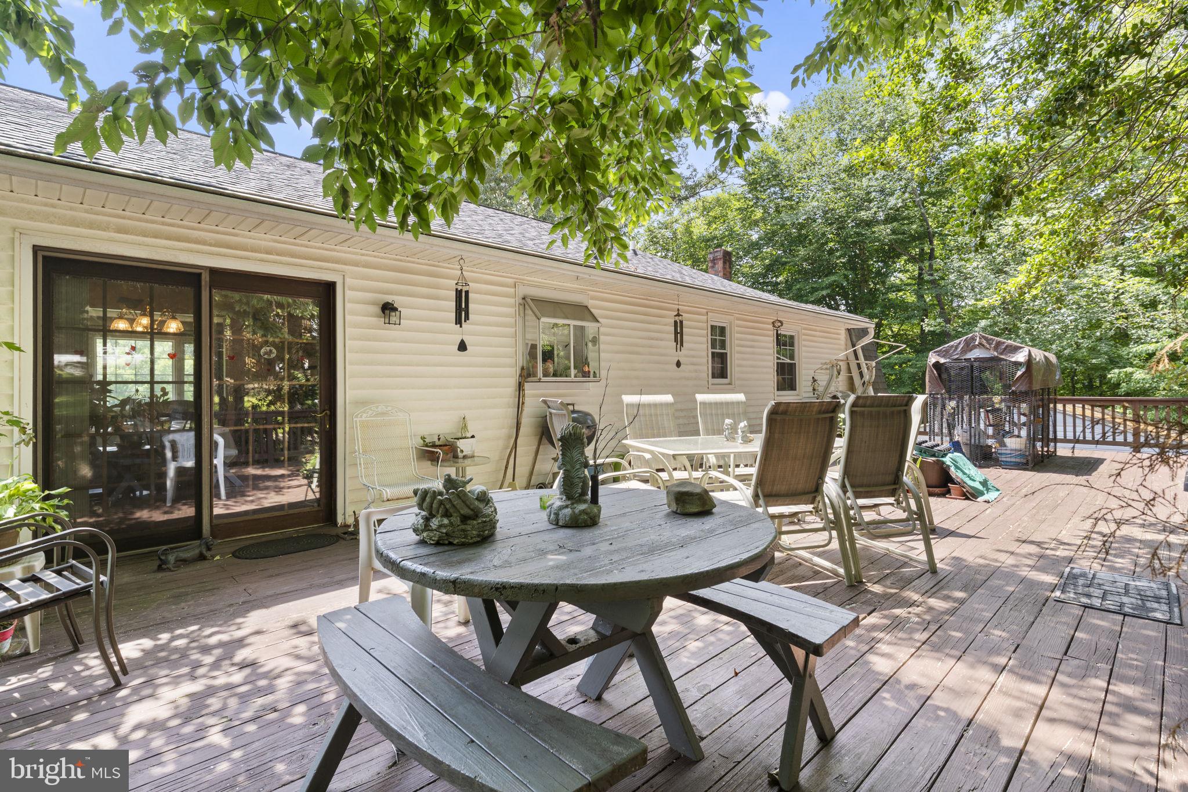
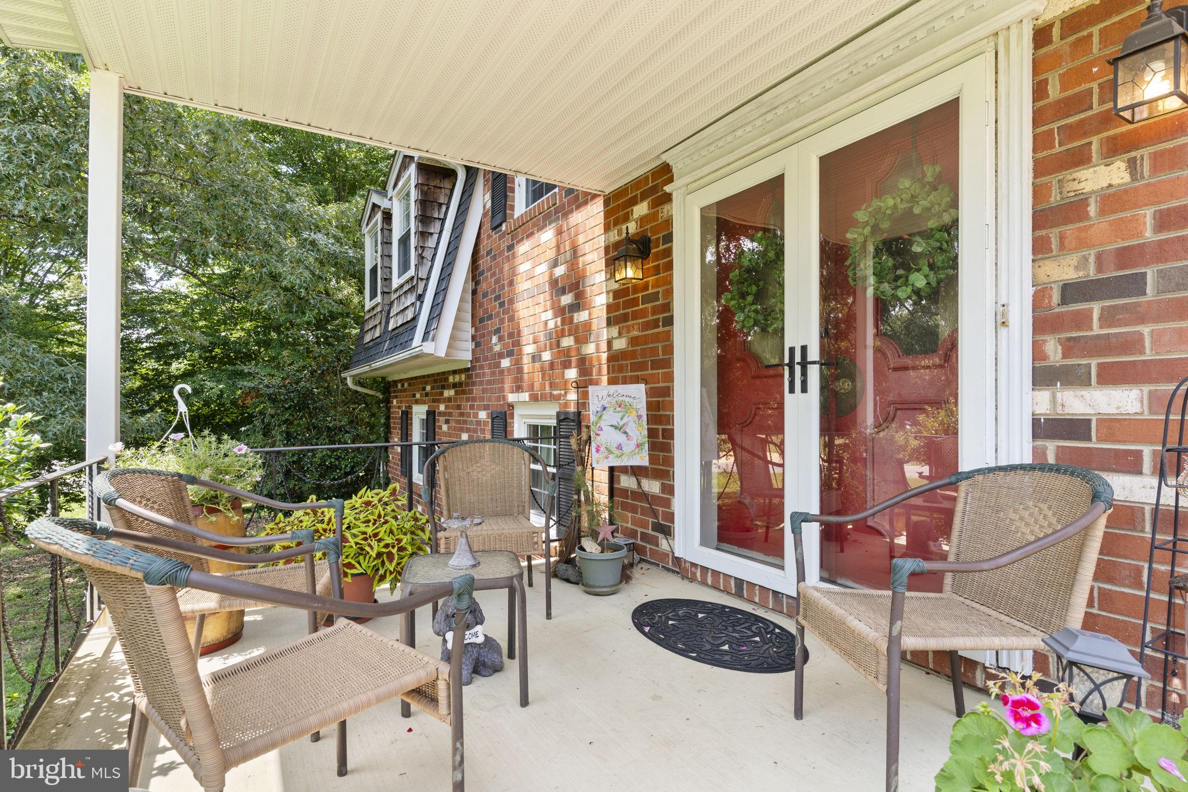
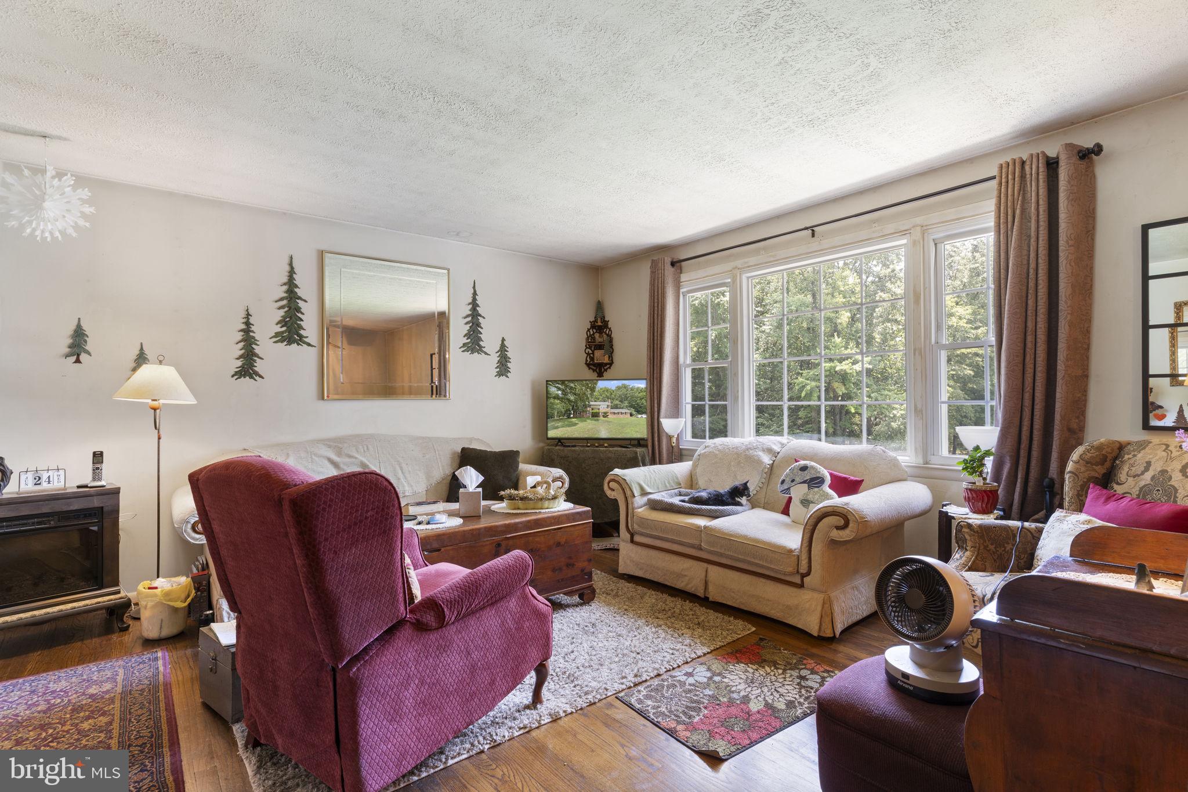
Enter an interest rate to see your estimated monthly payment.One of the best locations in the community, this brick home with two car garage overlooks the community park. If you are are looking for space, this home has it! A grand double-door entrance welcomes you into the foyer then head up to main level featuring hardwood floors, a spacious living room, a formal dining room perfect for gatherings, and kitchen with ample cabinet space, and room to expand. The main level also includes primary suite with a private bath alongside two additional bedrooms and a hall bath. The expansive lower level features a recreation room anchored by a cozy wood-burning insert fireplace, a huge fourth bedroom, a third full bath, dedicated laundry, storage, and an ideal workspace. Entertain effortlessly on the massive deck spanning the entire width of the home, or relax below on the full-width covered patio providing perfect shade. Additional Amenities: Attached two-car garage plus plenty of driveway parking. Detached outbuilding equipped with electricity, perfect for a workshop or extra storage. Exceptional storage solutions with two separate attics. This home is not part of the association so you are not tied to any rules or regulations.
| 2 months ago | Price changed to $450,000 | |
| 2 months ago | Listing updated with changes from the MLS | |
| 4 months ago | Status changed to Active | |
| 4 months ago | Listing first seen on site |

The real estate listing information is provided by Bright MLS is for the consumer's personal, non-commercial use and may not be used for any purpose other than to identify prospective properties consumer may be interested in purchasing. Any information relating to real estate for sale or lease referenced on this web site comes from the Internet Data Exchange (IDX) program of the Bright MLS. This web site references real estate listing(s) held by a brokerage firm other than the broker and/or agent who owns this web site. The accuracy of all information is deemed reliable but not guaranteed and should be personally verified through personal inspection by and/or with the appropriate professionals. Properties in listings may have been sold or may no longer be available. The data contained herein is copyrighted by Bright MLS and is protected by all applicable copyright laws. Any unauthorized collection or dissemination of this information is in violation of copyright laws and is strictly prohibited. Copyright © 2020 Bright MLS. All rights reserved.
Did you know? You can invite friends and family to your search. They can join your search, rate and discuss listings with you.