

20623 POPLAR RIDGE ROAD ELEXINGTON PARK, MD20653


Mortgage Calculator
Monthly Payment (Est.)
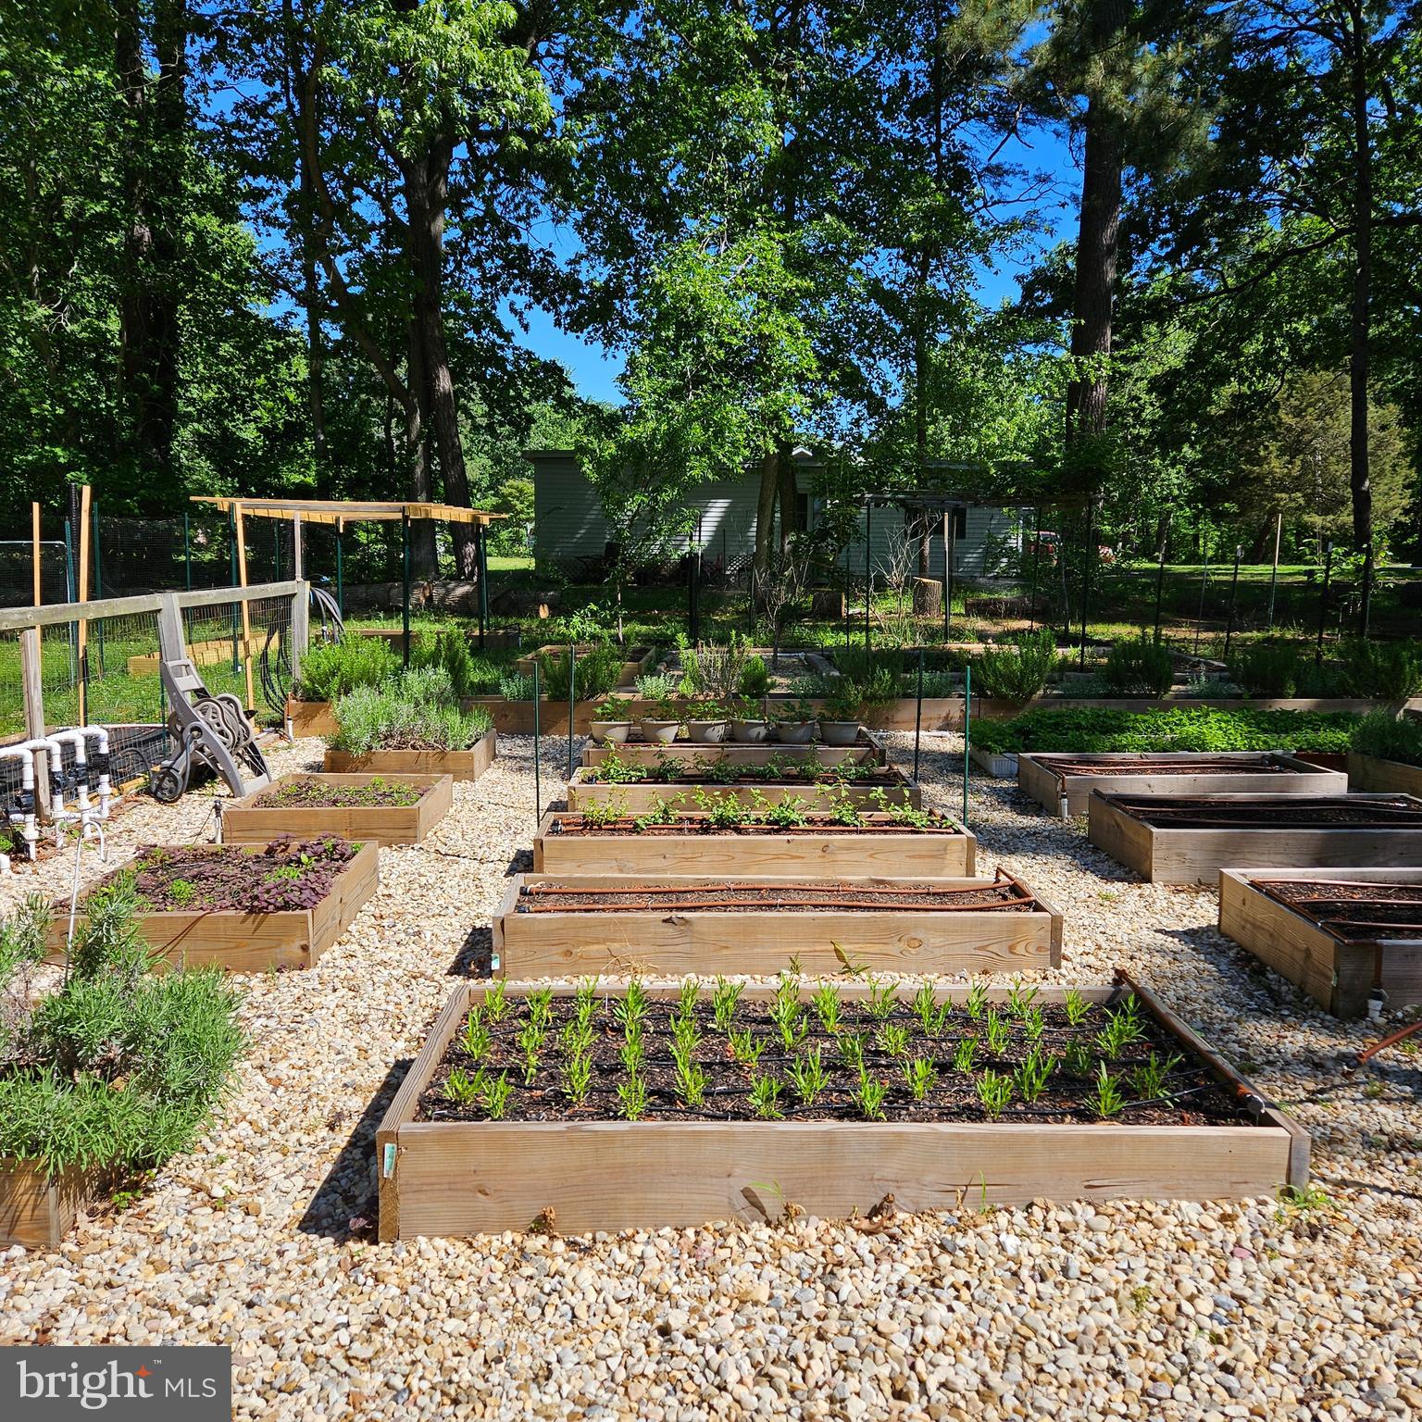
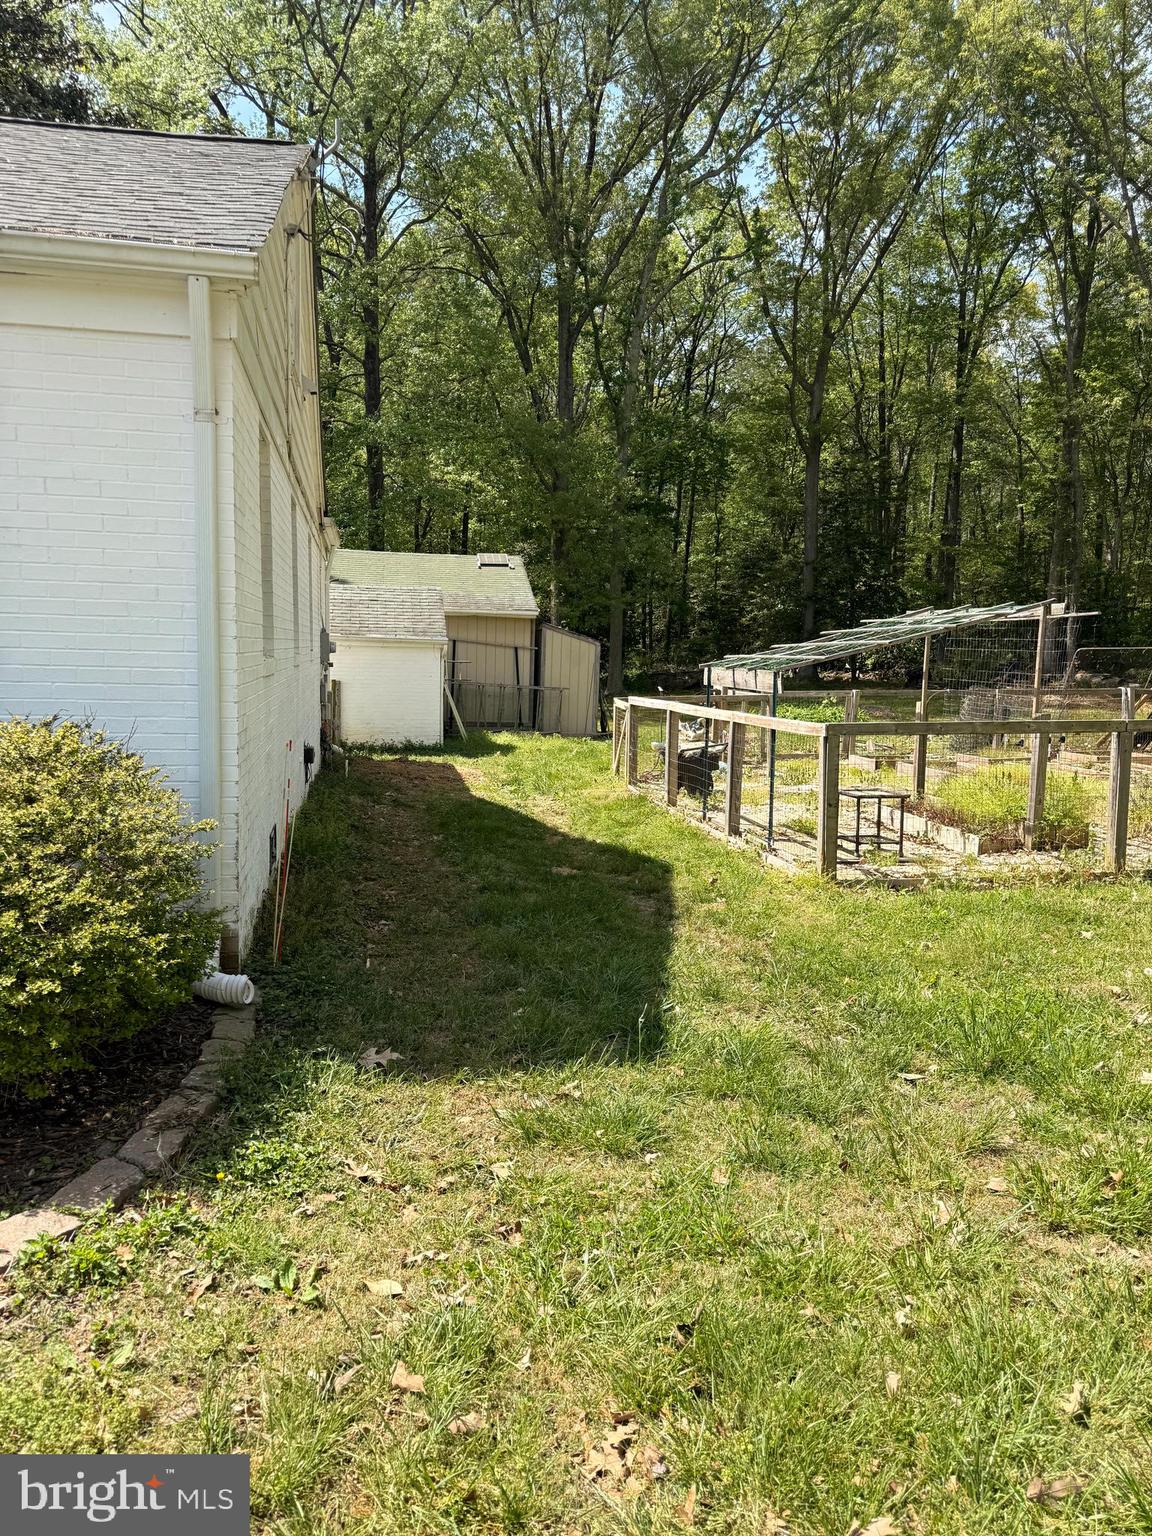
$1,506Welcome to this beautifully maintained brick rambler situated on a private and level .92-acre lot in Lexington Park. Offering approximately 1,760 square feet of finished living space, this charming home features 3 bedrooms, 1 recently remodeled full bath, and 1 half bath. Hardwood flooring throughout and tile flooring in the kitchen. The spacious country kitchen showcases bright, white cabinetry, abundant built-in storage, and all appliances are less than five years old. Relax in the inviting living room with a cozy wood-burning fireplace or enjoy peaceful mornings and evenings on the screened porch overlooking the expansive backyard. Recent updates provide peace of mind, including a roof replaced in 2020-2021, energy-efficient replacement windows, a heat pump with central A/C, a newer water heater, a whole-home water filtration system, and a recently inspected and serviced septic system. Outdoor enthusiasts will appreciate the detached workshop with electricity, 2 storage sheds, a chicken coop, and an expansive fenced garden area. Conveniently located near PAX River Naval Air Station, shopping, dining, and commuter routes, this move-in ready property offers the perfect blend of character, functionality, and country charm. Seller is also providing a one-year home warranty for added buyer confidence!
| 10 hours ago | Listing first seen on site | |
| 10 hours ago | Listing updated with changes from the MLS® |

The real estate listing information is provided by Bright MLS is for the consumer's personal, non-commercial use and may not be used for any purpose other than to identify prospective properties consumer may be interested in purchasing. Any information relating to real estate for sale or lease referenced on this web site comes from the Internet Data Exchange (IDX) program of the Bright MLS. This web site references real estate listing(s) held by a brokerage firm other than the broker and/or agent who owns this web site. The accuracy of all information is deemed reliable but not guaranteed and should be personally verified through personal inspection by and/or with the appropriate professionals. Properties in listings may have been sold or may no longer be available. The data contained herein is copyrighted by Bright MLS and is protected by all applicable copyright laws. Any unauthorized collection or dissemination of this information is in violation of copyright laws and is strictly prohibited. Copyright © 2020 Bright MLS. All rights reserved.
Did you know? You can invite friends and family to your search. They can join your search, rate and discuss listings with you.