

24814 HALF PONE POINT ROADHOLLYWOOD, MD20636
Mortgage Calculator
Monthly Payment (Est.)
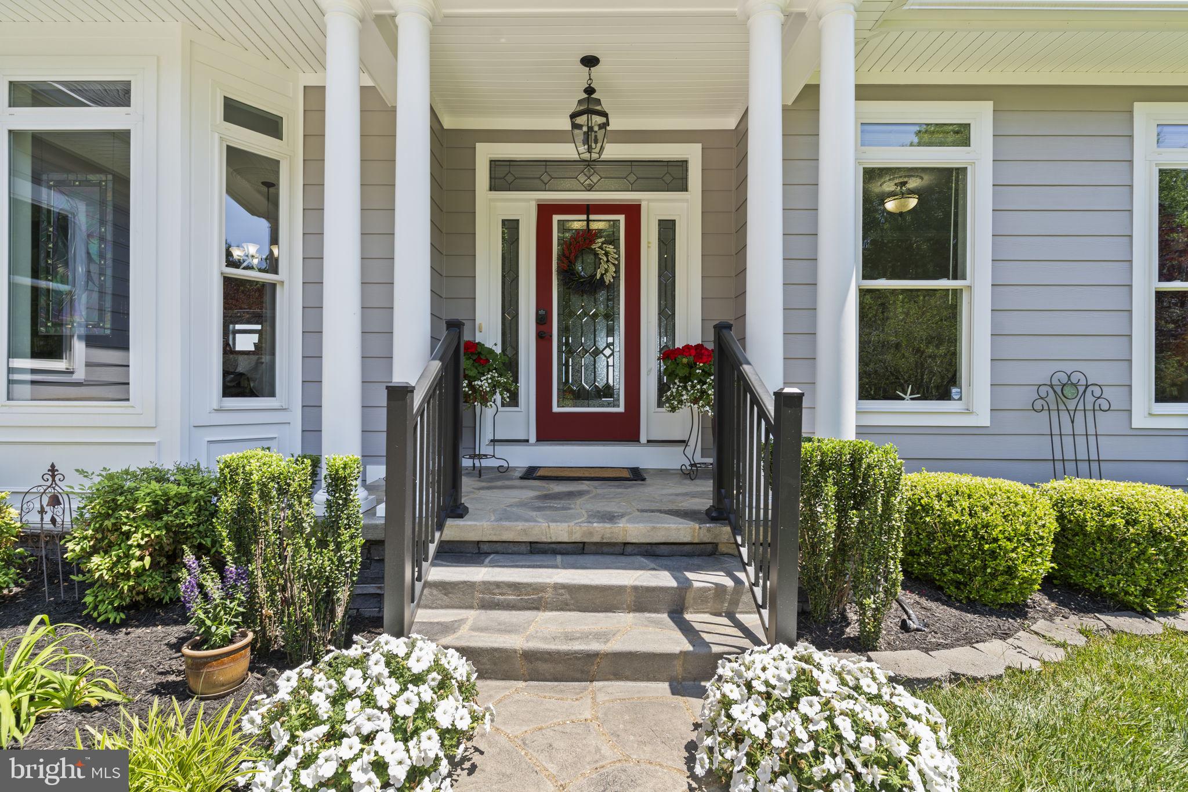
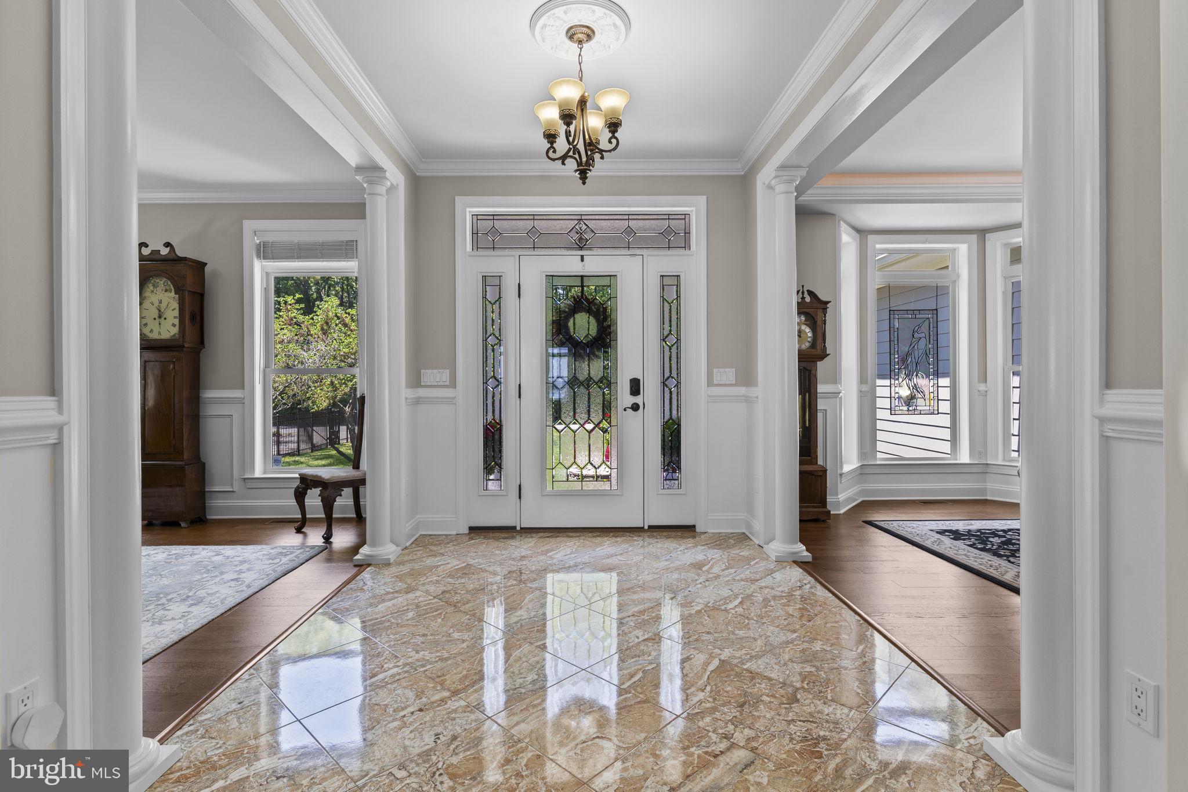
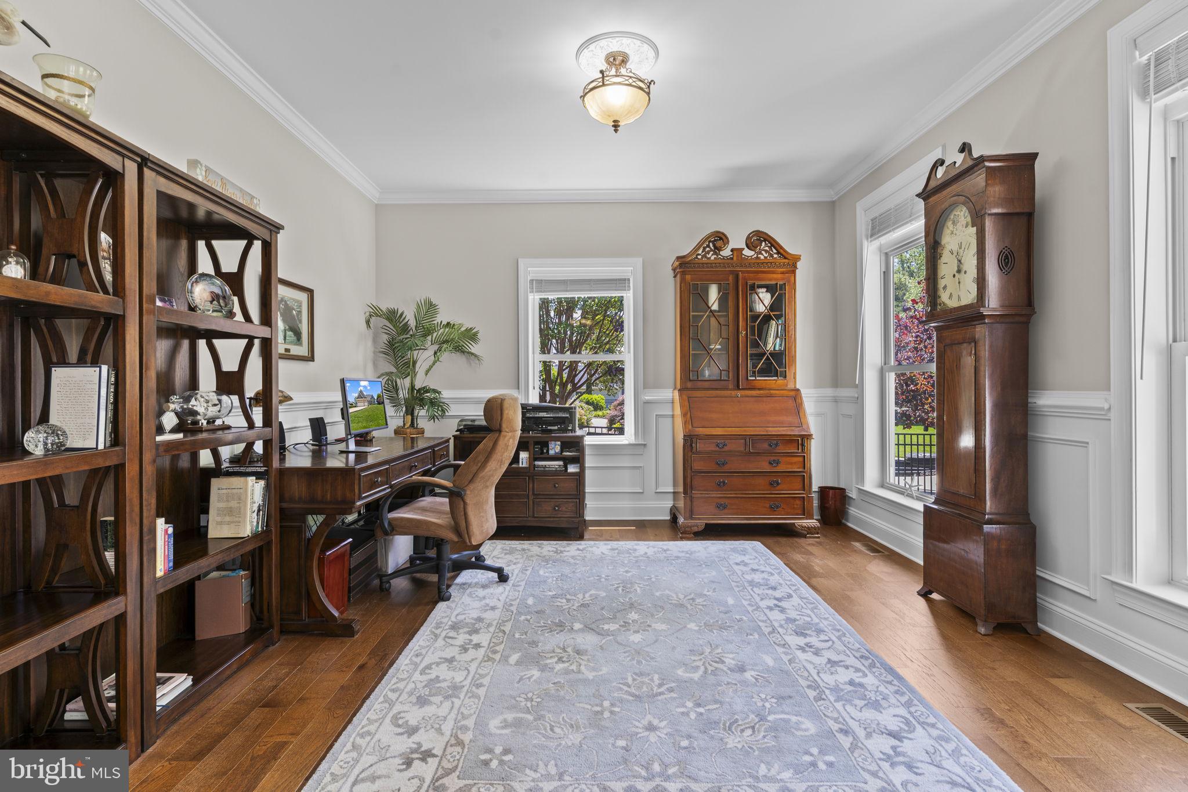
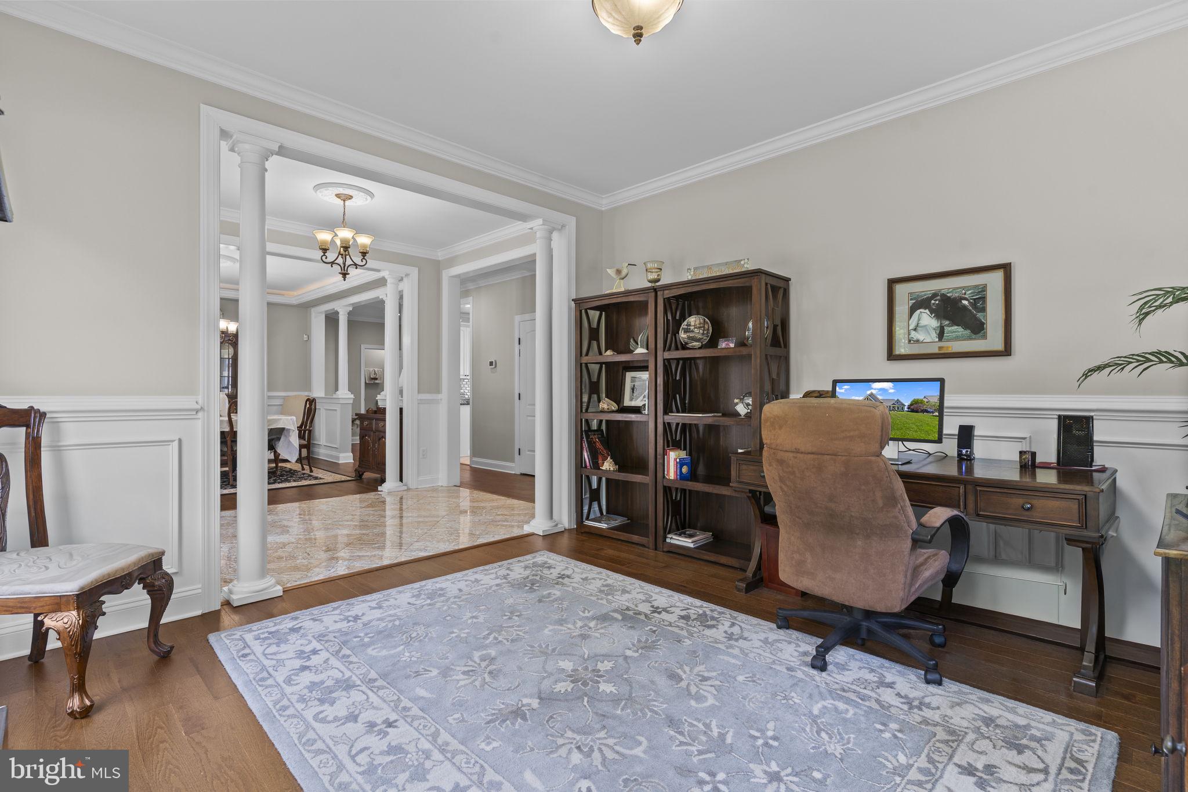
$7,295Welcome to this stunning custom waterfront home, situated high on Half Pone Point, offering elegant living on the St. Mary’s side of the Patuxent River. Built in 2014, this well-maintained property features quality workmanship throughout its approximately 4,500 square feet of above-grade living space. The bright and open interior features a first-floor owner's suite, spacious secondary bedrooms upstairs, and a large upper-level craft/media room. The main level offers 9' ceilings, hardwood floors, a dedicated office, dining room, and an inviting family room with a coffered ceiling, adjacent to a tile-floored sunroom to capture coastal scenery all year, complete with an indoor porch swing. The main-level primary suite boasts elegant tray ceilings and three expansive walk-in closets. The spa-like primary bath features a heated floor, a separate walk-in shower, dual vanities, a private water closet, and a luxurious two-person whirlpool tub, with convenient direct access to the spacious laundry room. The chef-inspired gourmet kitchen features stunning granite counters, custom 42" cabinetry, and a full suite of professional stainless steel appliances. Culinary enthusiasts will appreciate the gas cooktop with a dedicated pot filler and the large corner pantry. Transition seamlessly to the unparalleled outdoor oasis, designed for grand entertaining. The 14x20 composite deck features sleek glass railing panels for unobstructed views and a retractable awning for shade. Below, a hardscape patio defines a comfortable conversation area centered around a remote-controlled gas fire pit—ideal for enjoying cool coastal evenings. This is the epitome of coastal living, defined by exceptional waterfront amenities: 100 feet of private Patuxent River frontage, complete with a 290-foot pier and boat lift, providing effortless deep-water access to the Chesapeake Bay and stunning, direct views of the iconic Solomons Island Bridge. Ample storage and flex space abound, including an oversized 3-car garage, a dedicated RV pad, and a 16x10 Amish-built shed. The unfinished walk-up basement offers vast potential, complete with built-in shelving, a workbench, a convenient half bath, and an exterior entrance. Modern systems ensure year-round comfort and peace of mind, including a dual-zone HVAC system (heat pump with gas furnace backup) and a ready-to-use home generator. Built for enduring resilience and convenience, the home features durable HardiePlank siding and 30-year Timberline architectural shingles. Short commute to NAS Pax River, home of the US Naval Test Pilot School. Embrace the Southern Maryland lifestyle with immediate access to recreational boating, fishing, and crabbing. Explore nearby historic towns—Solomons, St. Mary’s City, and Leonardtown—offering fine dining, seasonal concerts, and festivals. It's your turn to claim this luxury retreat and coastal charm, entertaining friends and family along the picturesque shores of the Patuxent River.
| a week ago | Price changed to $1,599,000 | |
| a week ago | Listing updated with changes from the MLS® | |
| 4 months ago | Status changed to Active | |
| 4 months ago | Listing first seen on site |

The real estate listing information is provided by Bright MLS is for the consumer's personal, non-commercial use and may not be used for any purpose other than to identify prospective properties consumer may be interested in purchasing. Any information relating to real estate for sale or lease referenced on this web site comes from the Internet Data Exchange (IDX) program of the Bright MLS. This web site references real estate listing(s) held by a brokerage firm other than the broker and/or agent who owns this web site. The accuracy of all information is deemed reliable but not guaranteed and should be personally verified through personal inspection by and/or with the appropriate professionals. Properties in listings may have been sold or may no longer be available. The data contained herein is copyrighted by Bright MLS and is protected by all applicable copyright laws. Any unauthorized collection or dissemination of this information is in violation of copyright laws and is strictly prohibited. Copyright © 2020 Bright MLS. All rights reserved.
Did you know? You can invite friends and family to your search. They can join your search, rate and discuss listings with you.