

44313 OCELOT WAYCALIFORNIA, MD20619
Mortgage Calculator
Monthly Payment (Est.)
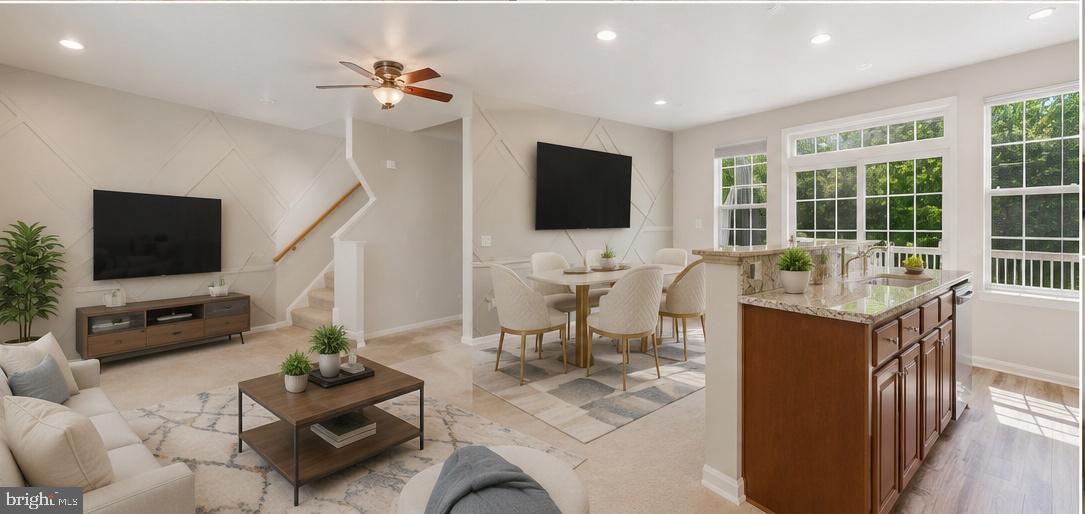
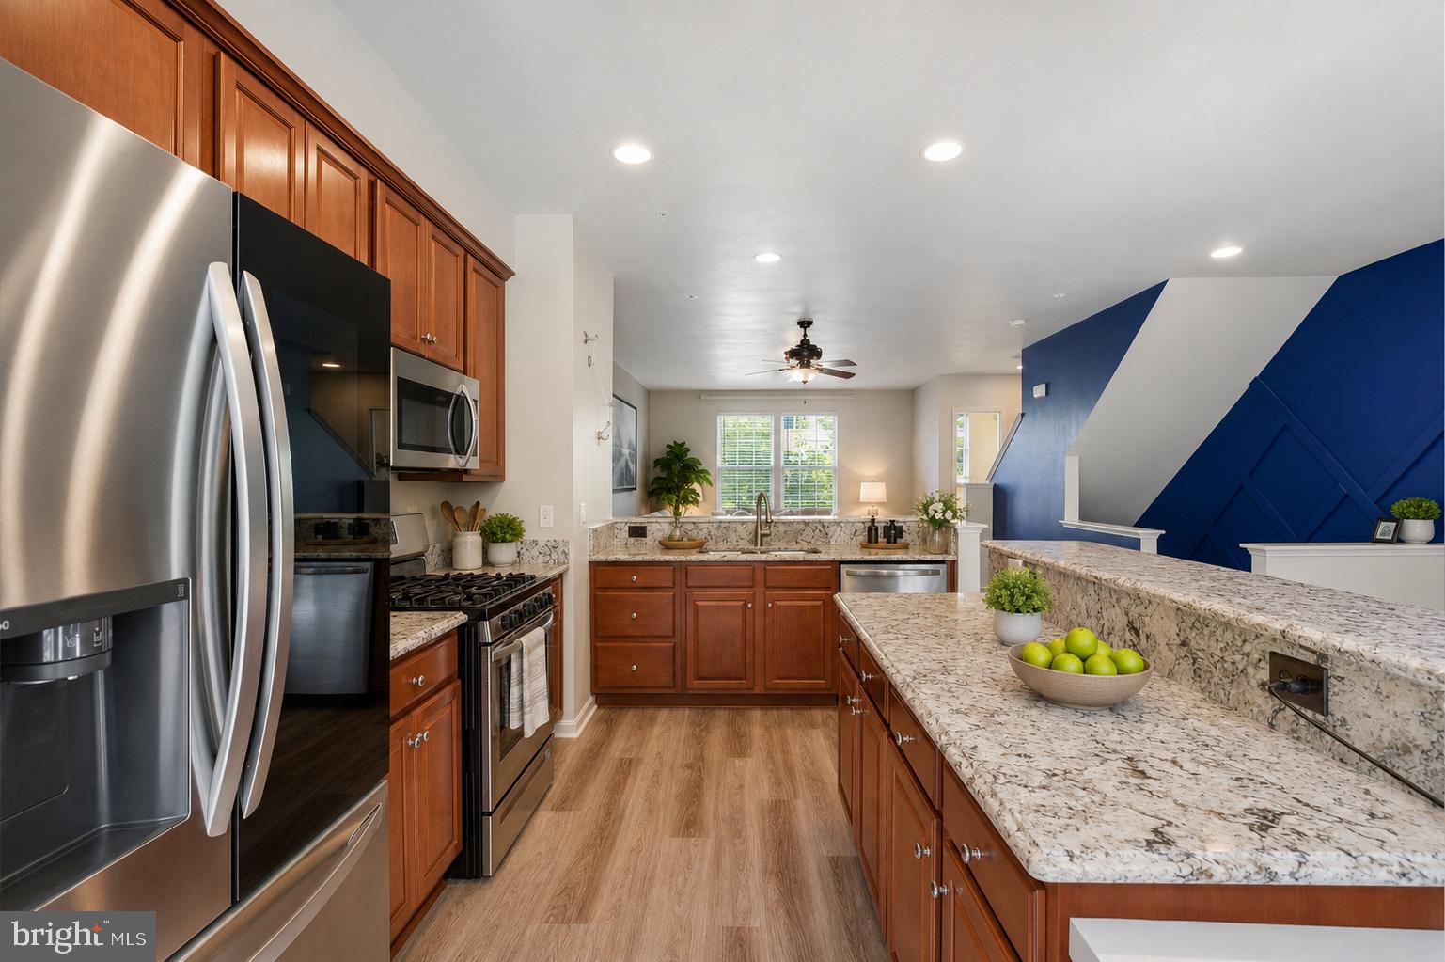
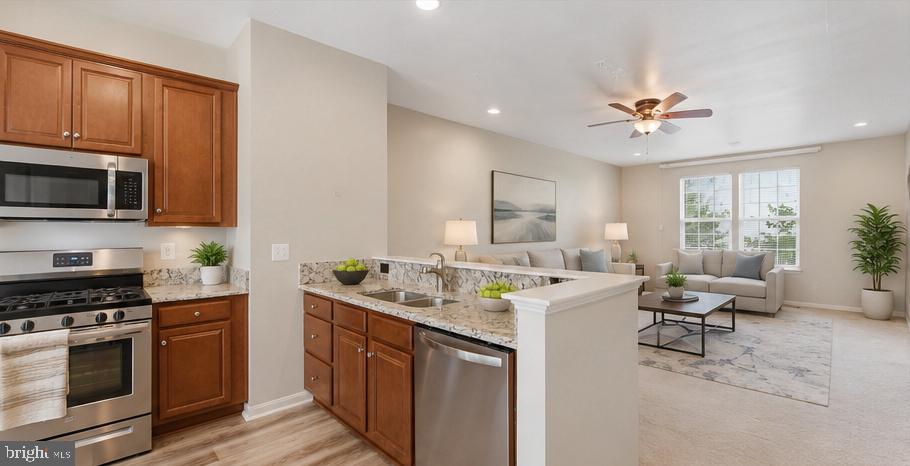
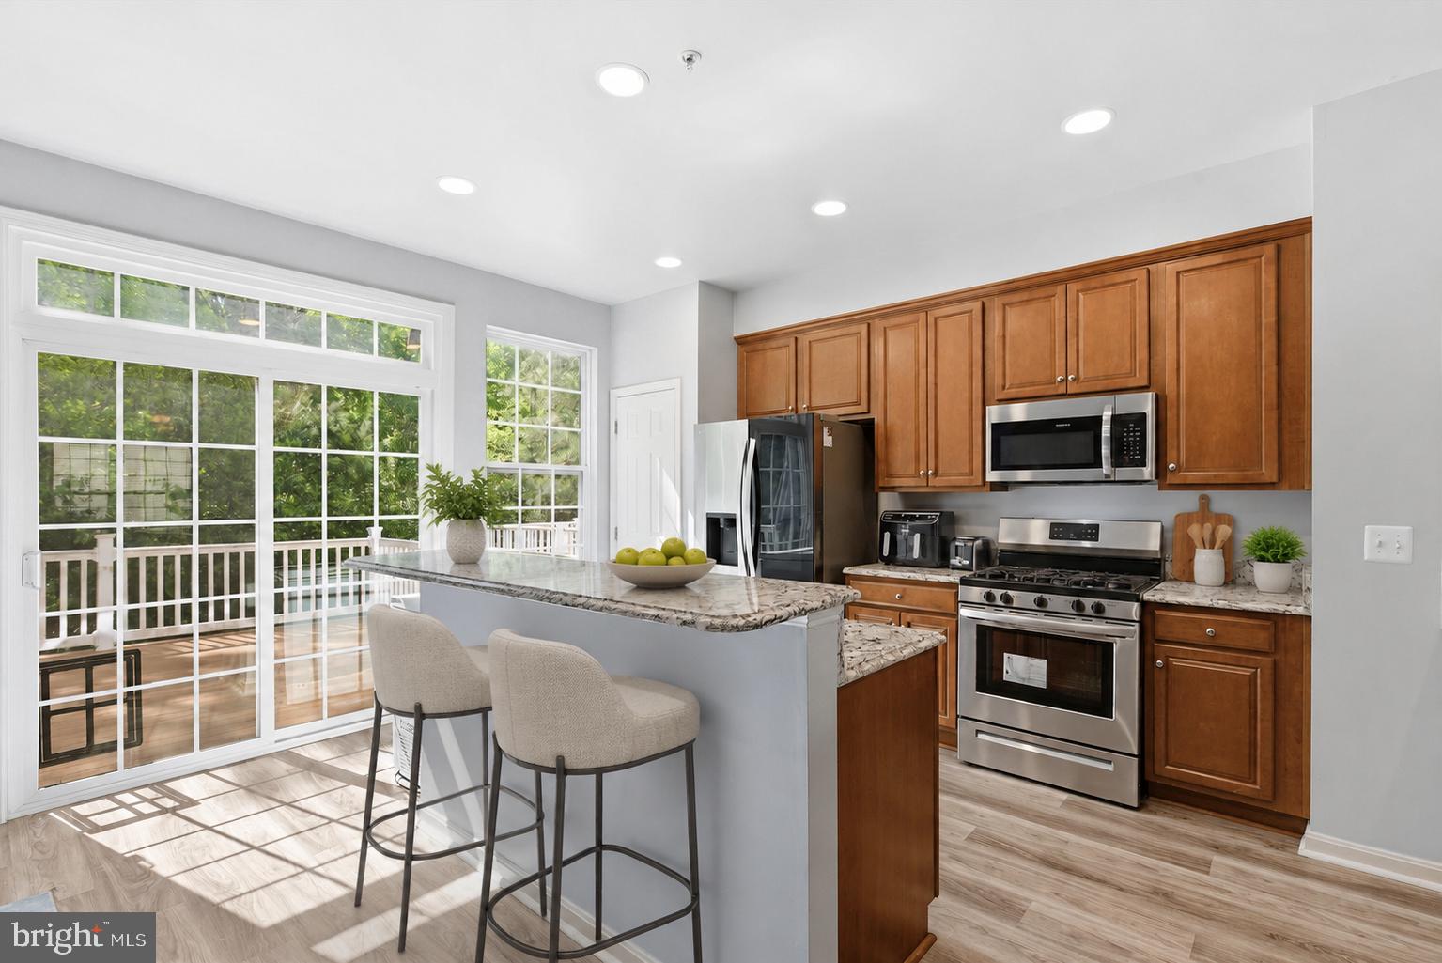
$1,711MOVE-IN READY... AND ALREADY AHEAD OF THE GAME! Are you an FHA buyer looking for a really GREAT DEAL? Here it is! Everything has been done to help make this home one of the easiest purchases on the market! This beautifully maintained 4-bedroom, 3.5-bath townhome in sought-after Woodland Park at Wildewood offers more than 2,000 square feet of thoughtfully designed living space with a versatile floor plan perfect for today's lifestyle. FHA buyers, take notice! The home has already been FHA appraised, inspections have been completed, requested repairs have been addressed, the title abstract is complete, and HOA resale documents are available, allowing much of the transaction groundwork to already be in place. The finished lower level with a full bath provides the perfect space for guests, a home office, recreation room, or fitness area. Upstairs, enjoy spacious bedrooms, while the open-concept main level features a large family room flowing seamlessly into the eat-in kitchen with a center island, abundant cabinetry, and generous workspace for everyday living and entertaining. One of the few homes in the community backing to mature trees, you'll enjoy added privacy and peaceful views from your deck. The motivated seller is also offering a buyer incentive and welcomes reasonable offers. Woodland Park at Wildewood offers a community pool, playgrounds, walking trails, and open green space, all just minutes from NAS Patuxent River, shopping, restaurants, and major commuter routes. If you're looking for a home that's move-in ready with much of the heavy lifting already completed, this is your opportunity. Schedule your private tour today and see why this home should be at the top of your list.
| yesterday | Listing updated with changes from the MLS® | |
| 6 days ago | Status changed to Active | |
| a month ago | Price changed to $374,995 | |
| 2 months ago | Listing first seen on site |

The real estate listing information is provided by Bright MLS is for the consumer's personal, non-commercial use and may not be used for any purpose other than to identify prospective properties consumer may be interested in purchasing. Any information relating to real estate for sale or lease referenced on this web site comes from the Internet Data Exchange (IDX) program of the Bright MLS. This web site references real estate listing(s) held by a brokerage firm other than the broker and/or agent who owns this web site. The accuracy of all information is deemed reliable but not guaranteed and should be personally verified through personal inspection by and/or with the appropriate professionals. Properties in listings may have been sold or may no longer be available. The data contained herein is copyrighted by Bright MLS and is protected by all applicable copyright laws. Any unauthorized collection or dissemination of this information is in violation of copyright laws and is strictly prohibited. Copyright © 2020 Bright MLS. All rights reserved.
Did you know? You can invite friends and family to your search. They can join your search, rate and discuss listings with you.