

23345 SUGARBUSH STREETCALIFORNIA, MD20619
Mortgage Calculator
Monthly Payment (Est.)
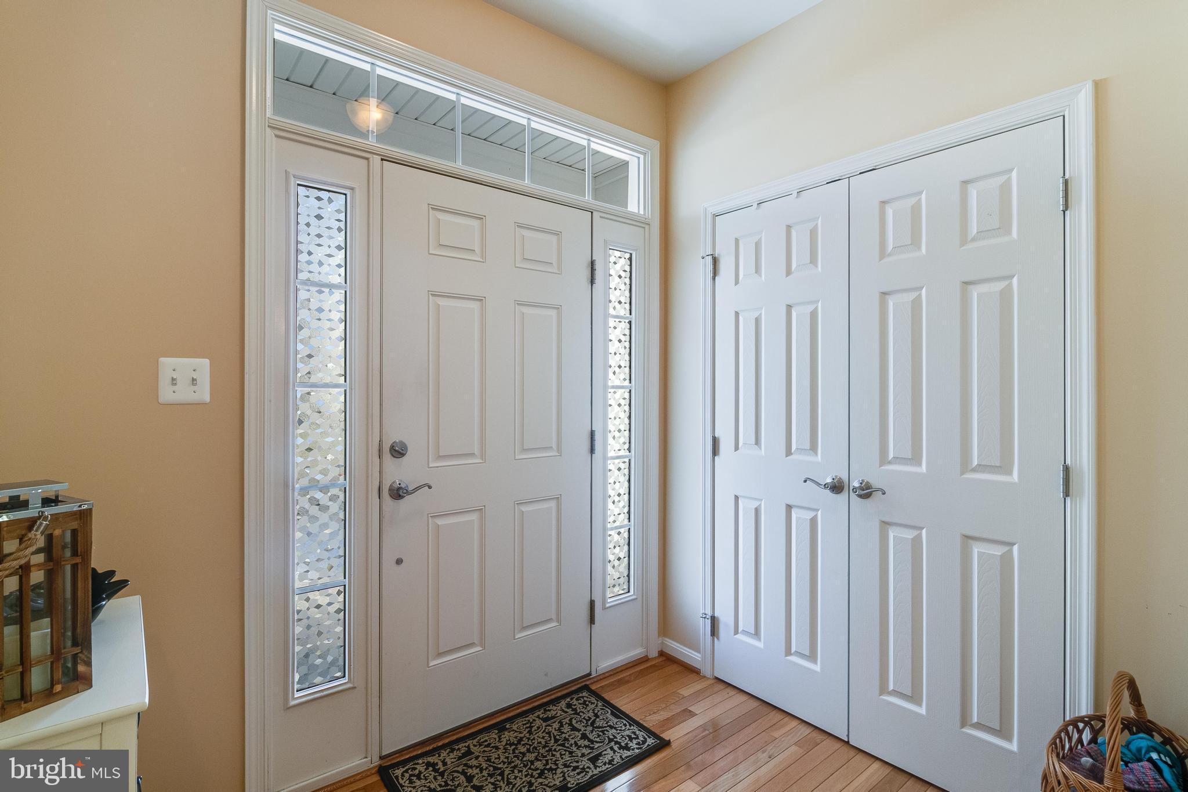
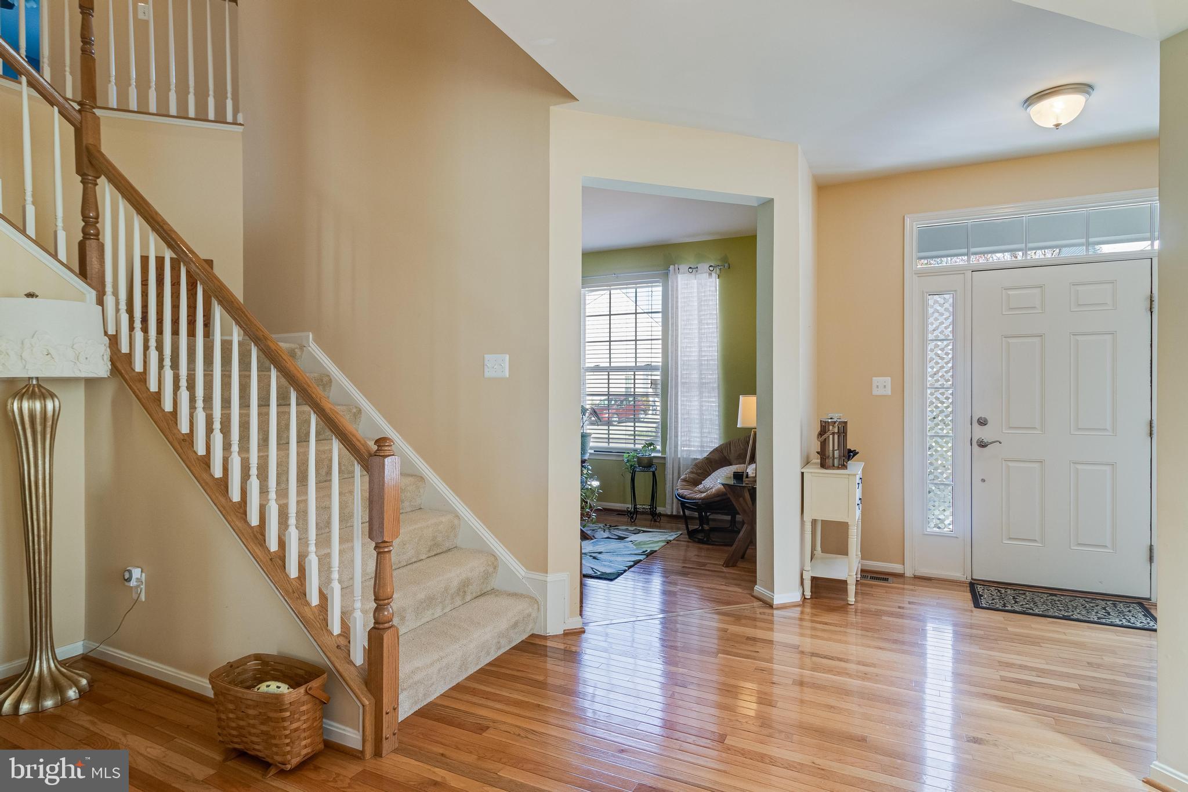
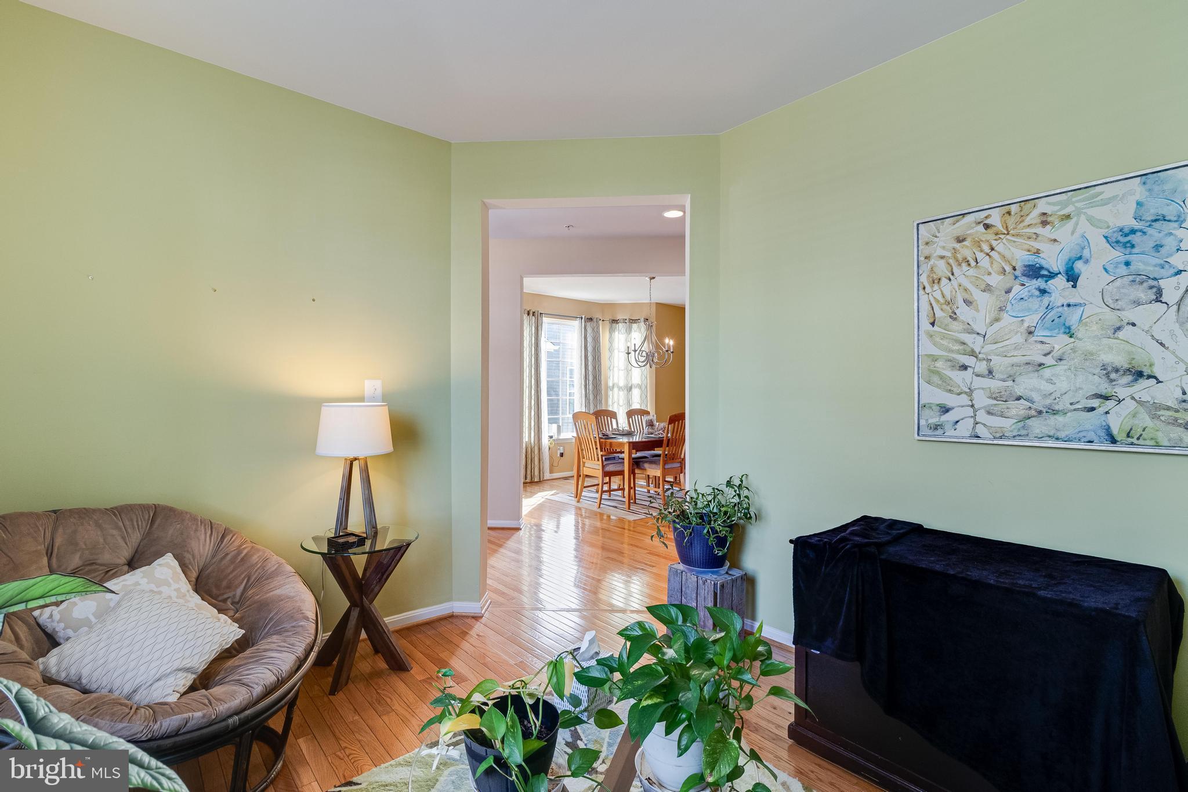
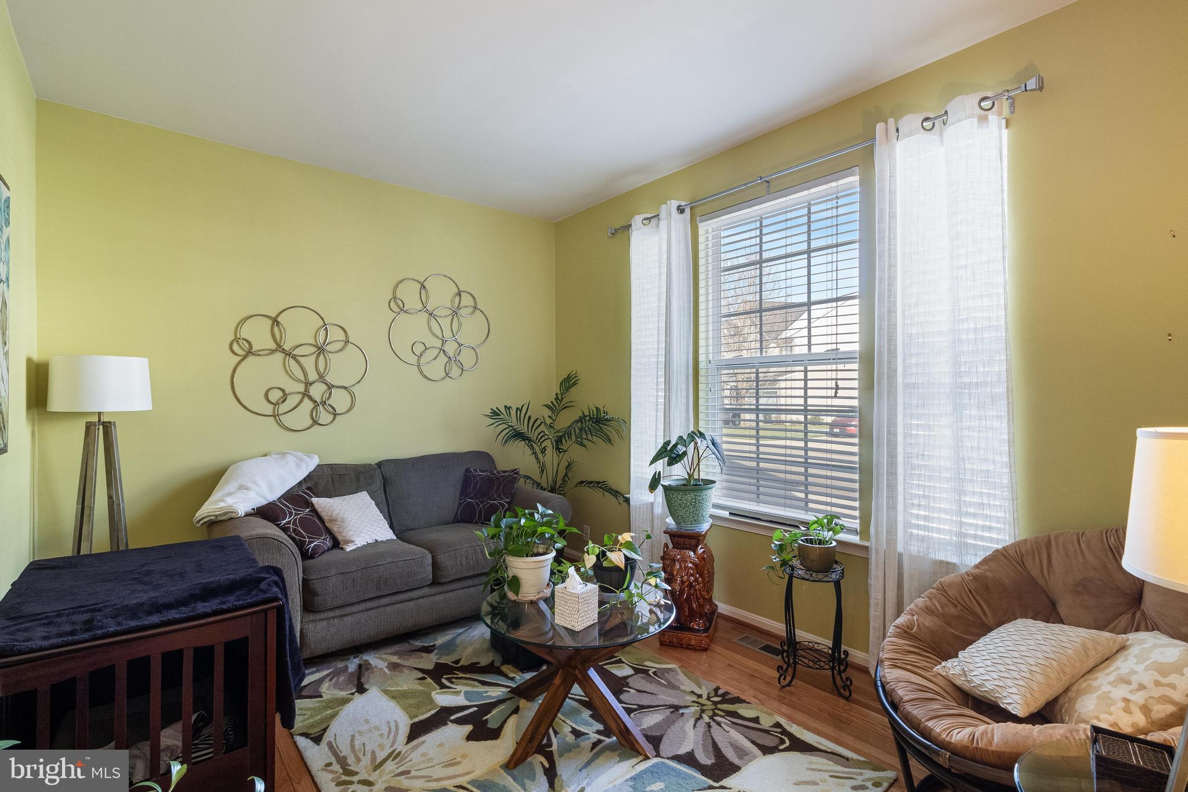
$2,669Welcome home to Sugarbush Street in the sought after neighborhood of Primrose Park at Wildewood. Tucked near a charming community gathering space, this spacious Colonial offers a thoughtful layout, beautifully maintained living spaces, and the kind of comfort that immediately feels inviting from the moment you arrive. Inside, the main level features a separate dining room, a dedicated front office or den, a half bath, easy garage access, and an open kitchen that flows seamlessly into the spacious family room, creating an ideal setup for both everyday living and entertaining. Just off the rear of the home, enjoy a Trex deck overlooking a stunning stone patio designed for everything from quiet mornings to larger outdoor gatherings. Upstairs, you will find an expansive primary suite, which offers enough room for a private sitting area, dual walk in closets, and a beautifully appointed bathroom plus another three bedrooms and two full bathrooms with a separate laundry room. One of the upper bedrooms has its own full-bath. The fully finished walkout-stair basement adds exceptional flexibility to the home with a large L shaped recreation space, two unfinished storage areas, a full bathroom, and an oversized bonus room connected by a Jack and Jill layout. While the bonus room does not meet official bedroom guidelines, it offers excellent potential for guests, hobbies, fitness space, or additional flexible living needs. Significant maintenance and updates have already been completed for added peace of mind, including a 2022 roof, a new upper HVAC system installed in 2024 with a transferable warranty and service agreement, transferable annual termite warranty coverage, newer hot water heater, irrigation system with semiannual service, and a Trex deck built to code. Seller is also offering a 1-year HSA home warranty. This is a home that blends space, function, and care in one of Wildewood’s most loved communities. We cannot wait for you to experience everything Sugarbush Street and Wildewood amenities have to offer you.
| 2 weeks ago | Status changed to Pending | |
| 2 weeks ago | Listing updated with changes from the MLS® | |
| a month ago | Listing first seen on site |

The real estate listing information is provided by Bright MLS is for the consumer's personal, non-commercial use and may not be used for any purpose other than to identify prospective properties consumer may be interested in purchasing. Any information relating to real estate for sale or lease referenced on this web site comes from the Internet Data Exchange (IDX) program of the Bright MLS. This web site references real estate listing(s) held by a brokerage firm other than the broker and/or agent who owns this web site. The accuracy of all information is deemed reliable but not guaranteed and should be personally verified through personal inspection by and/or with the appropriate professionals. Properties in listings may have been sold or may no longer be available. The data contained herein is copyrighted by Bright MLS and is protected by all applicable copyright laws. Any unauthorized collection or dissemination of this information is in violation of copyright laws and is strictly prohibited. Copyright © 2020 Bright MLS. All rights reserved.
Did you know? You can invite friends and family to your search. They can join your search, rate and discuss listings with you.