

23500 RIVER ROADLEXINGTON PARK, MD20653
Mortgage Calculator
Monthly Payment (Est.)
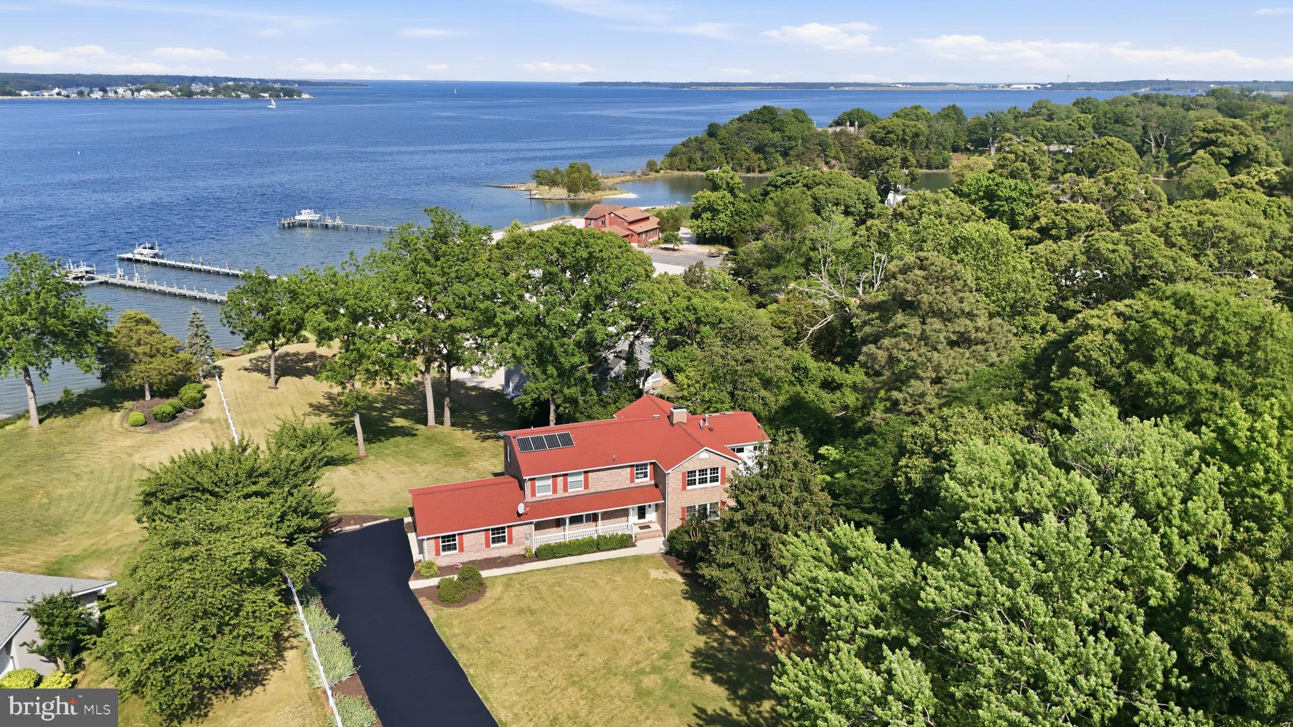
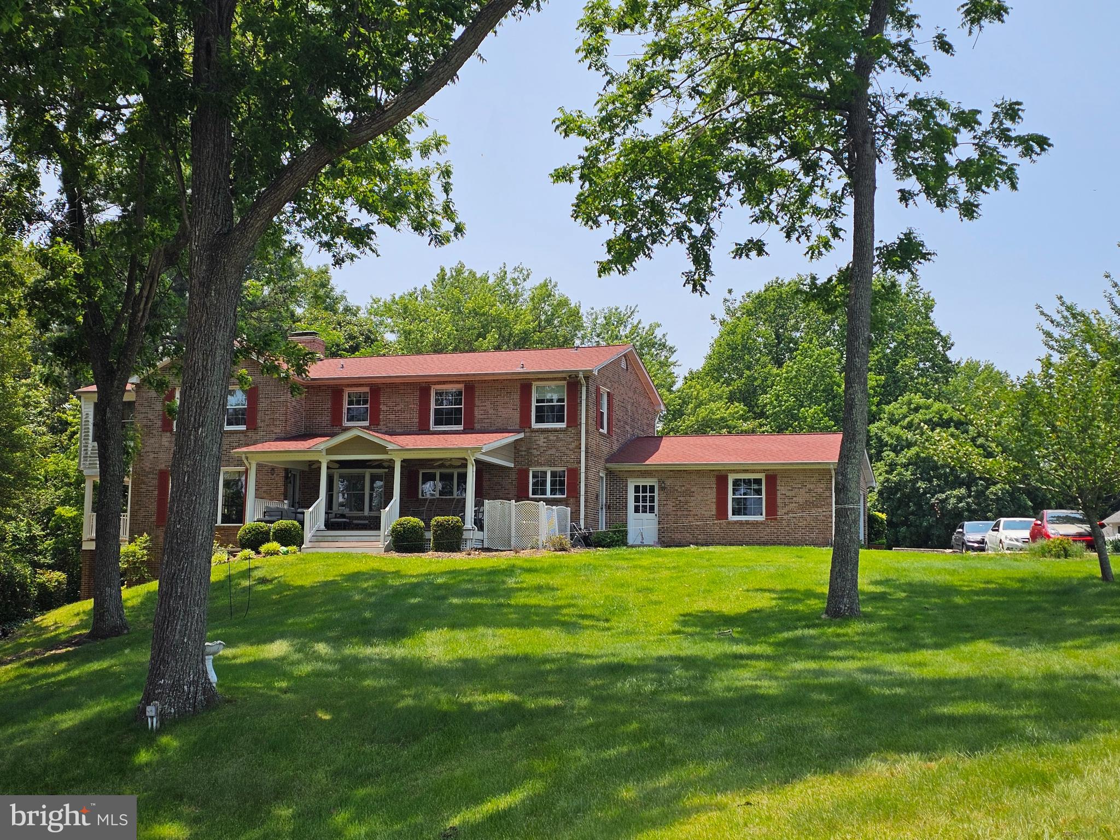
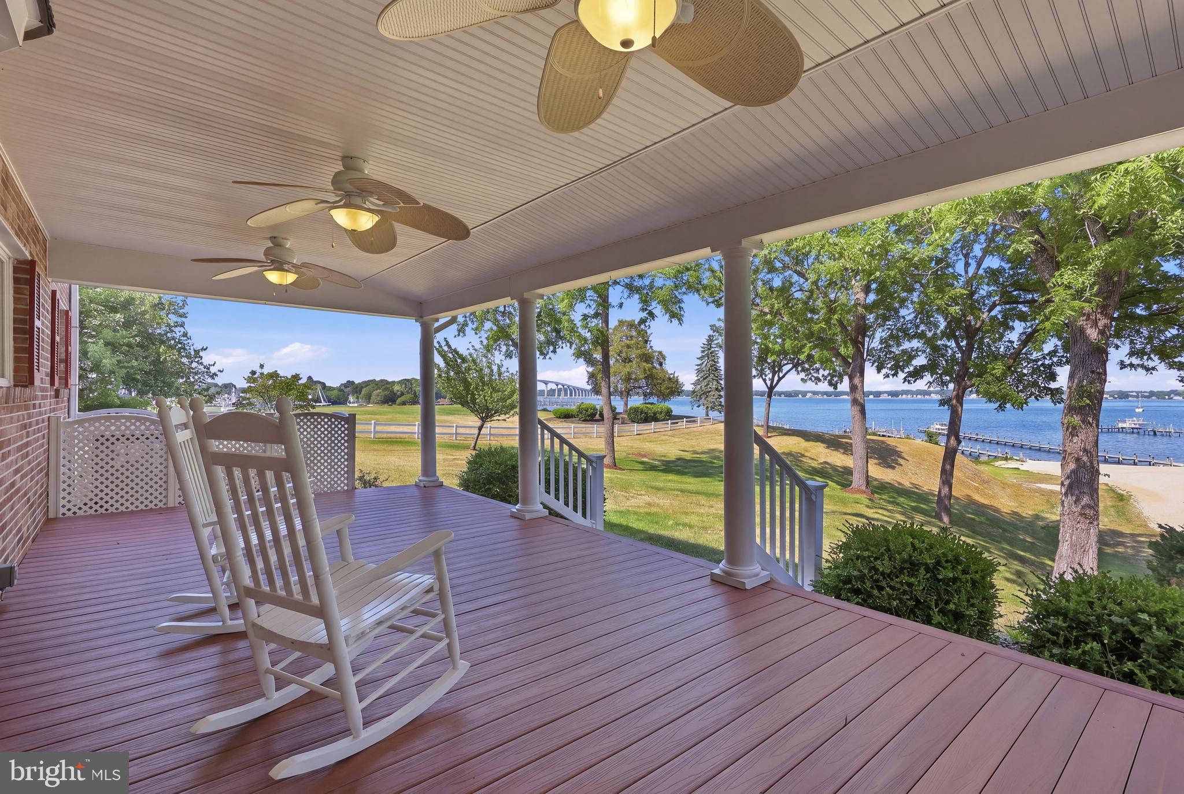
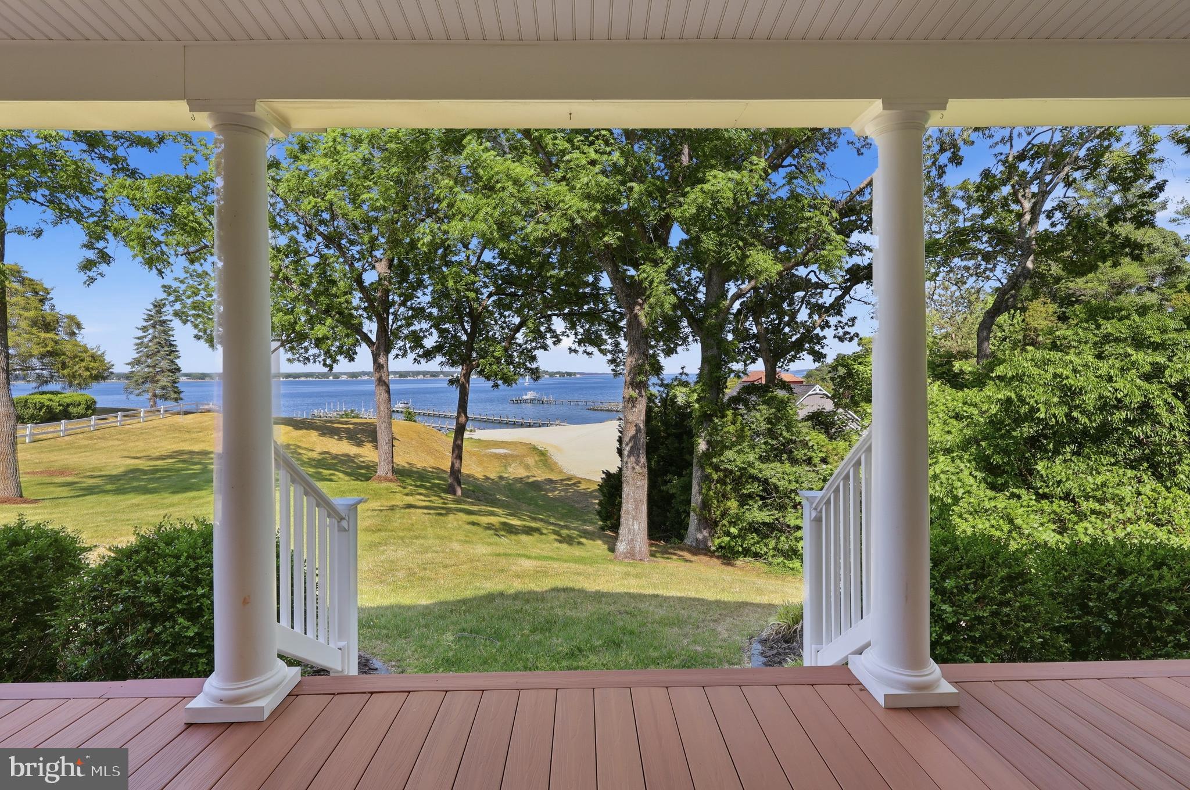
$6,730Exceptional waterfront living awaits at 23500 River Road in Town Creek, Maryland. Situated on 1.32 beautifully maintained acres along the Patuxent River, this expansive 3,952 sq. ft. home offers a rare combination of warmth, comfort, functionality, and breathtaking waterfront lifestyle. Designed for both everyday living and entertaining, this 17-room home features four spacious upper-level bedrooms, three full baths upstairs, two half baths on the main level, and an additional full bath and bedroom on the lower level. Multiple rooms throughout the home showcase sweeping water views of the Patuxent River and Thomas Johnson Bridge. The oversized primary suite serves as a private retreat, complete with soaring ceilings, dual closets including a large walk-in closet, and a beautifully updated en suite bath featuring heated floors, dual vanities, a newly tiled walk-in shower, private water closet, and an in-suite washer and dryer for added convenience. The heart of the home is the custom kitchen featuring Amish-crafted cabinetry, custom organizational pantry shelving, granite countertops, center island cooktop, double ovens, under-counter microwave, custom built-in desk, and double sink perfectly positioned to overlook the waterfront and backyard. Warmth and character flow throughout the home with hardwood flooring, herringbone hardwood foyer accents, parquet hallway flooring upstairs, fresh carpeting, 18-inch travertine tile, and three gas fireplaces located in the living room, family room, and lower-level entertaining area. Outdoor living is equally impressive with two Trex decks, including a covered waterfront-facing deck ideal for relaxing, entertaining, or enjoying stunning sunrises over the river and sunsets behind the TJ Bridge. The private six-foot-wide pier features newly completed 2026 decking, boat lift access(as-is), and quick navigable access to the Chesapeake Bay for boating, fishing, crabbing, kayaking, and waterfront adventures. Additional features include: Whole-house central vacuum system Two programmable HVAC systems Six fully owned solar panels Extensive storage throughout every level 22x26 attached garage with separate storage/workshop room Lower-level second kitchen/wet bar Mudroom with full laundry area, in addition to upper-level laundry, in the primary bathroom. Enjoy front-row views of local waterfront events, Blue Angels flyovers, PyroJam performances, and spectacular sun rises AND sunsets, while still maintaining convenient access to shopping, dining, local marinas, NAS Patuxent River, and commuter routes. This is more than a home — it is a waterfront legacy property thoughtfully maintained and designed to be enjoyed for generations.
| 2 months ago | Price changed to $1,475,000 | |
| 2 months ago | Listing updated with changes from the MLS® | |
| 4 months ago | Status changed to Active | |
| 4 months ago | Listing first seen on site |

The real estate listing information is provided by Bright MLS is for the consumer's personal, non-commercial use and may not be used for any purpose other than to identify prospective properties consumer may be interested in purchasing. Any information relating to real estate for sale or lease referenced on this web site comes from the Internet Data Exchange (IDX) program of the Bright MLS. This web site references real estate listing(s) held by a brokerage firm other than the broker and/or agent who owns this web site. The accuracy of all information is deemed reliable but not guaranteed and should be personally verified through personal inspection by and/or with the appropriate professionals. Properties in listings may have been sold or may no longer be available. The data contained herein is copyrighted by Bright MLS and is protected by all applicable copyright laws. Any unauthorized collection or dissemination of this information is in violation of copyright laws and is strictly prohibited. Copyright © 2020 Bright MLS. All rights reserved.