

244 WARBLER WAYCHESTER, MD21619
Mortgage Calculator
Monthly Payment (Est.)
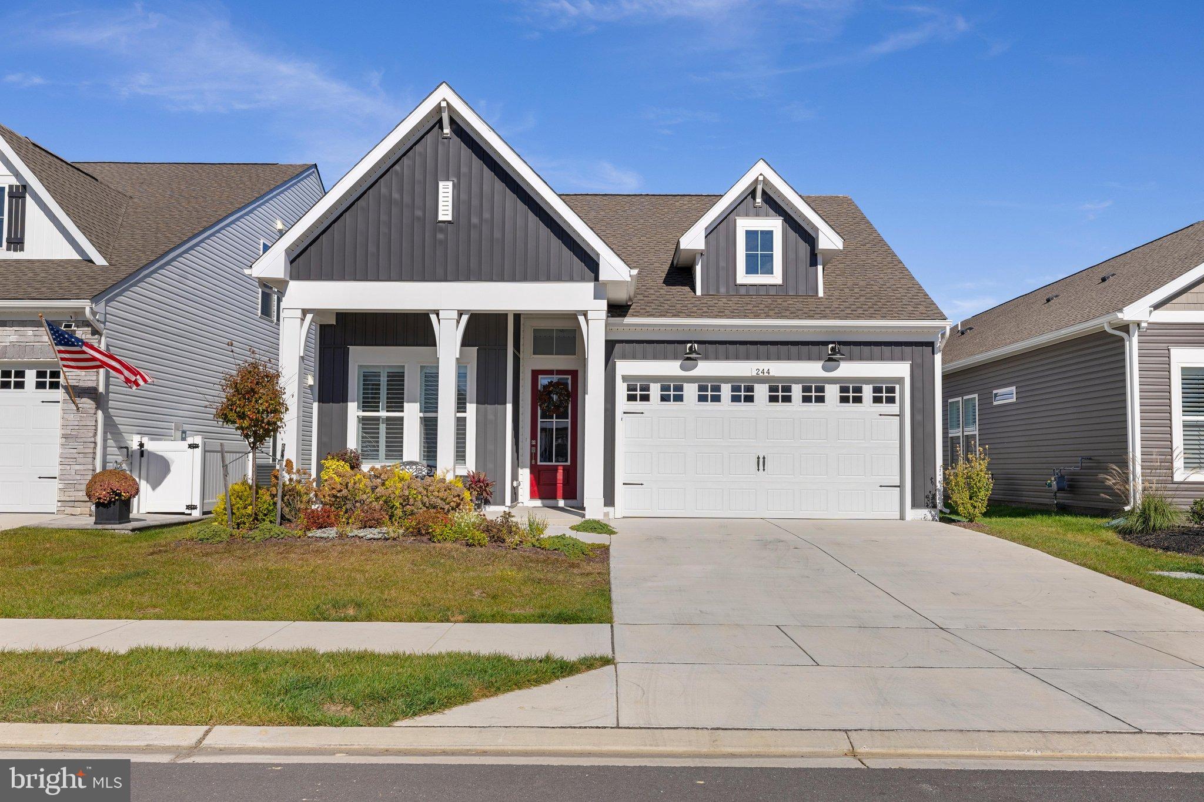
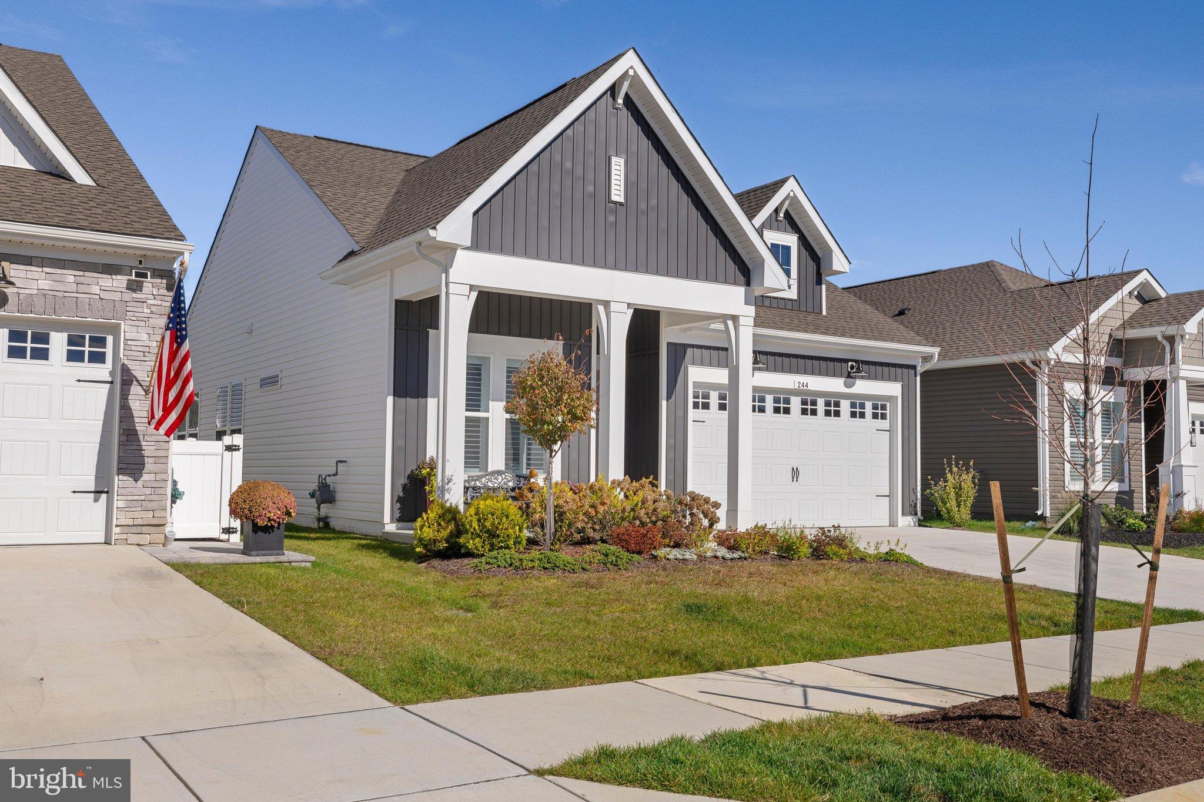
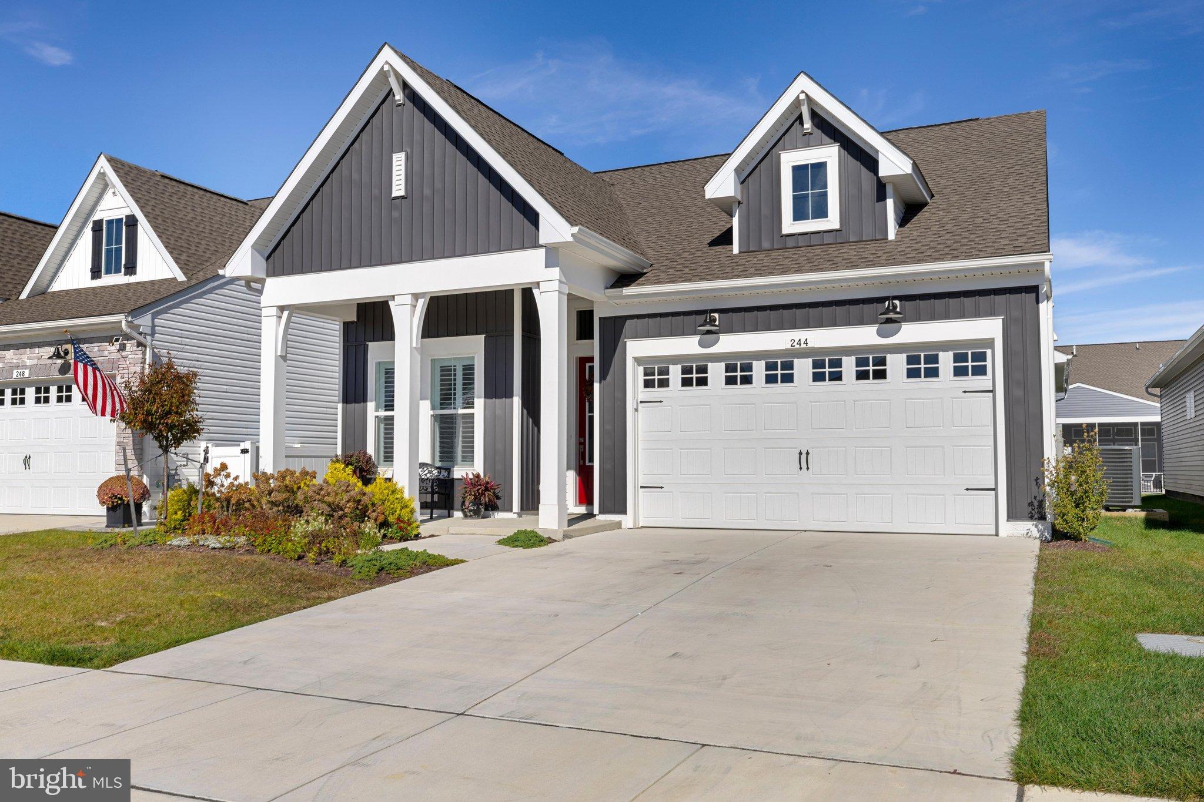
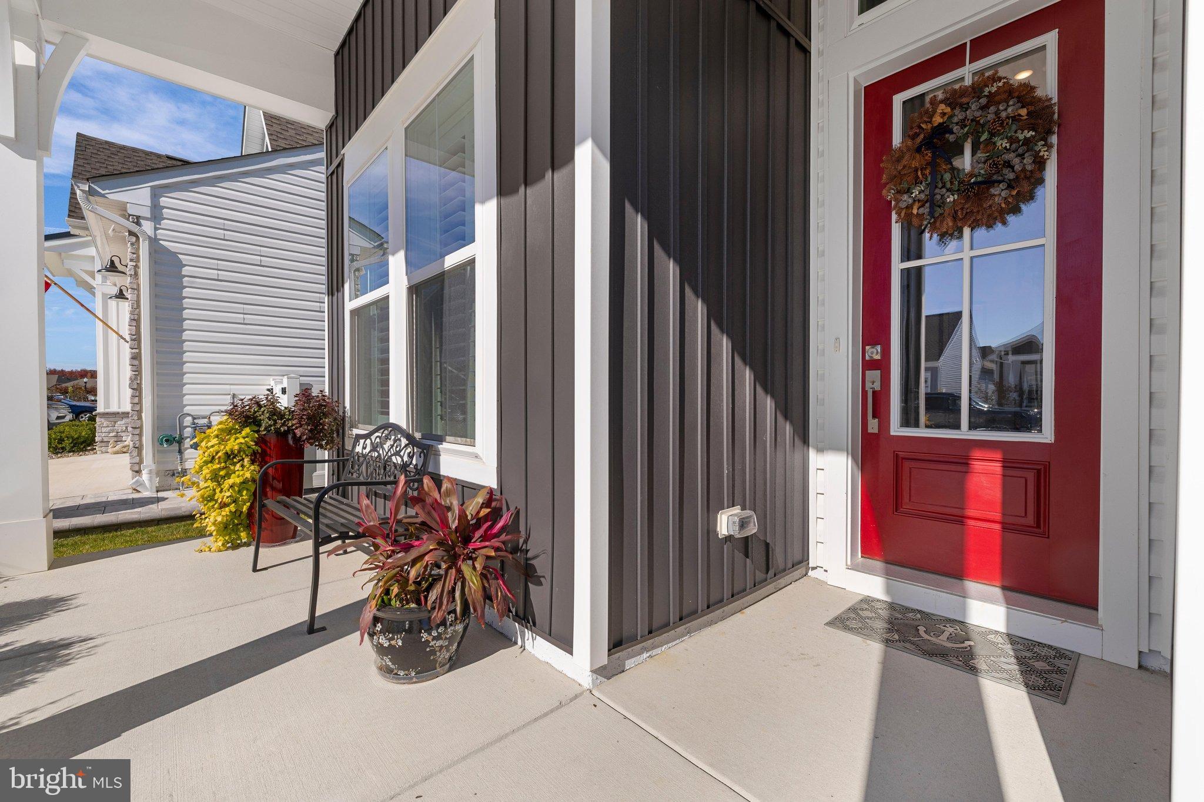
Enter an interest rate to see your estimated monthly payment.Welcome to 244 Warbler Way, a beautifully appointed Jenkins model built in 2025 and located in the sought-after 55+ community of Four Seasons at Kent Island. This thoughtfully designed 2-bedroom, 2-bath home offers stylish, low-maintenance living with upgrades throughout. Luxury vinyl plank flooring flows through the main living areas, leading to a bright, open-concept kitchen featuring upgraded finishes and a premium GE Café appliance package. The kitchen opens seamlessly to the dining and living spaces, creating an inviting layout perfect for both everyday living and entertaining. A beautiful propane fireplace anchors the living room, adding warmth and character to the heart of the home. Enjoy easy indoor-outdoor living from the screened porch or step outside to the hardscaped patio—an ideal setting for morning coffee, relaxing evenings, or entertaining friends. Built just last year, this home offers the benefits of newer construction without the wait. Located in Four Seasons at Kent Island, residents enjoy a vibrant 55+ lifestyle with resort-style amenities and a prime Eastern Shore location convenient to the Chesapeake Bay, shopping, dining, and the Bay Bridge. Move right in and enjoy everything this beautiful home and community have to offer!
| 4 days ago | Listing updated with changes from the MLS | |
| 5 days ago | Status changed to Active | |
| 3 weeks ago | Listing first seen on site |

The real estate listing information is provided by Bright MLS is for the consumer's personal, non-commercial use and may not be used for any purpose other than to identify prospective properties consumer may be interested in purchasing. Any information relating to real estate for sale or lease referenced on this web site comes from the Internet Data Exchange (IDX) program of the Bright MLS. This web site references real estate listing(s) held by a brokerage firm other than the broker and/or agent who owns this web site. The accuracy of all information is deemed reliable but not guaranteed and should be personally verified through personal inspection by and/or with the appropriate professionals. Properties in listings may have been sold or may no longer be available. The data contained herein is copyrighted by Bright MLS and is protected by all applicable copyright laws. Any unauthorized collection or dissemination of this information is in violation of copyright laws and is strictly prohibited. Copyright © 2020 Bright MLS. All rights reserved.
Did you know? You can invite friends and family to your search. They can join your search, rate and discuss listings with you.