

709 CHESAPEAKE DRIVESTEVENSVILLE, MD21666
Mortgage Calculator
Monthly Payment (Est.)
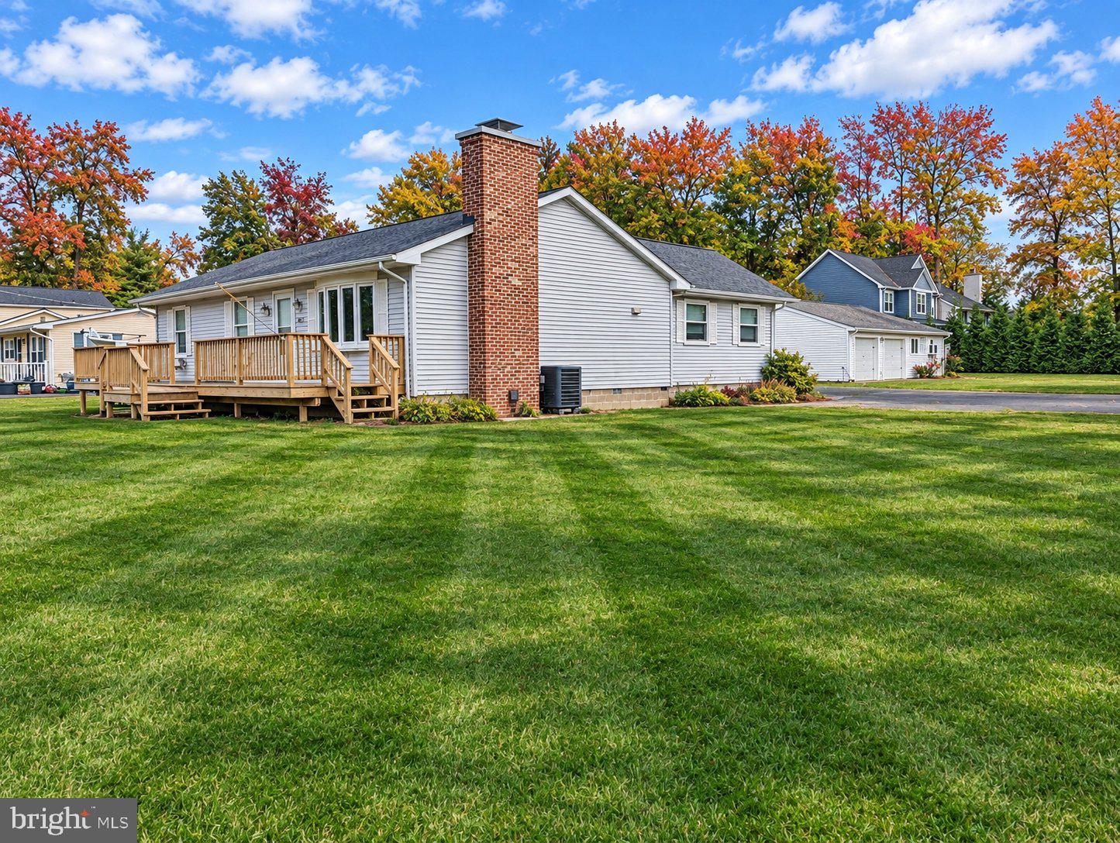
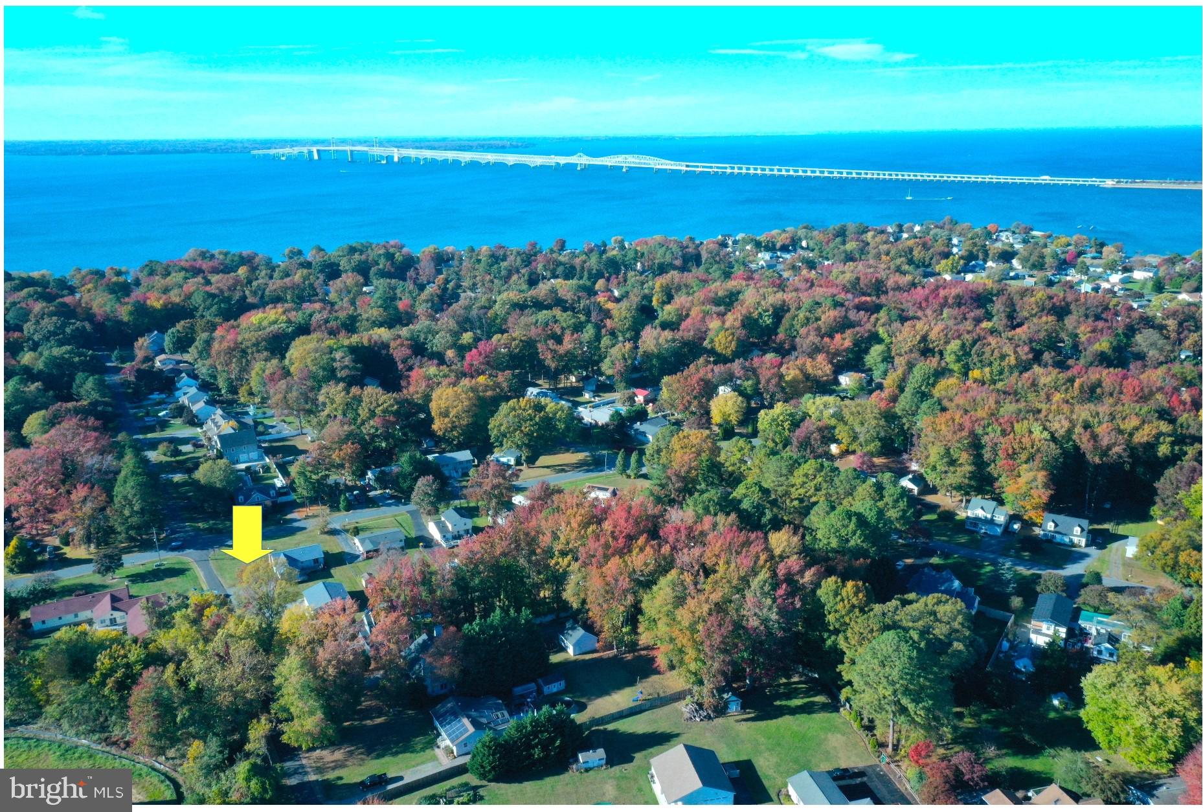
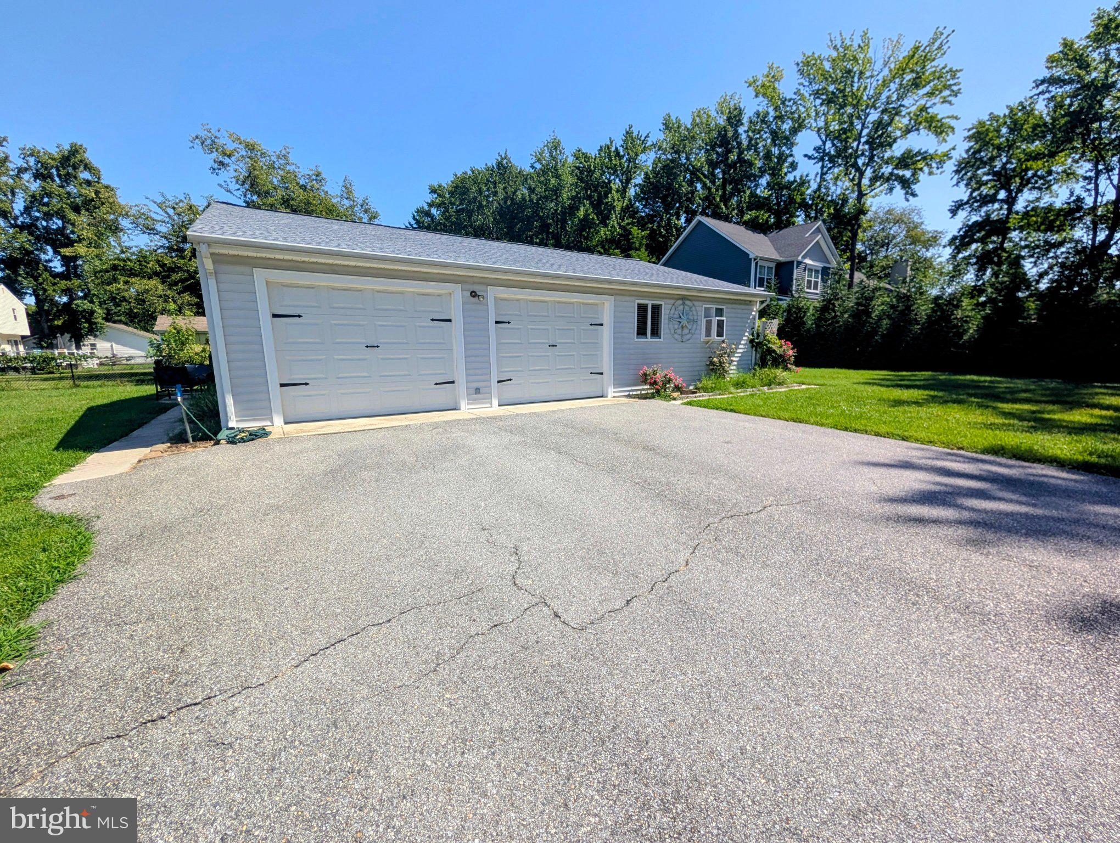
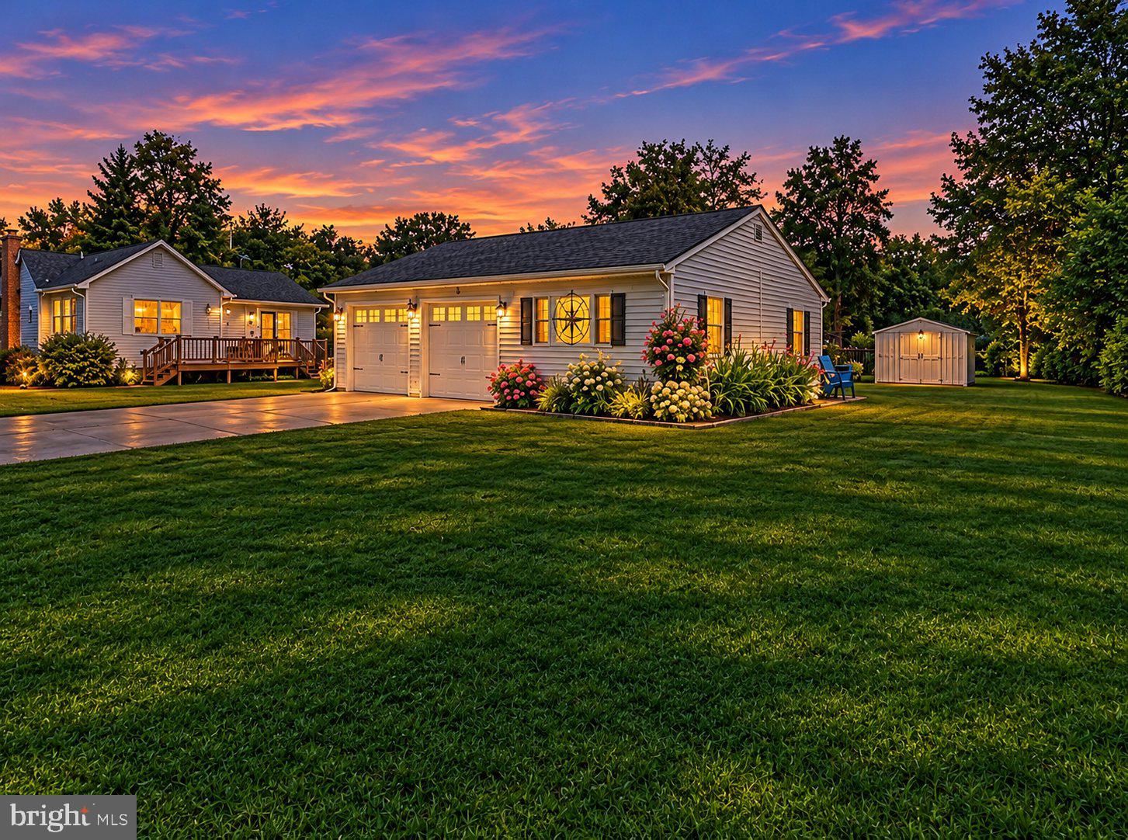
Enter an interest rate to see your estimated monthly payment.Two Homes, Endless Possibilities, and a Chesapeake Bay Lifestyle! Discover a truly unique opportunity in Bay City! This one-of-a-kind property offers not just one, but two separate homes, a two-car garage, and an incredible entertainment space, creating the perfect setting for a family retreat, multigenerational living, hosting guests, or generating vacation rental income! The main residence welcomes you with a spacious living room featuring a cozy fireplace, along with a family room boasting a soaring vaulted ceiling, built-in bar, and atrium doors that open onto an expansive deck. The kitchen is centrally located and open to both the Living and Family rooms. With three generously sized bedrooms and two full baths, there's plenty of room for family and friends to relax and enjoy all the comforts of home. But that's just the beginning! Just next door, you'll discover a fully furnished guest house offering exceptional flexibility as an Airbnb, vacation rental, in-law suite, or private accommodations for overnight guests. This charming retreat features a spacious living room, a private bedroom, a well-appointed kitchen with a skylight above the island and seating for two, plus sliding glass doors leading to a partially private yard. A spacious full bath completes this inviting space. And there's still more to explore! The attached two-car garage has been transformed into an extraordinary entertainment destination! Connected to the guest house, this incredible recreation area is designed for fun and relaxation. Accommodations include two bunk beds sleeping up to six, a pool table, comfortable lounge areas, a game area, and a separate adult gathering space complete with a bar. You'll also find a half bath and laundry area, making this an ideal space for entertaining family and friends. Step outside to enjoy the patio and shared fire pit, perfect for gathering, unwinding, and making memories long after the sun goes down. And then there's Bay City! Enjoy the wonderful lifestyle of this water-privileged Chesapeake Bay community, offering residents access to a boat ramp, fishing pier, picnic pavilion, expansive playground, and picnic areas right along the beautiful, scenic Chesapeake Bay boast incredible sunsets overlooking Annapolis! Whether you're searching for a family getaway, a property with room for everyone, a multigenerational living arrangement, or an investment opportunity with vacation rental potential, this property delivers possibilities you won't find every day. Two homes. Endless entertainment. Chesapeake Bay living. Income-producing potential. Properties this unique rarely come along! Don't miss your opportunity to own this extraordinary Bay City retreat. Vacation rental financials are available for buyers interested in exploring the investment potential!
| 5 days ago | Listing updated with changes from the MLS | |
| 6 days ago | Listing first seen on site |

The real estate listing information is provided by Bright MLS is for the consumer's personal, non-commercial use and may not be used for any purpose other than to identify prospective properties consumer may be interested in purchasing. Any information relating to real estate for sale or lease referenced on this web site comes from the Internet Data Exchange (IDX) program of the Bright MLS. This web site references real estate listing(s) held by a brokerage firm other than the broker and/or agent who owns this web site. The accuracy of all information is deemed reliable but not guaranteed and should be personally verified through personal inspection by and/or with the appropriate professionals. Properties in listings may have been sold or may no longer be available. The data contained herein is copyrighted by Bright MLS and is protected by all applicable copyright laws. Any unauthorized collection or dissemination of this information is in violation of copyright laws and is strictly prohibited. Copyright © 2020 Bright MLS. All rights reserved.
Did you know? You can invite friends and family to your search. They can join your search, rate and discuss listings with you.