

312 GREENWOOD POINT ROADGRASONVILLE, MD21638
Mortgage Calculator
Monthly Payment (Est.)
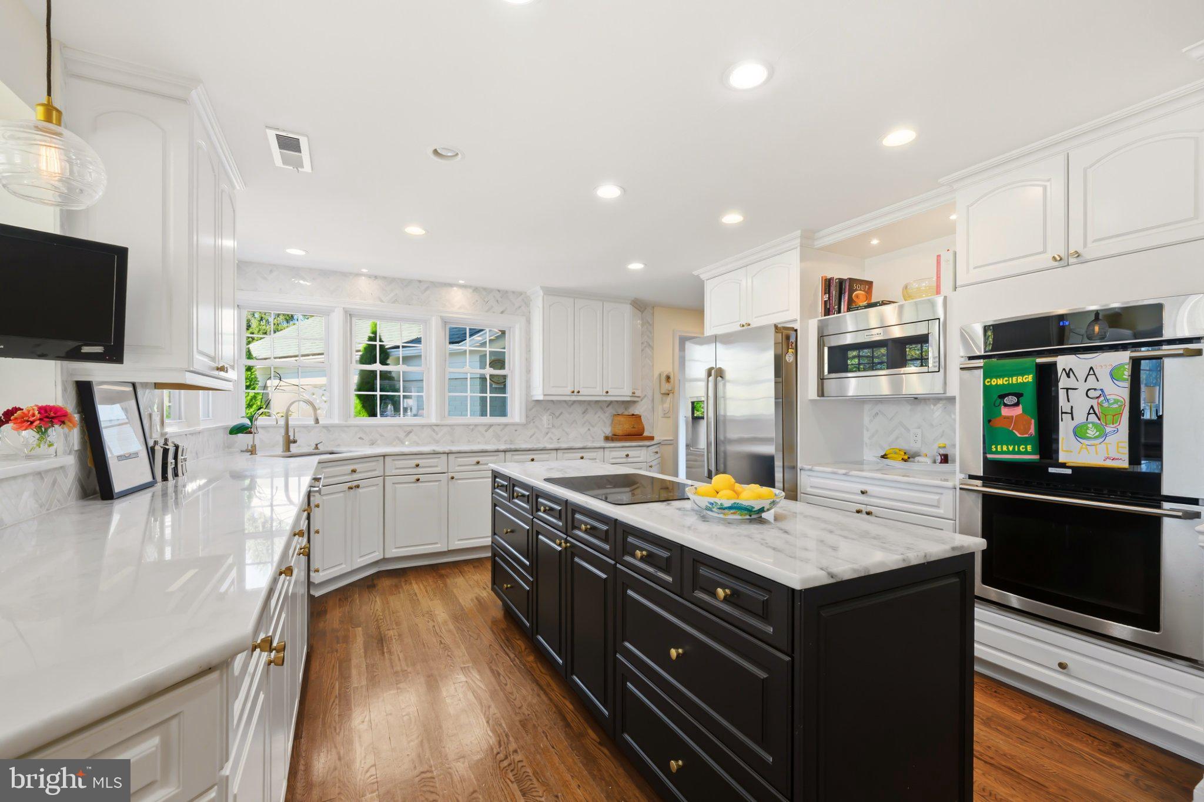
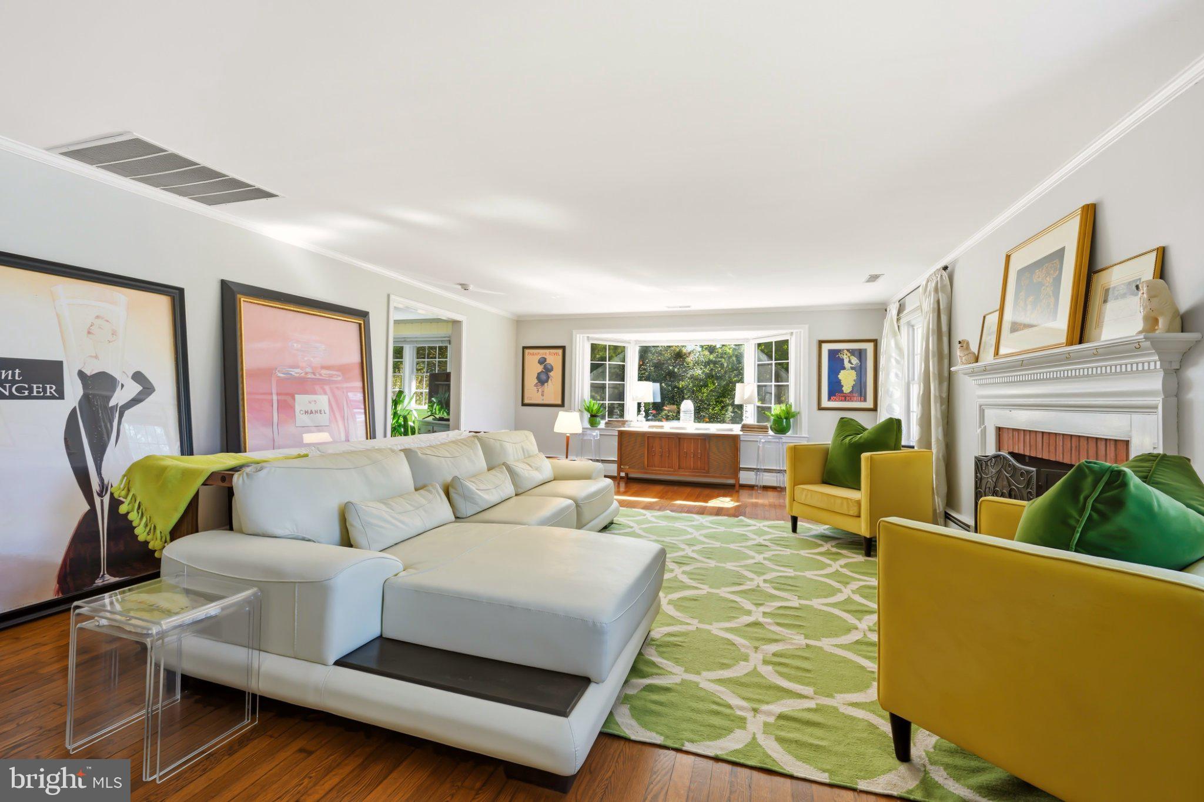
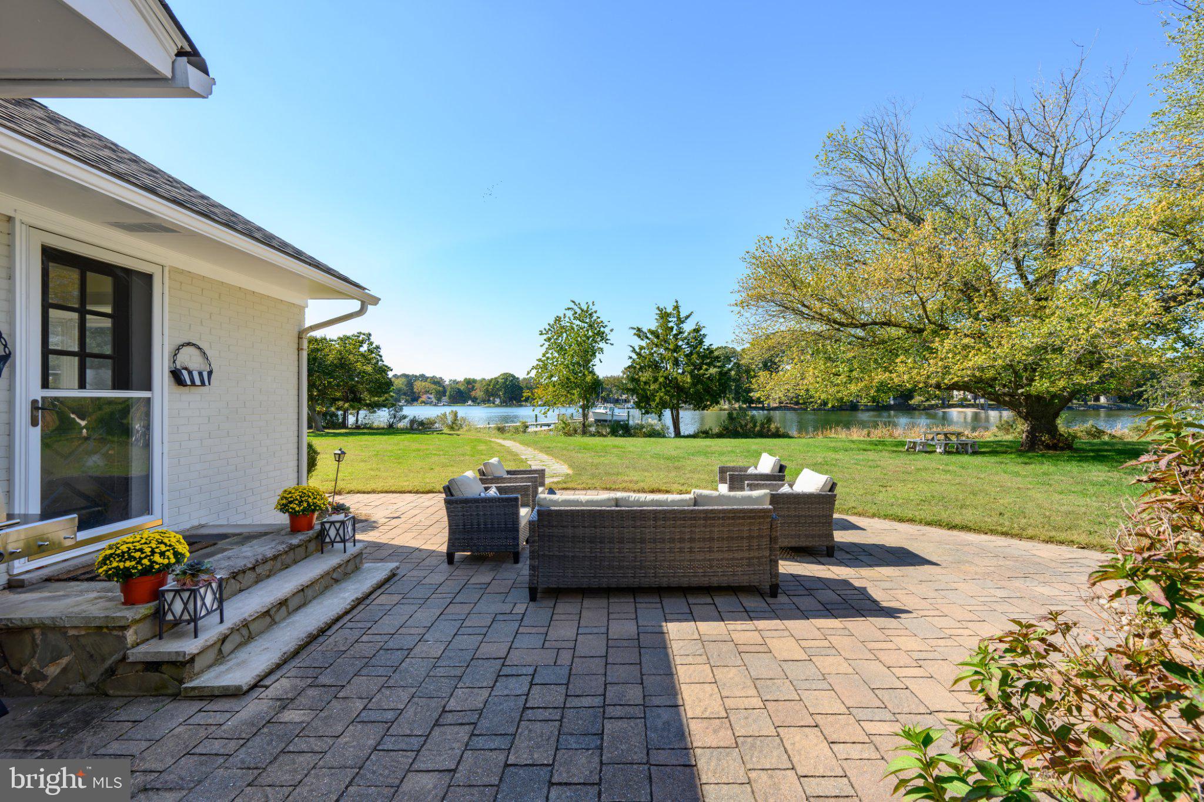
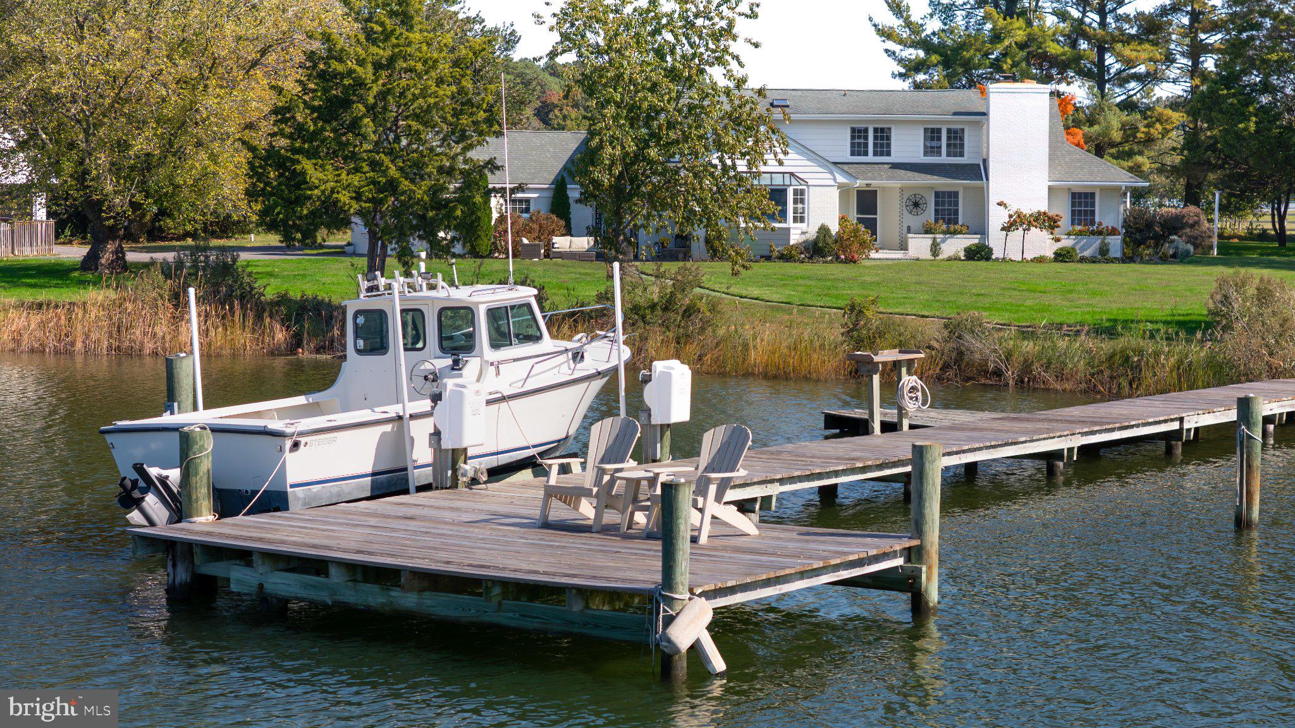
Enter an interest rate to see your estimated monthly payment.Set in a wonderfully private waterfront setting, this elegant traditional home combines timeless charm with impressive renovations and thoughtful modern updates. Offering five bedrooms, the home features a spacious first-floor primary suite with an updated bath and walk-in shower, along with a second-floor waterside bedroom suite. Beautiful hard wood floors flow throughout much of the home, complementing the generously sized rooms and creating an inviting atmosphere for both everyday living and entertainment. The fully renovated kitchen is a standout, featuring upscale appliances, a granite-topped center island, and a striking tile backsplash extending to the ceiling. Formal living and dining rooms, along with a classic library, offer elegant spaces for entertaining, relaxing, and working from home. At the heart of the home, an expansive addition featuring a family room and game room provides exceptional space for gatherings, celebrations, and relaxed waterfront living. Bamboo flooring and vaulted ceilings enhance the bright, open feel of this welcoming retreat. The waterfront setting is truly special, offering privacy, access to the bay, a completely replaced of dock, and a 10,000-pound boat lift. Water depth is approximately four to six feet at medium-low tide. Additional improvements include a painted brick exterior, and an architectural-shingle roof installed just three years ago. A detached, oversized two-car garage with a second floor provides abundant storage and exciting possibilities for a variety of uses. The swimming pool is being sold in as-is condition. Combining classic elegance, extensive living spaces, significant updates, and exceptional waterfront amenities, this distinctive property offers a wonderful opportunity to embrace the privacy and beauty of waterfront living.
| yesterday | Listing updated with changes from the MLS | |
| 4 days ago | Status changed to Active | |
| a week ago | Listing first seen on site |

The real estate listing information is provided by Bright MLS is for the consumer's personal, non-commercial use and may not be used for any purpose other than to identify prospective properties consumer may be interested in purchasing. Any information relating to real estate for sale or lease referenced on this web site comes from the Internet Data Exchange (IDX) program of the Bright MLS. This web site references real estate listing(s) held by a brokerage firm other than the broker and/or agent who owns this web site. The accuracy of all information is deemed reliable but not guaranteed and should be personally verified through personal inspection by and/or with the appropriate professionals. Properties in listings may have been sold or may no longer be available. The data contained herein is copyrighted by Bright MLS and is protected by all applicable copyright laws. Any unauthorized collection or dissemination of this information is in violation of copyright laws and is strictly prohibited. Copyright © 2020 Bright MLS. All rights reserved.