

227 GIBSON CIRCLECHESTER, MD21619

Mortgage Calculator
Monthly Payment (Est.)
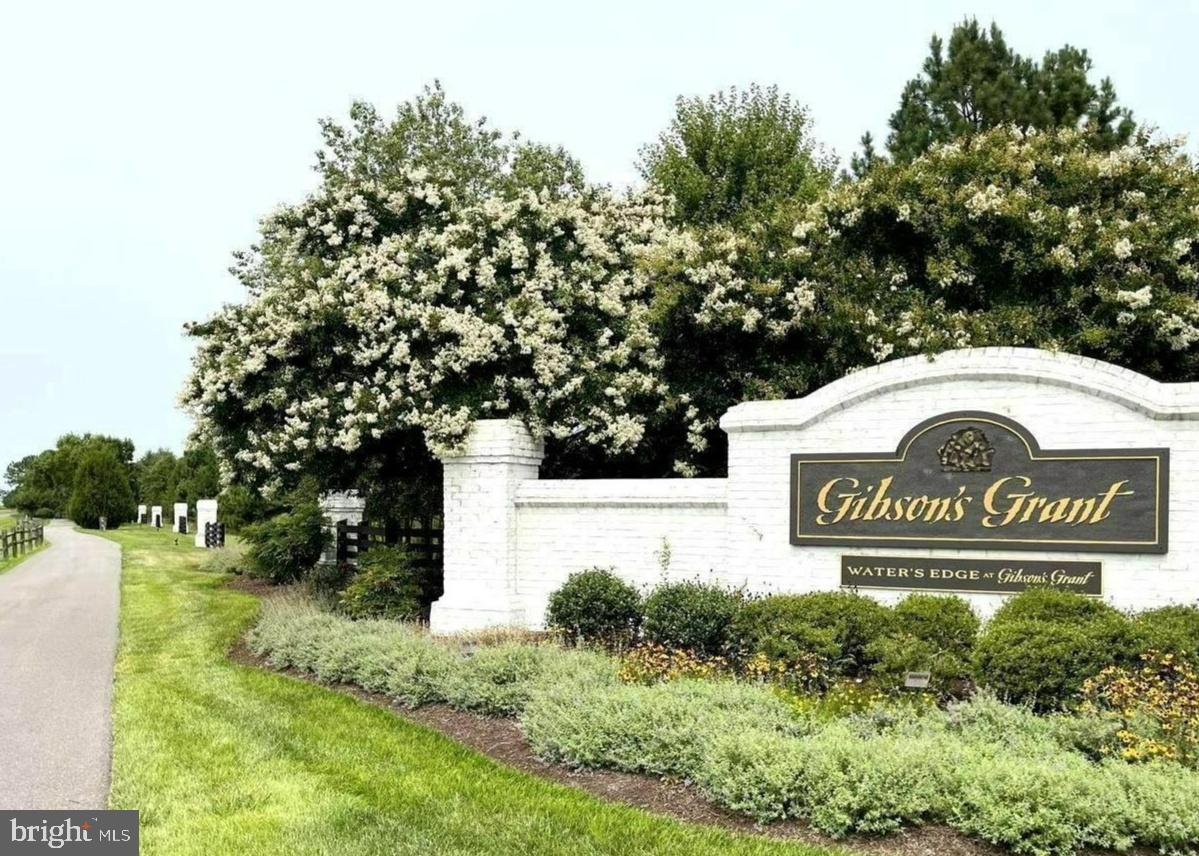
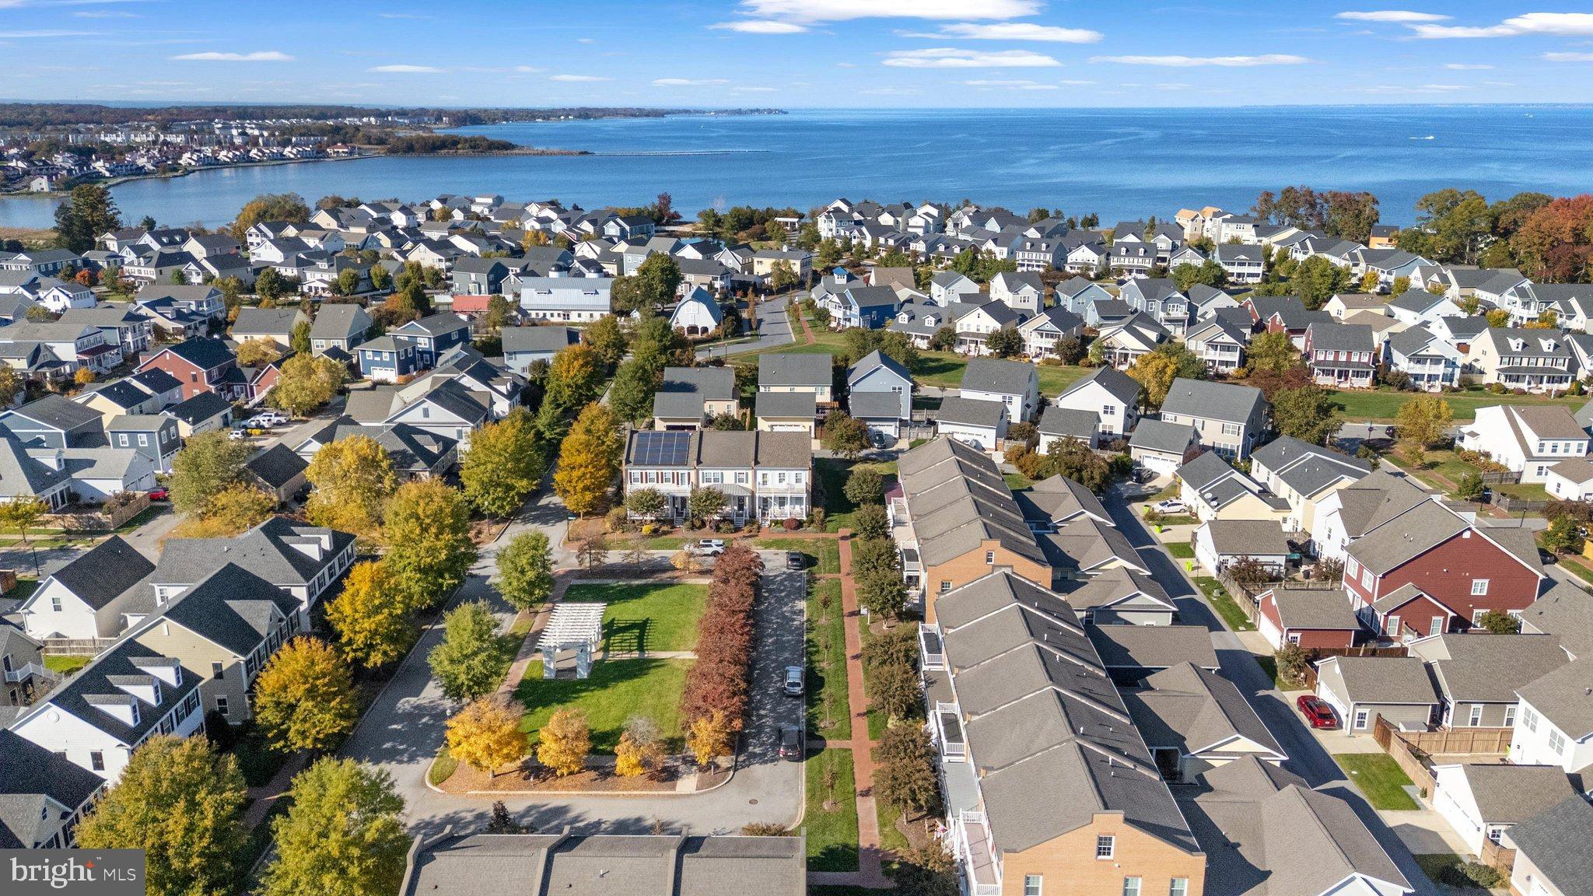
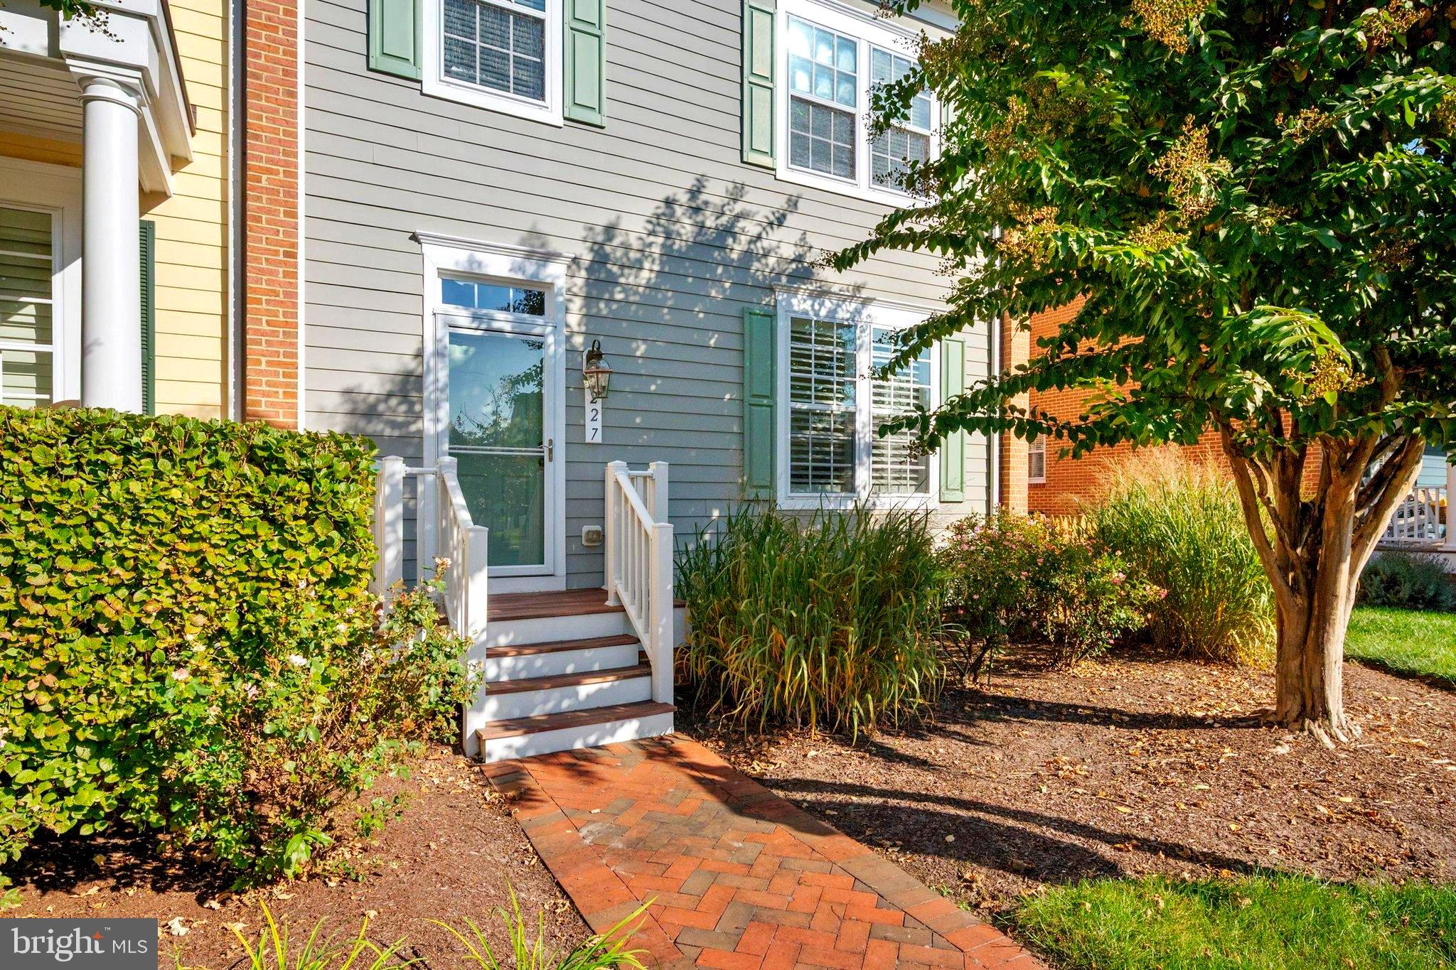
Enter an interest rate to see your estimated monthly payment.**OPEN HOUSE CANCELLED!!** Under Contract. Come discover Eastern Shore living in the sought-after Waterfront Community of Gibson's Grant! Tucked away on a peaceful cul-de-sac, this charming end-of-row townhouse offers 3 spacious Bedrooms, 2.5 Bathrooms, Office/Den and an inviting blend of comfort and refined style! Stunning Hardwood floors, extensive Crown Moldings and recessed lighting set an elegant tone throughout. The Gourmet Kitchen features upgraded Granite countertops, NEW Stainless Steel Refrigerator, Cooktop, Double Oven, 42"Cabinets and a generous Granite Island... opening seamlessly to the Family Room for effortless entertaining! A Fireplace creates a cozy gathering place, while the Primary Suite provides a private retreat with a walk-in closet and luxurious en-suite Bath. New washer and dryer in the laundry room and brand new carpet in 2 bedrooms and stairs. Two car garage for extra storage and a driveway for off street parking, makes life easier. Outside boasts an extensive brick patio which provides an attractive setting for alfresco dining, grilling and relaxation. The association handles lawn care and maintenance, leaving more time to enjoy Gibson's Grant's exceptional amenities, including a Clubhouse, Pool, Fitness Room, Fishing/Crabbing Pier, Pavilion, Trails, Kayak Storage and Playground! Convenient access to Macum Creek for canoeing and kayaking, plus nearby parks, beaches, boat ramps, boutique shopping, restaurants, outlets and highly regarded schools! This home delivers the ideal combination of water-oriented recreation, low-maintenance living and neighborhood charm!
| 3 days ago | Status changed to Active Under Contract | |
| 3 days ago | Listing updated with changes from the MLS | |
| 3 weeks ago | Listing first seen on site |

The real estate listing information is provided by Bright MLS is for the consumer's personal, non-commercial use and may not be used for any purpose other than to identify prospective properties consumer may be interested in purchasing. Any information relating to real estate for sale or lease referenced on this web site comes from the Internet Data Exchange (IDX) program of the Bright MLS. This web site references real estate listing(s) held by a brokerage firm other than the broker and/or agent who owns this web site. The accuracy of all information is deemed reliable but not guaranteed and should be personally verified through personal inspection by and/or with the appropriate professionals. Properties in listings may have been sold or may no longer be available. The data contained herein is copyrighted by Bright MLS and is protected by all applicable copyright laws. Any unauthorized collection or dissemination of this information is in violation of copyright laws and is strictly prohibited. Copyright © 2020 Bright MLS. All rights reserved.
Did you know? You can invite friends and family to your search. They can join your search, rate and discuss listings with you.