

1837 HARBORCHESTER, MD21619
Mortgage Calculator
Monthly Payment (Est.)
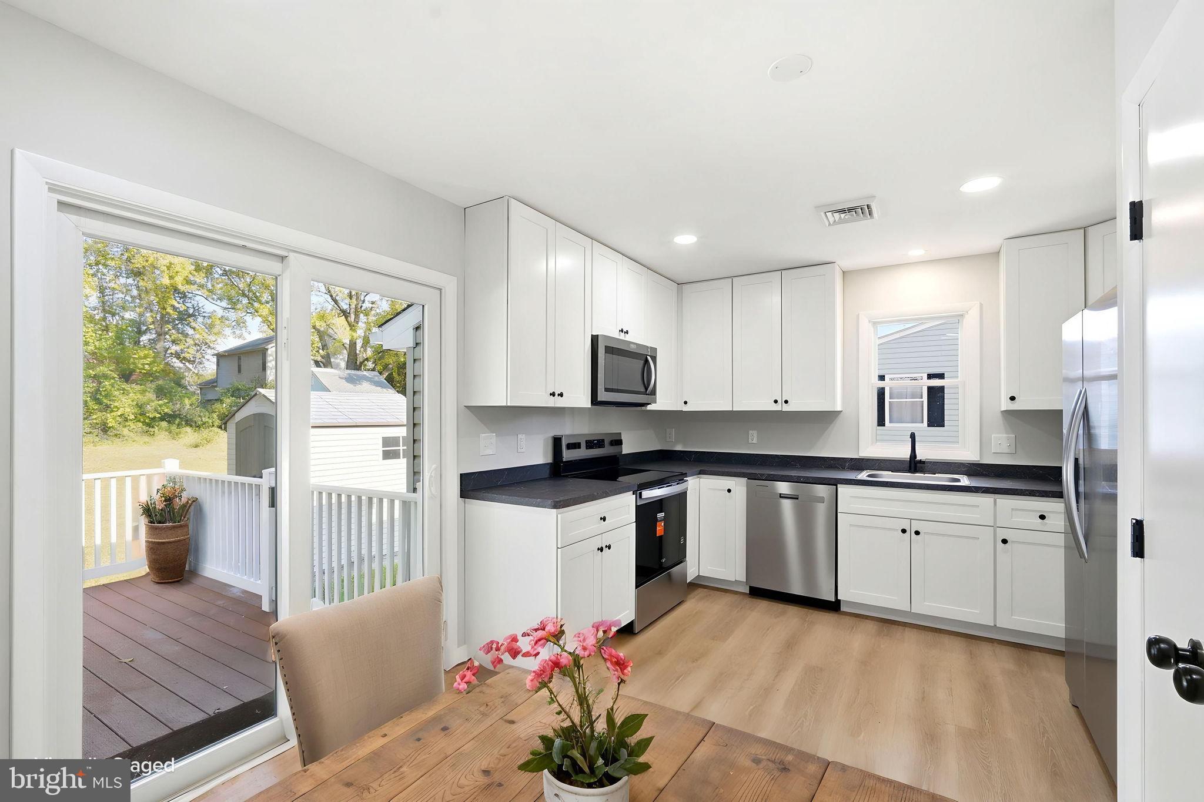
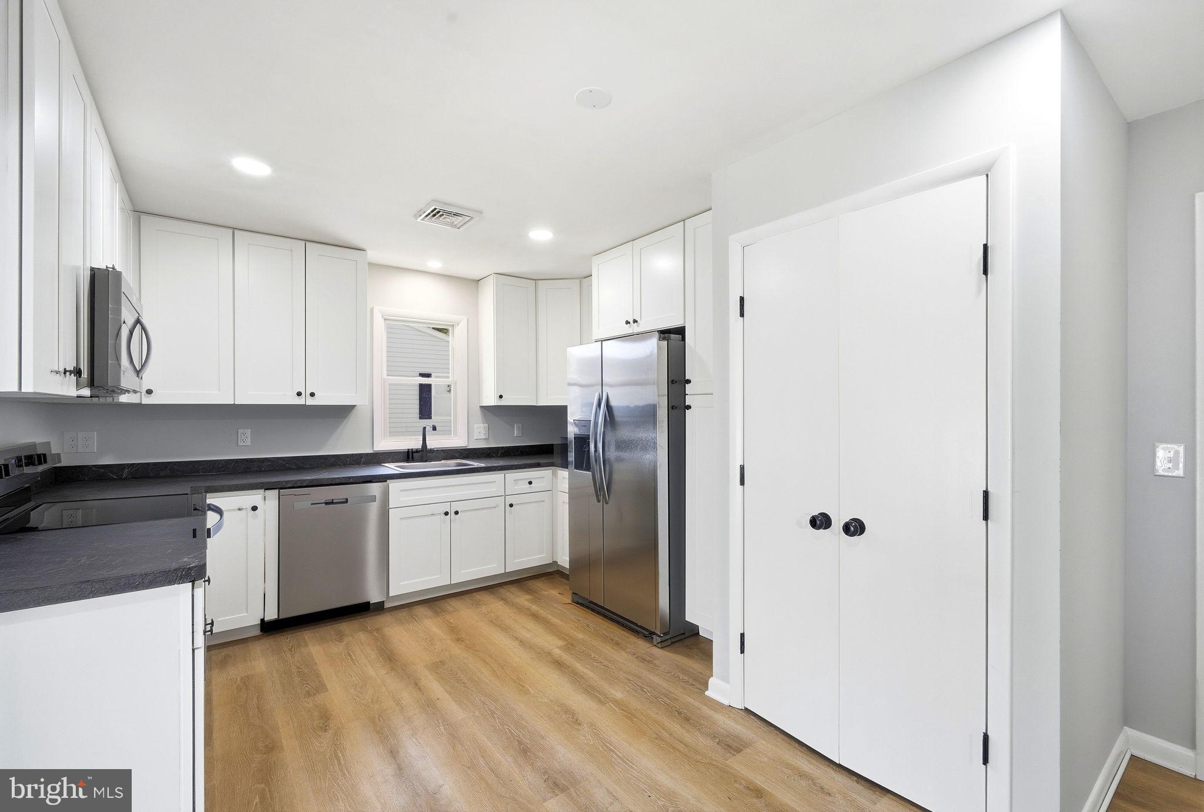
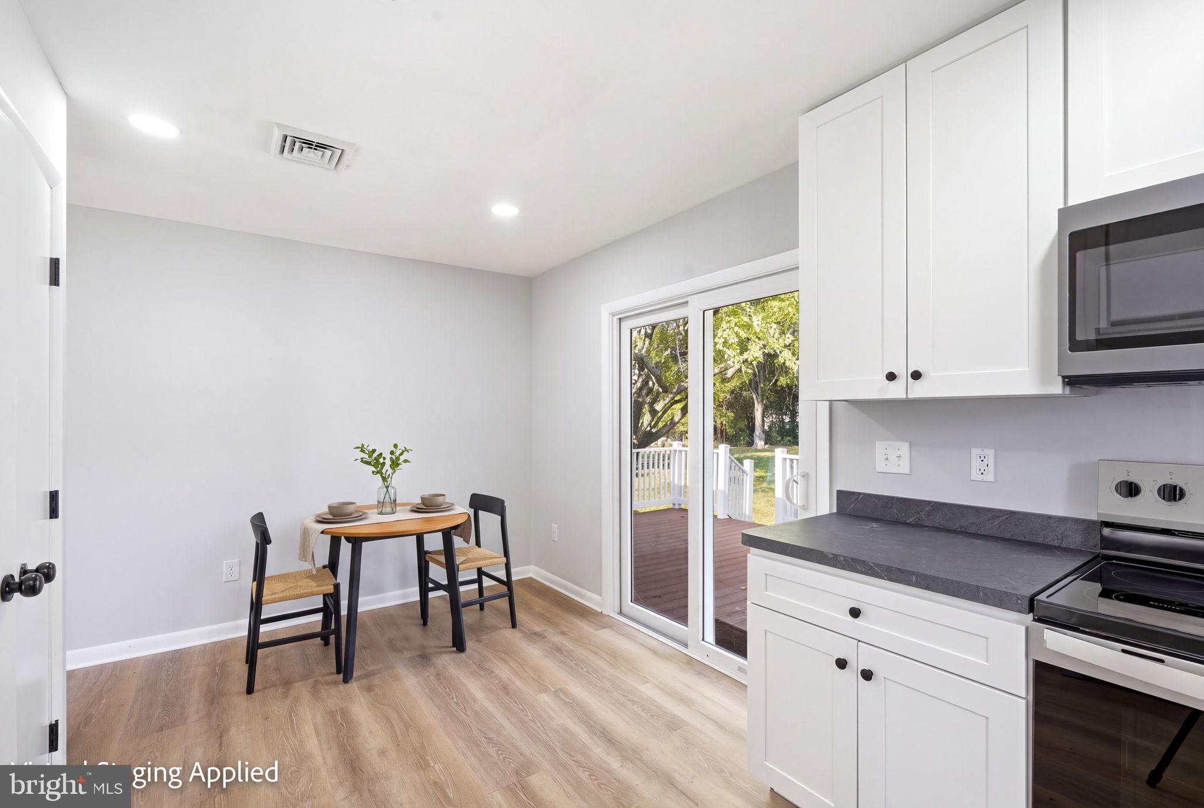
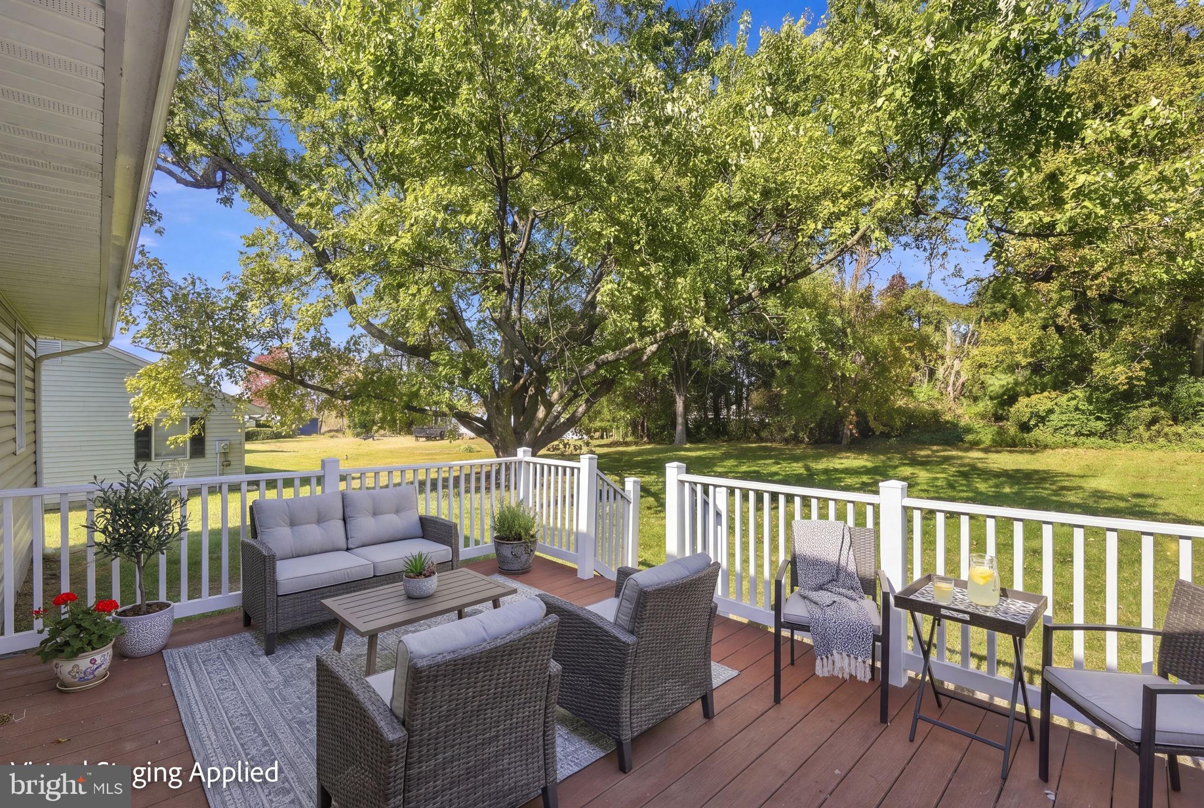
Enter an interest rate to see your estimated monthly payment.Beautifully and professionally renovated, this charming ranch-style home combines modern updates with the comfort and functionality of a traditional floor plan. Offering 3 bedrooms and 2 full baths, including a private ensuite bath in the primary bedroom, this move-in-ready home has been thoughtfully redesigned . The bright, sunny kitchen features abundant cabinet space, brand-new appliances, and luxury vinyl plank flooring. A sliding glass door opens to a spacious deck overlooking a lovely backyard with mature trees and backs to woods, creating the perfect setting for outdoor entertaining or quiet relaxation.The generous living room showcases beautifully refinished red oak hardwood floors that continue throughout all three bedrooms, adding warmth and timeless appeal. Both bathrooms have been completely renovated with new showers, vanities, sinks, toilets, and luxury vinyl plank flooring.For added peace of mind, major upgrades include a new HVAC system, PEX water lines, recessed lighting throughout, a new hot water heater, water softener, and well pump, all conveniently located in a heated mechanical room. Located in the established Harbor View community, this exceptional home is just minutes from shopping, urgent care, walking trails, and Resturants. Convenient to the Kent Narrows and Bay Bridge. Offering the perfect blend of modern convenience and Eastern Shore charm, 1837 Harbor Drive is truly better than new. Come discover a place you'll be proud to call home and enjoy everything the Eastern Shore lifestyle has to offer. See Floor Plan and Renovations to 1837 Harbor Dr in Documents.
| a week ago | Status changed to Active | |
| a week ago | Listing updated with changes from the MLS | |
| 2 weeks ago | Listing first seen on site |

The real estate listing information is provided by Bright MLS is for the consumer's personal, non-commercial use and may not be used for any purpose other than to identify prospective properties consumer may be interested in purchasing. Any information relating to real estate for sale or lease referenced on this web site comes from the Internet Data Exchange (IDX) program of the Bright MLS. This web site references real estate listing(s) held by a brokerage firm other than the broker and/or agent who owns this web site. The accuracy of all information is deemed reliable but not guaranteed and should be personally verified through personal inspection by and/or with the appropriate professionals. Properties in listings may have been sold or may no longer be available. The data contained herein is copyrighted by Bright MLS and is protected by all applicable copyright laws. Any unauthorized collection or dissemination of this information is in violation of copyright laws and is strictly prohibited. Copyright © 2020 Bright MLS. All rights reserved.