

201 LARCH PLACESTEVENSVILLE, MD21666
Mortgage Calculator
Monthly Payment (Est.)
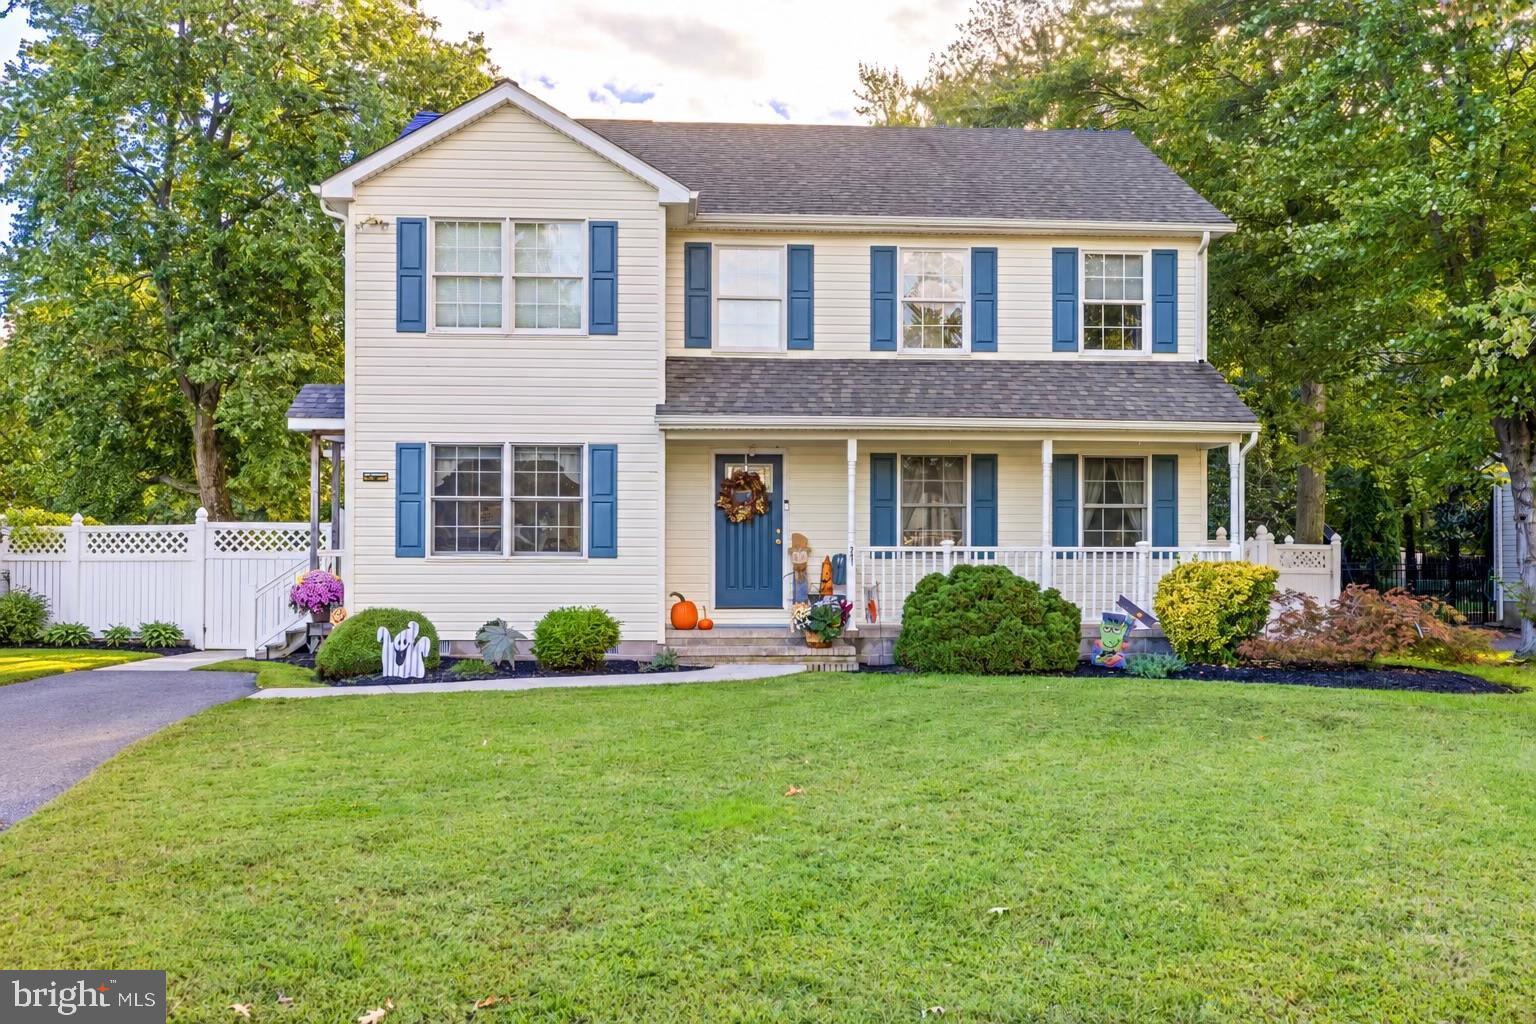
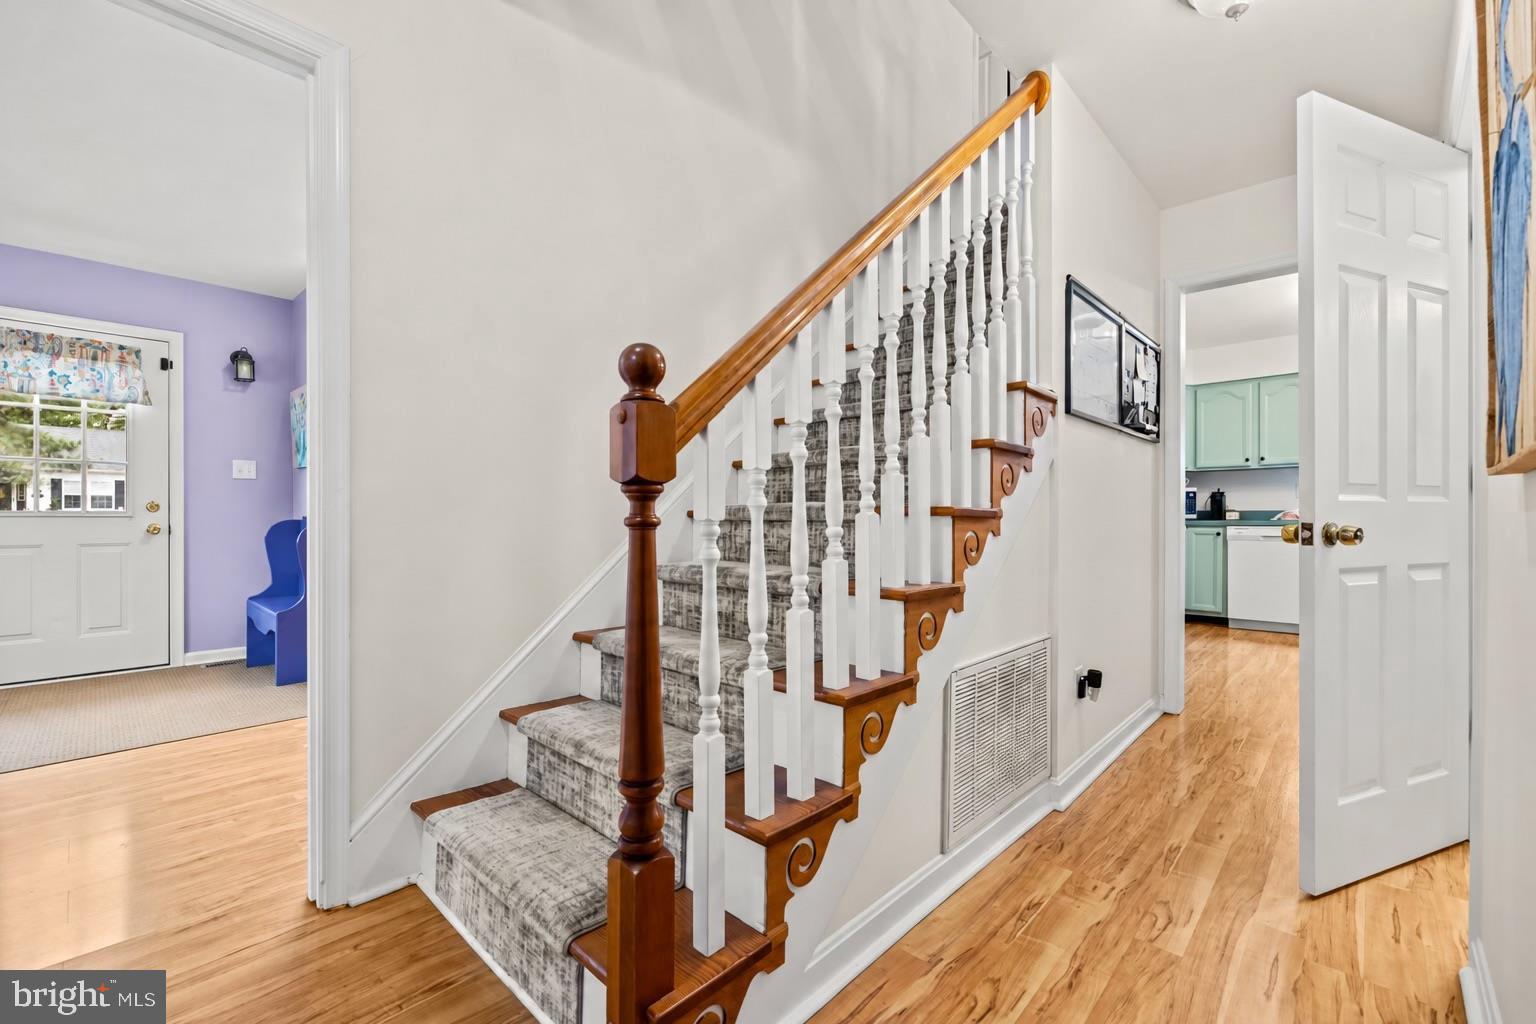
Enter an interest rate to see your estimated monthly payment.Welcome to 201 Large Place, a unique 3-bedroom home in the desirable Cloverfields community offering exceptional versatility, generous living space, and an incredible outdoor setup. Situated on an oversized corner lot, this property delivers the space, functionality, and flexibility today’s buyers are looking for, both inside and out. Inside, you’ll find generously sized bedrooms, beautifully maintained carpeting, luxury vinyl plank flooring throughout the first floor, and classic hardwood stairs. The kitchen and adjoining dining area flow seamlessly together, creating a welcoming space for everyday living and entertaining. The kitchen also features a convenient pantry and opens through sliding glass doors to an enormous, newly refaced rear deck with durable RDI vinyl railings, providing an outstanding space for outdoor dining, gatherings, and relaxing. The home’s flexible layout offers exciting possibilities for multigenerational living, extended guests, or a home-based business. The primary bedroom suite features ample closet space and a convenient Jack-and-Jill-style full bathroom with custom tile work and a full tiled walk-in shower. The bathroom configuration offers the opportunity to reconfigure the space to create a more traditional private primary suite. An additional full bathroom features a tub-and-shower combination with porcelain tile, while a main-level half bath adds everyday convenience. One of the home’s standout features is the additional first-floor kitchenette and bonus room that is , currently utilized as a daycare, complete with its own full bathroom. This flexible space offers excellent potential for conversion into a first-floor primary suite, guest quarters, or an in-law-style living area with a kitchenette, subject to applicable approvals and modifications. Upstairs, a walk-up staircase leads to a spacious attic with standing-height clearance and abundant storage, along with an additional bonus room offering even more possibilities for hobbies, recreation, or additional flexible use. Step outside and discover a backyard that truly sets this property apart. The fully enclosed yard features six-foot privacy fencing, a massive newly refaced deck, a paver patio and walkways, a fire pit, and outdoor electrical service. A dedicated children’s play area features playground mulch, artificial turf, and its own separate black metal fencing, creating a distinct space for play while keeping it separated from the remainder of the backyard. At the rear of the property, you’ll find an oversized detached garage with approximately 18-foot ceilings, offering exceptional space for vehicles, storage, hobbies, or workshop use. But that’s not all! Adjacent bonus space provides a separate, heated, all-electric retreat with the potential for a man cave, hobby room, recreation area, or private workspace. Its separate structure and unique setup offer a rare opportunity to create a space all your own. Additional features include energy-efficient windows, vinyl siding, a roof replaced within the last 6 years, a convenient side entrance, and paver walk access connecting the rear of the home to the detached garage and bonus space. With four bedrooms, multiple full bathrooms, flexible living arrangements, abundant storage, an oversized detached garage, and an incredible outdoor entertainment area, 201 Large Place offers a combination of space and possibilities that’s hard to find. Whether you’re looking for room to spread out, accommodate extended family, work from home, enjoy your hobbies, or entertain in style, this Cloverfields property deserves a closer look!
| yesterday | Status changed to Active Under Contract | |
| yesterday | Listing updated with changes from the MLS | |
| a week ago | Listing first seen on site |

The real estate listing information is provided by Bright MLS is for the consumer's personal, non-commercial use and may not be used for any purpose other than to identify prospective properties consumer may be interested in purchasing. Any information relating to real estate for sale or lease referenced on this web site comes from the Internet Data Exchange (IDX) program of the Bright MLS. This web site references real estate listing(s) held by a brokerage firm other than the broker and/or agent who owns this web site. The accuracy of all information is deemed reliable but not guaranteed and should be personally verified through personal inspection by and/or with the appropriate professionals. Properties in listings may have been sold or may no longer be available. The data contained herein is copyrighted by Bright MLS and is protected by all applicable copyright laws. Any unauthorized collection or dissemination of this information is in violation of copyright laws and is strictly prohibited. Copyright © 2020 Bright MLS. All rights reserved.
Did you know? You can invite friends and family to your search. They can join your search, rate and discuss listings with you.