

414 NARNIA DRIVE NGRASONVILLE, MD21638
Mortgage Calculator
Monthly Payment (Est.)
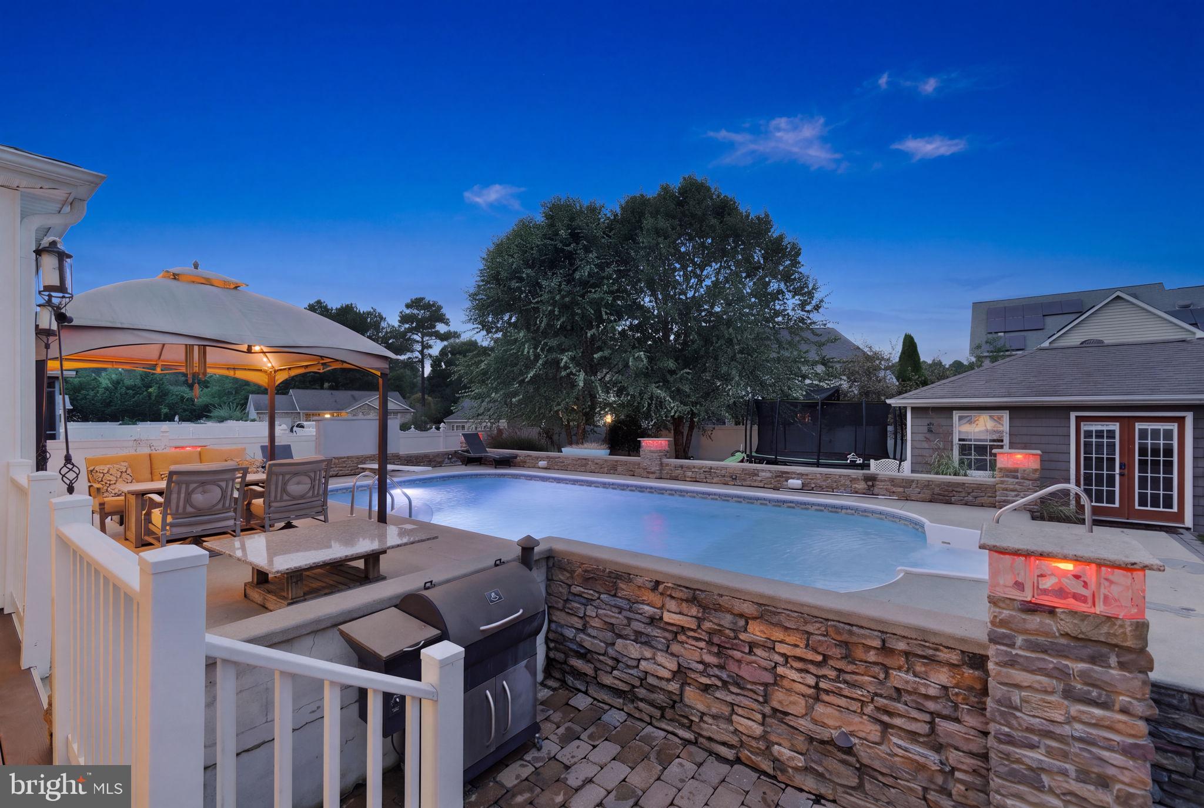
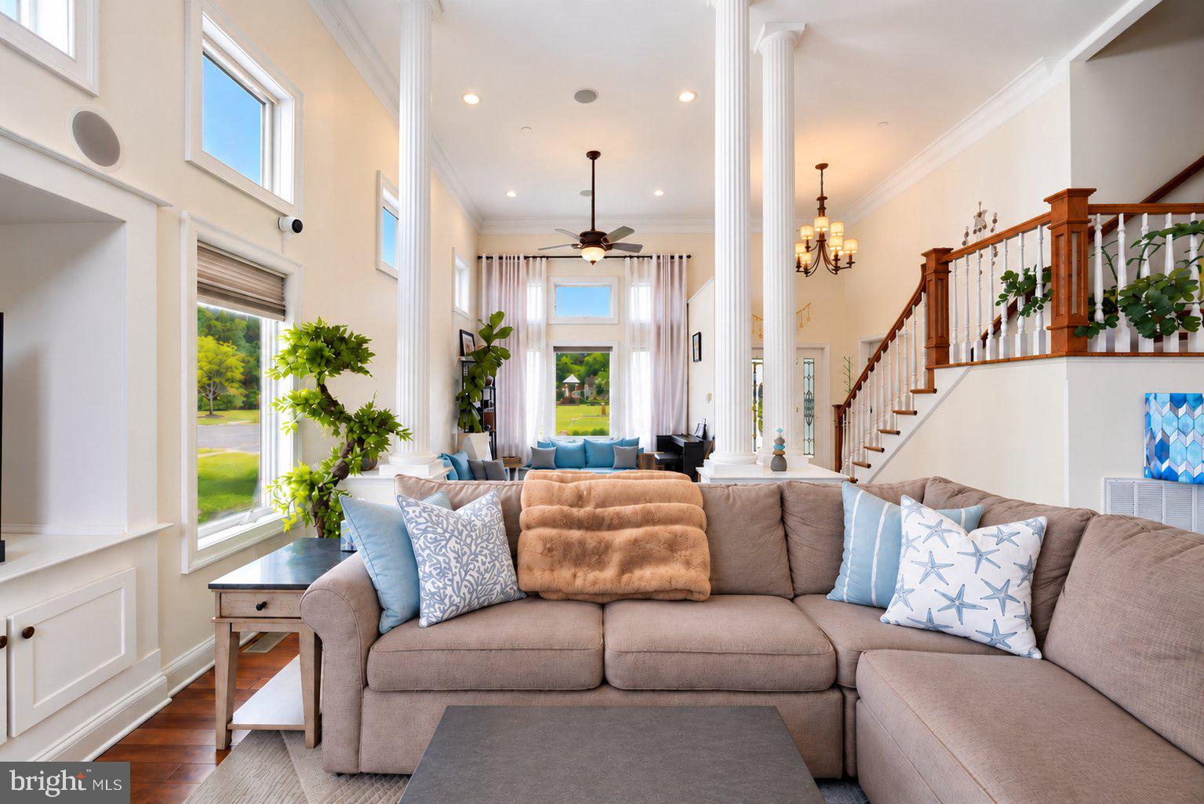
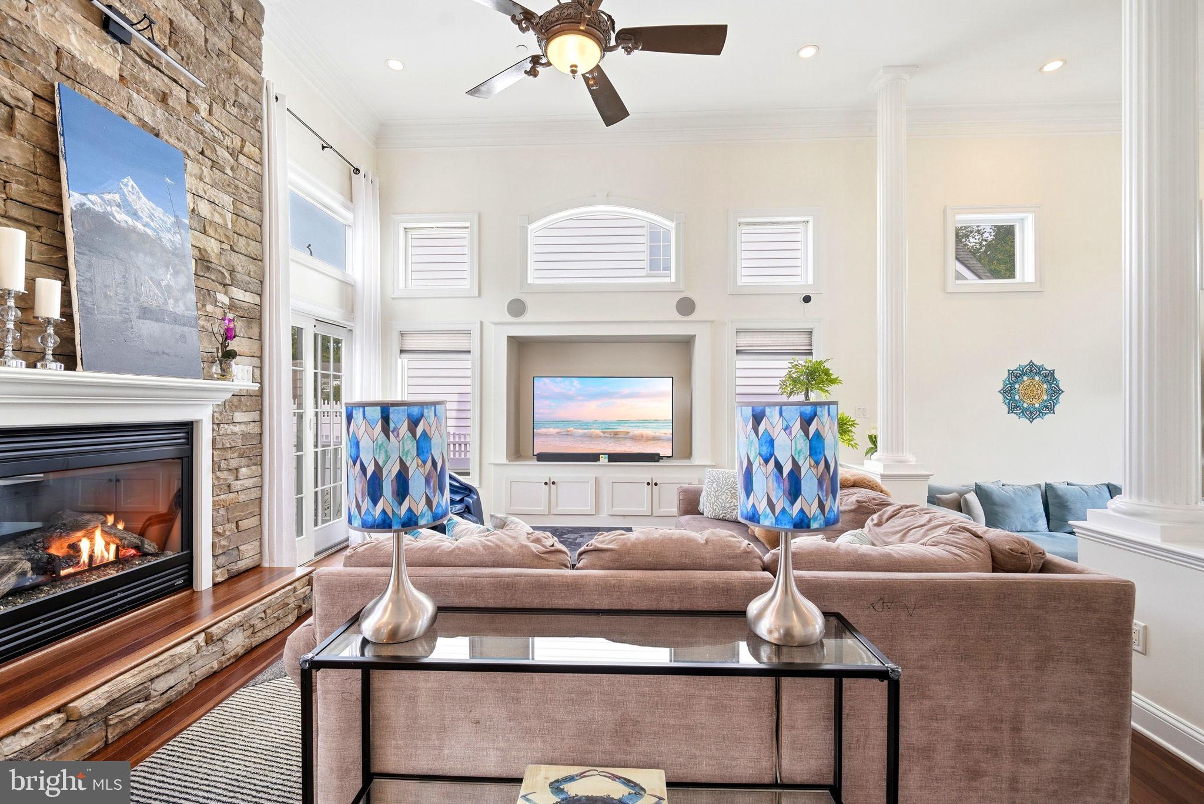
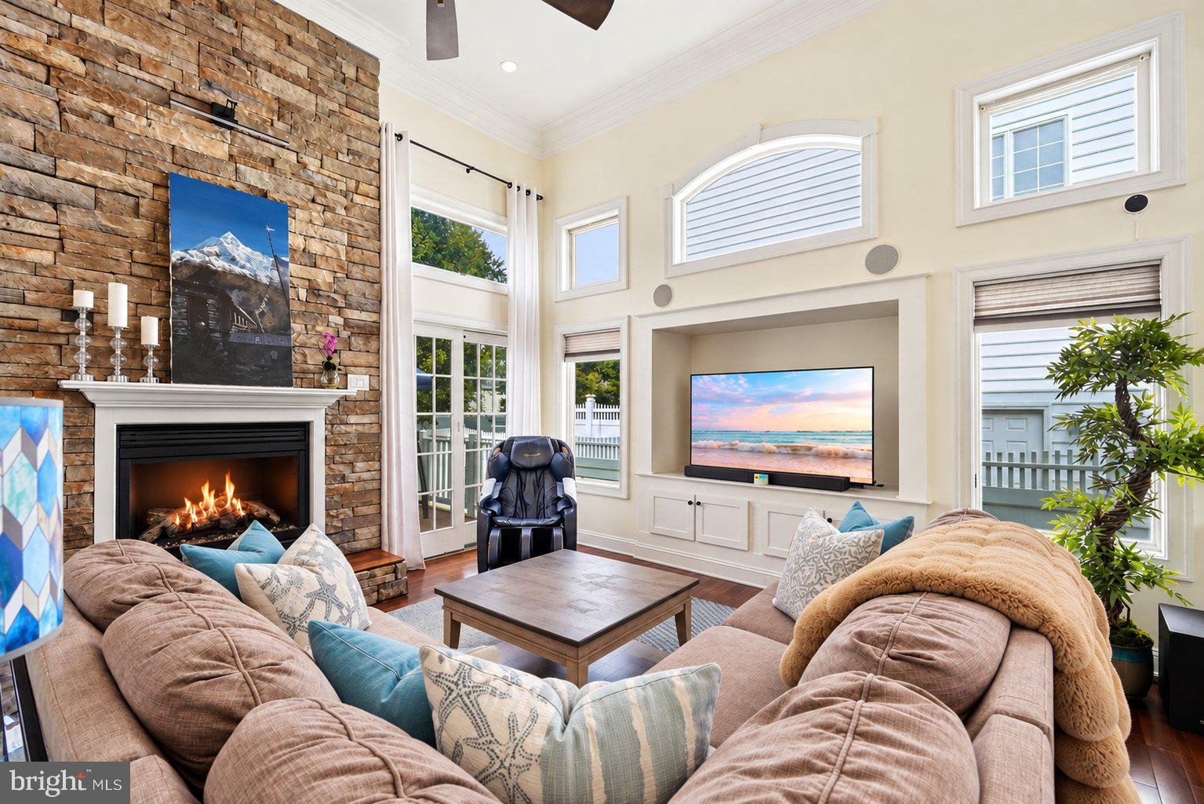
Enter an interest rate to see your estimated monthly payment.Custom Home with In-Ground Salt Water Pool, Private Backyard & Detached, Heated and Cooled Studio/Office in Greenwood Community. Discover the distinctive charm of this custom-built home in the sought-after Greenwood Community of Grasonville. Providing four bedrooms, and three-and-a-half- bathrooms, this home combines thoughtful craftsmanship, architectural character, and inviting indoor-outdoor living. Step inside to a light-filled, open layout highlighted by a dramatic two-story family room, soaring ceilings, expansive windows, and an impressive stone fireplace. Hardwood floors, crown molding, decorative leaded-glass windows, rounded wall corners, and distinctive lighting add character throughout. The spacious kitchen features granite counter tops, a generous center island, under-cabinet lighting, and stainless steel appliances, including a double-oven range and beverage cooler. The adjoining dining room overlooks the backyard, creating a welcoming setting for everyday meals and entertaining. A main-level bedroom with a full bathroom offers added flexibility for guests or multi generational living. Upstairs, the spacious primary suite provides a relaxing retreat with a tray ceiling, expansive walk-in closet, and private bath featuring a glass-enclosed shower and jetted soaking tub. Two additional bedrooms and a custom-designed second-floor laundry room with extra storage complete the upper level. The outdoor setting is a standout feature, with an in-ground salt water swimming pool, deck, and backyard designed for relaxing, entertaining. A charming, cottage-inspired studio/office with heating and cooling provides versatile space for hobbies, creative pursuits, a home office, or a personal retreat. Residents of Greenwood Community enjoy amenities including a playground, pavilion, large multipurpose field, designated storage for RVs, boats, and trailers, and a gazebo for community gatherings.
| 6 days ago | Status changed to Active | |
| 6 days ago | Listing updated with changes from the MLS | |
| a week ago | Listing first seen on site |

The real estate listing information is provided by Bright MLS is for the consumer's personal, non-commercial use and may not be used for any purpose other than to identify prospective properties consumer may be interested in purchasing. Any information relating to real estate for sale or lease referenced on this web site comes from the Internet Data Exchange (IDX) program of the Bright MLS. This web site references real estate listing(s) held by a brokerage firm other than the broker and/or agent who owns this web site. The accuracy of all information is deemed reliable but not guaranteed and should be personally verified through personal inspection by and/or with the appropriate professionals. Properties in listings may have been sold or may no longer be available. The data contained herein is copyrighted by Bright MLS and is protected by all applicable copyright laws. Any unauthorized collection or dissemination of this information is in violation of copyright laws and is strictly prohibited. Copyright © 2020 Bright MLS. All rights reserved.
Did you know? You can invite friends and family to your search. They can join your search, rate and discuss listings with you.