

208 WIDGEON WAYCHESTER, MD21619
Mortgage Calculator
Monthly Payment (Est.)
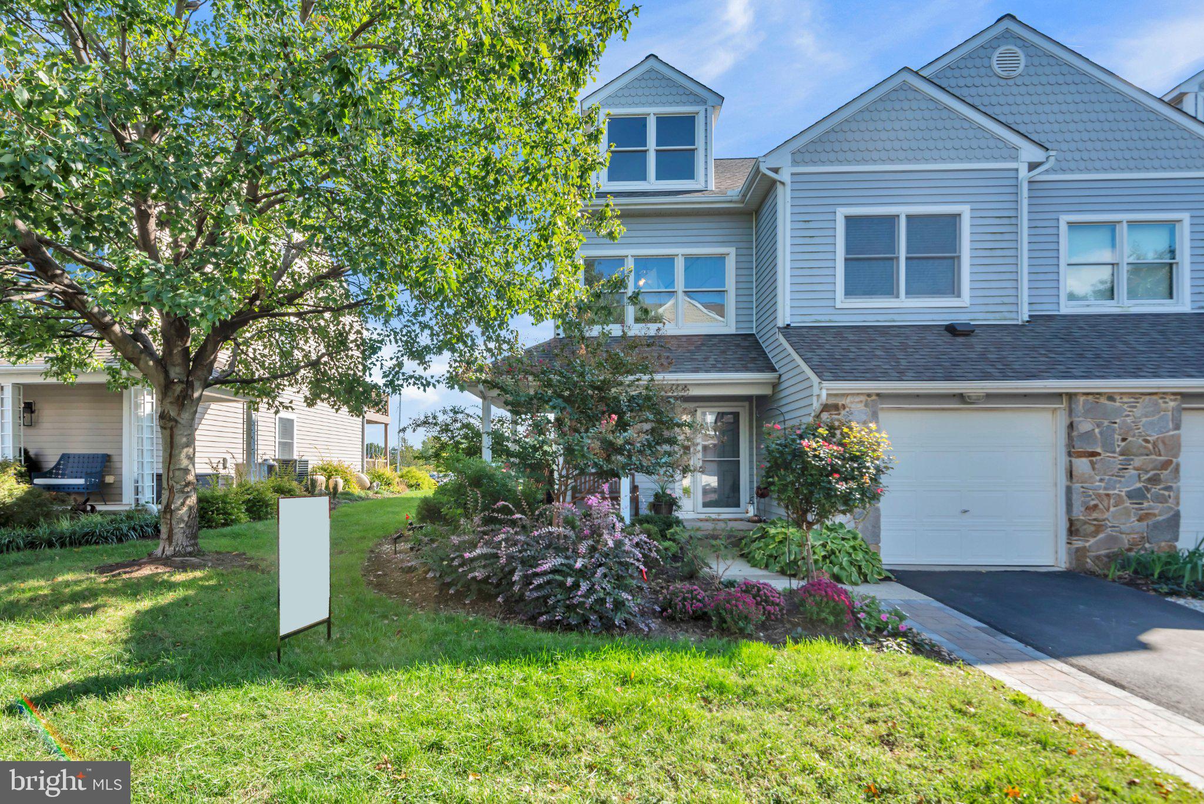
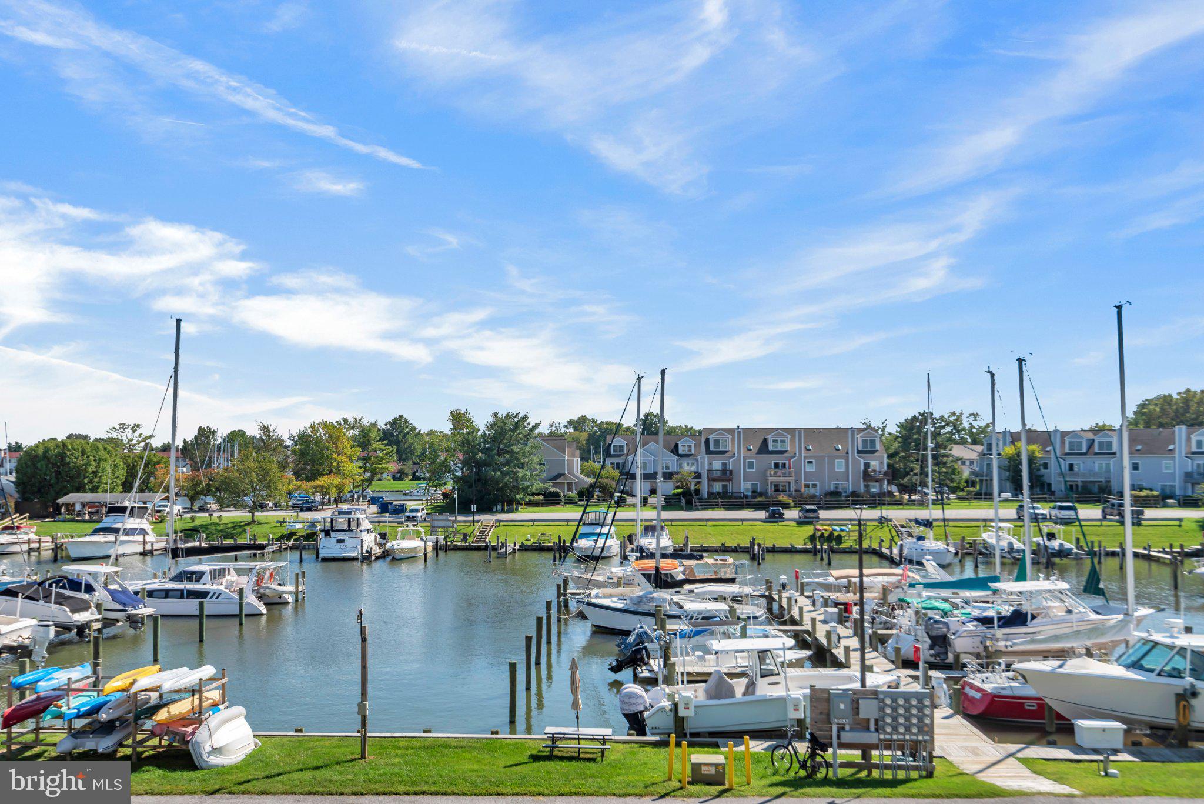
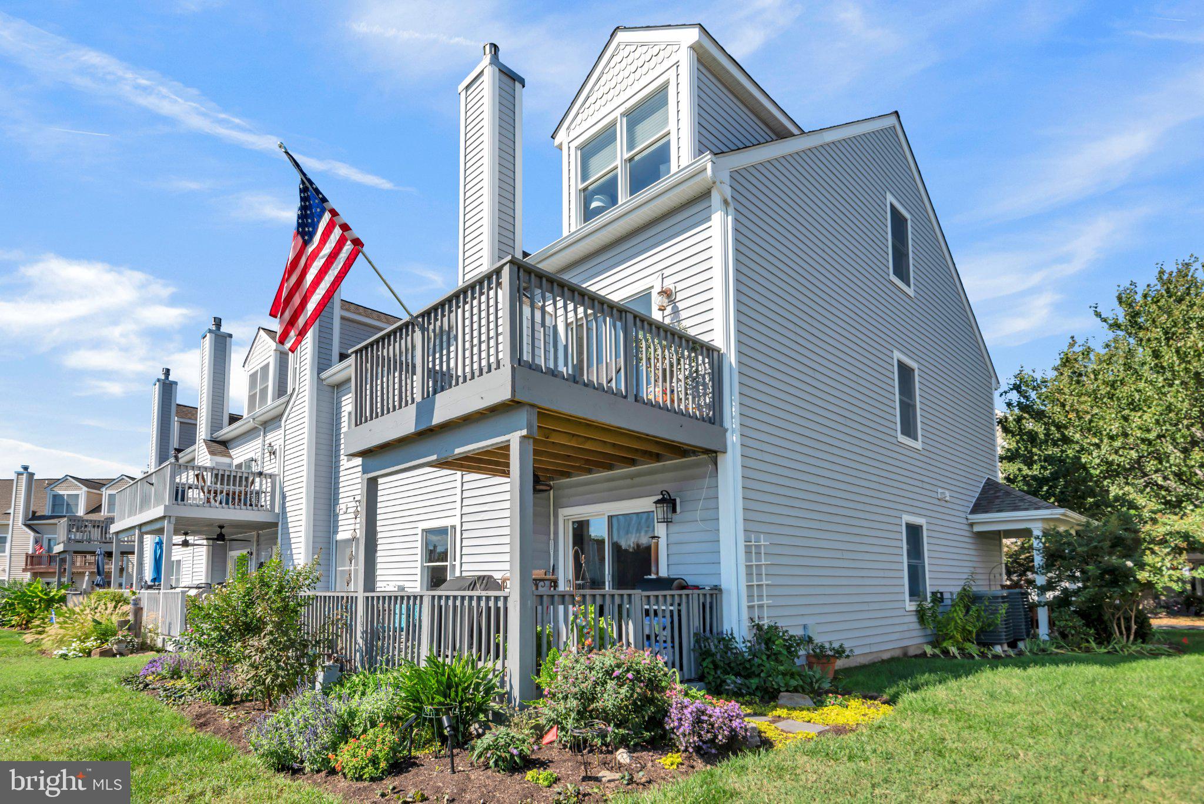
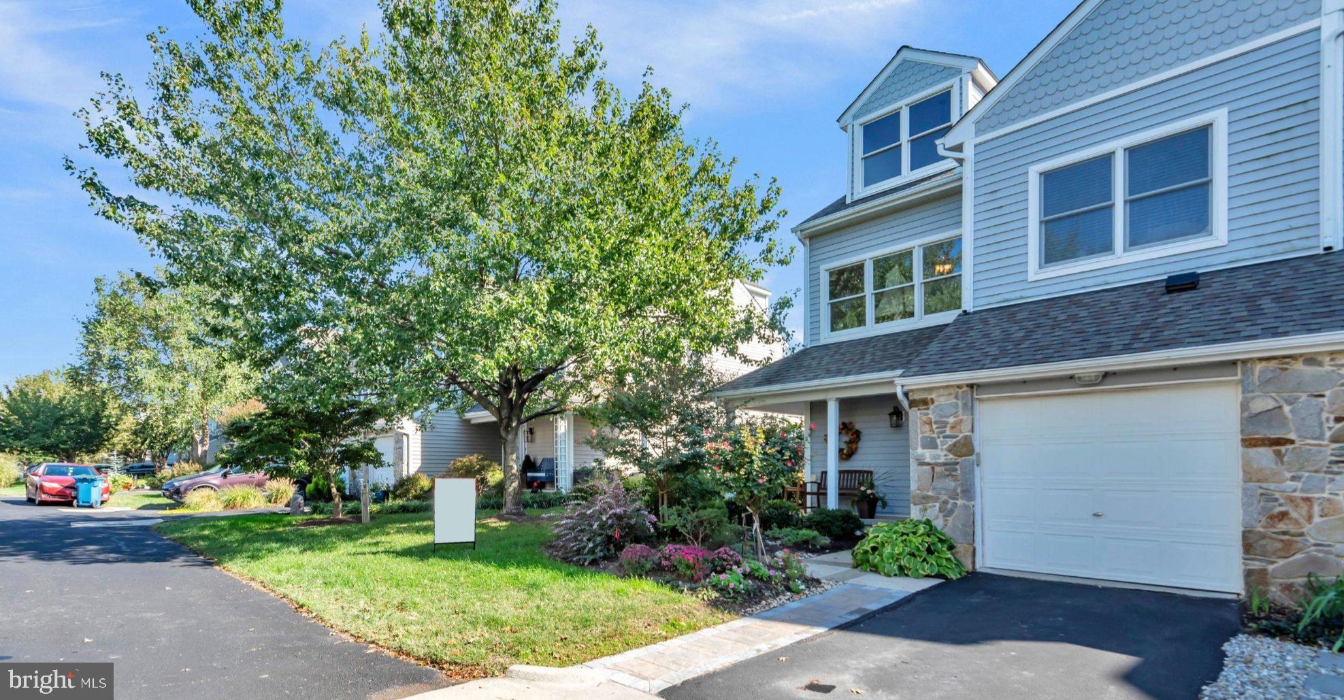
Enter an interest rate to see your estimated monthly payment.Direct Marina Views of Castle Harbor Marina * Watch the Boats and Sunsets from your Deck & Balcony * One-of-a-Kind View * END-UNIT with Garage * Nestled in the prestigious Bayside community, this exquisite end-of-row townhouse offers a harmonious blend of contemporary coastal design and luxurious living. With three spacious bedrooms and three and a half elegantly appointed bathrooms, this home is a sanctuary of comfort and style. Step inside to discover an inviting open floor plan that seamlessly connects the living, dining, and kitchen areas. The heart of the home features upgraded countertops, a generous kitchen island, and an eat-in space, perfect for casual gatherings. The family room, adorned with a cozy gas fireplace framed by glass doors, creates an intimate atmosphere for relaxation. Recessed lighting and ceiling fans enhance the ambiance, while large windows drench the space in natural light, showcasing the beautiful luxury vinyl plank and ceramic tile flooring. Retreat to the primary suite, where a walk-in closet and a spa-like bathroom with a walk-in shower await, offering a private oasis for unwinding after a long day. Additional bedrooms are equally spacious, ensuring comfort for all. The exterior of the property is equally impressive, featuring a wrap-around porch and a balcony that invite you to enjoy the serene surroundings. The community amenities are unparalleled, including a sparkling outdoor pool, tennis and volleyball courts, and a clubhouse that serves as a hub for social gatherings. With meticulously maintained common areas and professional management, the association fee covers everything from lawn care to snow removal, allowing you to enjoy a carefree lifestyle. Situated on a corner lot, this home offers easy access to the Chester River, perfect for those who appreciate water-oriented living. The nearby recreational facilities and common grounds provide ample opportunities for outdoor activities and relaxation. With an attached garage and secure parking, convenience is at your fingertips. Located just minutes from the airport and local attractions, this property embodies the essence of luxury living in a vibrant community. Experience the perfect blend of comfort, style, and convenience in this stunning Bayside townhouse, where every detail has been thoughtfully curated for an exclusive lifestyle.
| 2 weeks ago | Status changed to Pending | |
| 2 weeks ago | Listing updated with changes from the MLS | |
| 3 weeks ago | Price changed to $590,000 | |
| a month ago | Listing first seen on site |

The real estate listing information is provided by Bright MLS is for the consumer's personal, non-commercial use and may not be used for any purpose other than to identify prospective properties consumer may be interested in purchasing. Any information relating to real estate for sale or lease referenced on this web site comes from the Internet Data Exchange (IDX) program of the Bright MLS. This web site references real estate listing(s) held by a brokerage firm other than the broker and/or agent who owns this web site. The accuracy of all information is deemed reliable but not guaranteed and should be personally verified through personal inspection by and/or with the appropriate professionals. Properties in listings may have been sold or may no longer be available. The data contained herein is copyrighted by Bright MLS and is protected by all applicable copyright laws. Any unauthorized collection or dissemination of this information is in violation of copyright laws and is strictly prohibited. Copyright © 2020 Bright MLS. All rights reserved.
Did you know? You can invite friends and family to your search. They can join your search, rate and discuss listings with you.