

117 WRIGHT ROADCHESTER, MD21619
Mortgage Calculator
Monthly Payment (Est.)
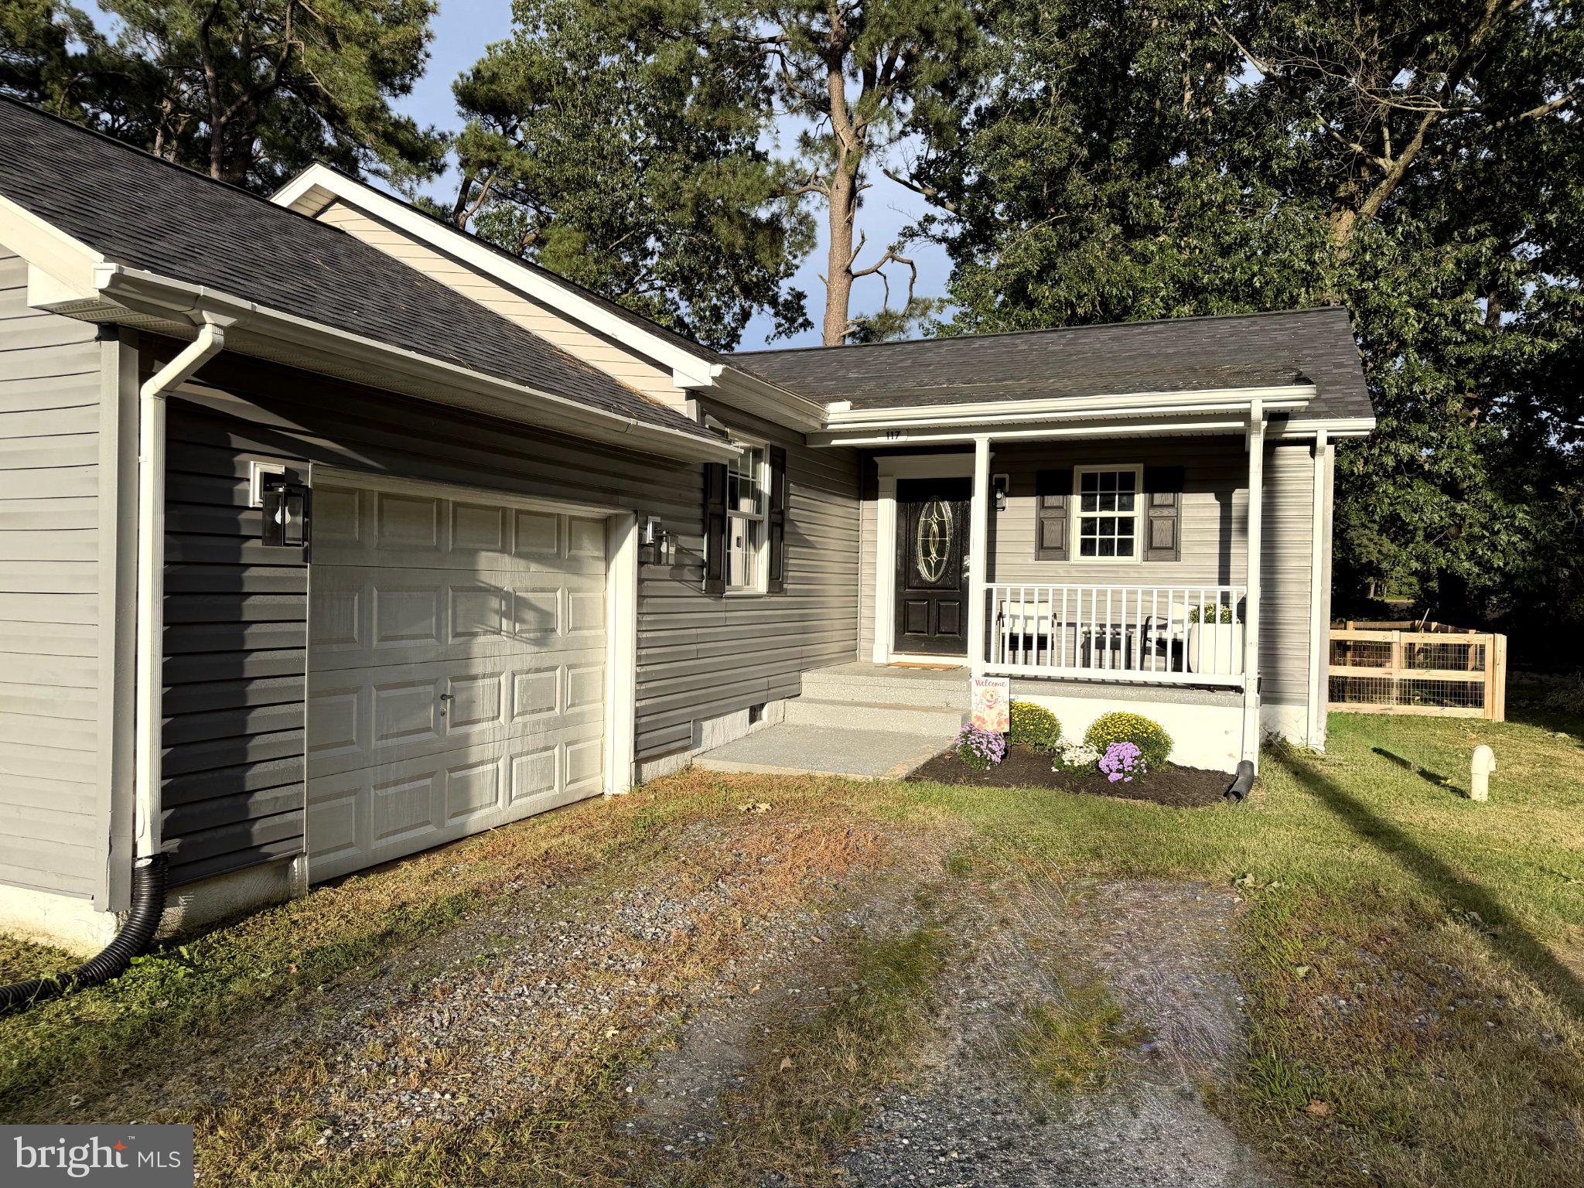
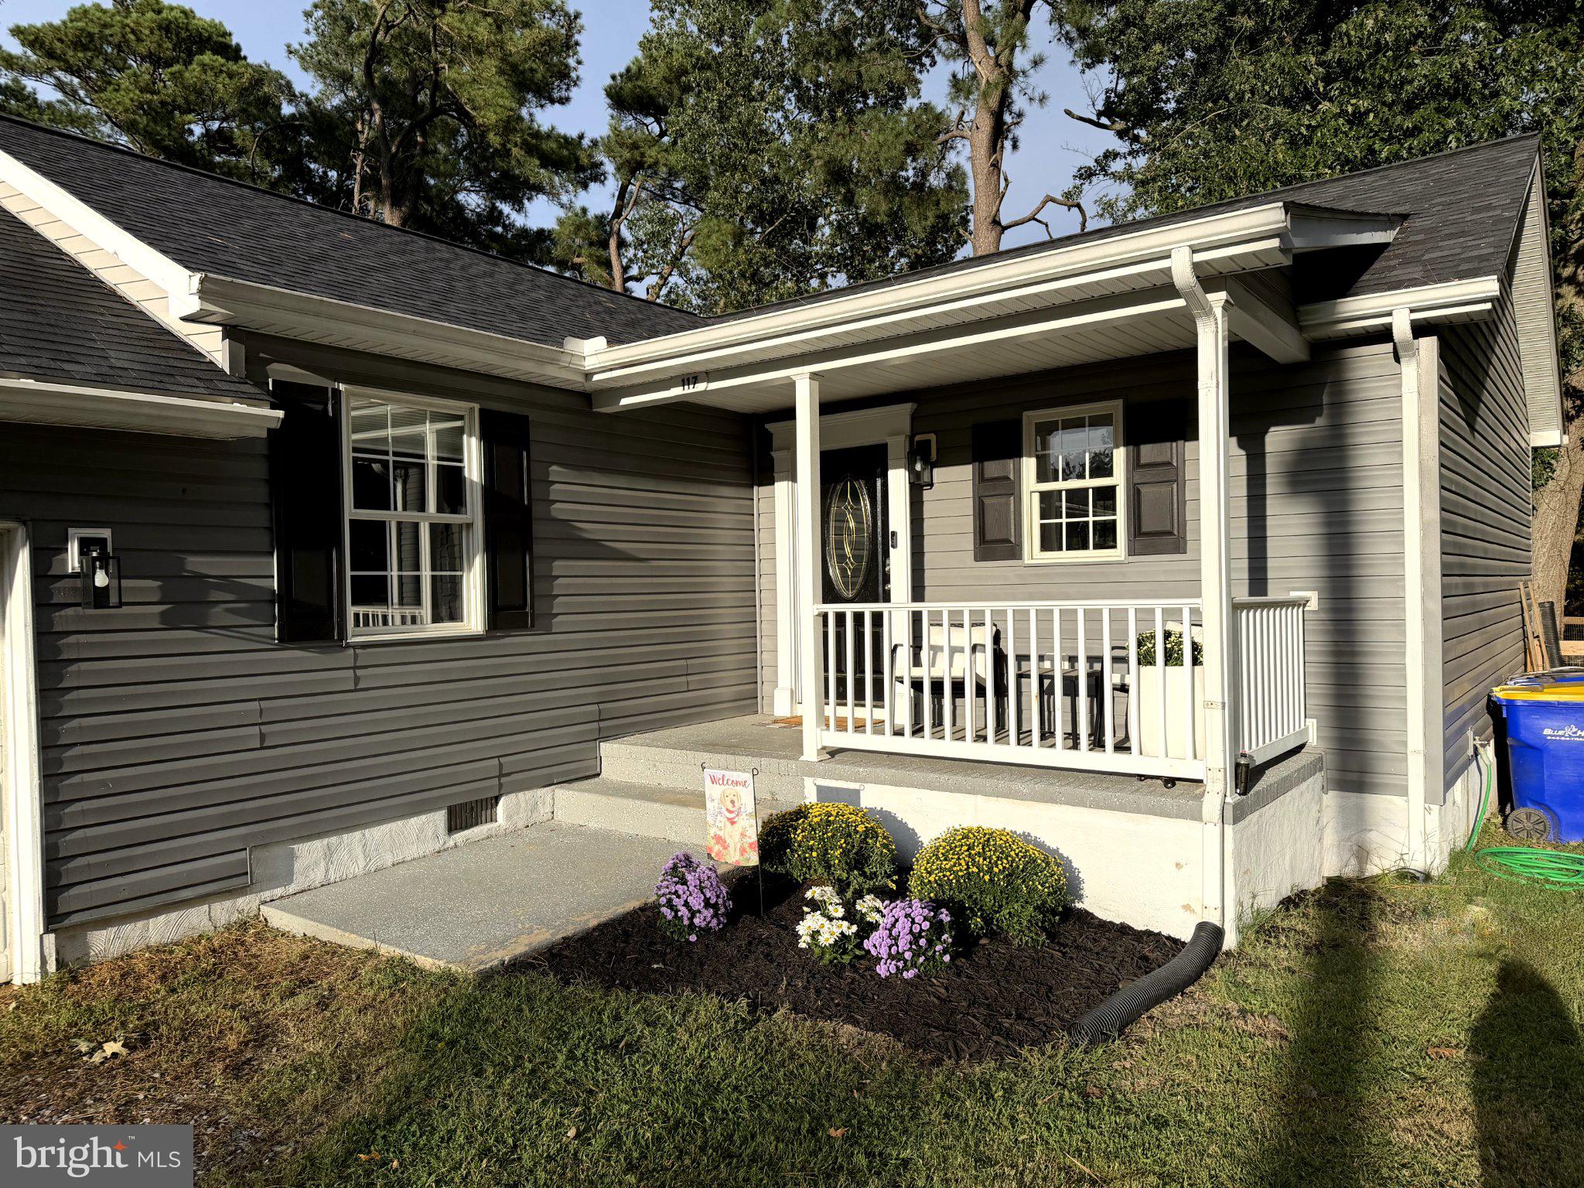
Enter an interest rate to see your estimated monthly payment.Nestled up to vast farm land, this exquisite ranch-style home offers a perfect blend of comfort and sophistication.This residence boasts a well-maintained exterior with charming vinyl siding, inviting you into a space that feels both warm and welcoming. Step inside to discover an open floor plan that seamlessly integrates the kitchen and living areas, creating an ideal setting for both relaxation and entertaining. The luxury vinyl plank flooring flows gracefully throughout, providing a stylish yet durable foundation for your daily life. Natural light pours in, accentuating the spaciousness and warmth of the home. The heart of this residence is undoubtedly the modern kitchen, equipped with SS Appliances that cater to your culinary aspirations. Featuring an electric oven/range, a sleek microwave, and a dishwasher, this kitchen is designed for both functionality and elegance. The refrigerator offers ample storage for all your gourmet ingredients, making meal preparation a delight. With 3 bedrooms and 2 full bathrooms, this home provides plenty of space for comfort and privacy. Updated Ceiling Fans and Lights throughout the home ensure a refreshing atmosphere year-round. Brand New Roof and Water Heater Installed 2024. Step outside to enjoy the inviting patio, new fence, perfect for morning coffee or evening gatherings under the stars. The expansive 0.26-acre lot offers plenty of room for outdoor activities, gardening, or simply enjoying the tranquility of your surroundings. Parking is a breeze with an attached garage and additional driveway space for guests. The gravel driveway adds a rustic charm while ensuring easy access. This property is not just a house; it's a lifestyle. Experience the joy of living in a well-appointed home that combines modern conveniences with a cozy atmosphere. Whether you're hosting friends or enjoying a quiet evening, this residence is designed to meet your every need. Embrace the opportunity to make this beautiful home your own and enjoy the exclusive lifestyle it offers. Sale of this Home is Contingent upon Sellers finding their home of choice.
| 9 hours ago | Listing first seen on site | |
| 9 hours ago | Listing updated with changes from the MLS® |

The real estate listing information is provided by Bright MLS is for the consumer's personal, non-commercial use and may not be used for any purpose other than to identify prospective properties consumer may be interested in purchasing. Any information relating to real estate for sale or lease referenced on this web site comes from the Internet Data Exchange (IDX) program of the Bright MLS. This web site references real estate listing(s) held by a brokerage firm other than the broker and/or agent who owns this web site. The accuracy of all information is deemed reliable but not guaranteed and should be personally verified through personal inspection by and/or with the appropriate professionals. Properties in listings may have been sold or may no longer be available. The data contained herein is copyrighted by Bright MLS and is protected by all applicable copyright laws. Any unauthorized collection or dissemination of this information is in violation of copyright laws and is strictly prohibited. Copyright © 2020 Bright MLS. All rights reserved.