

225 AUTUMN LANECENTREVILLE, MD21617
Mortgage Calculator
Monthly Payment (Est.)
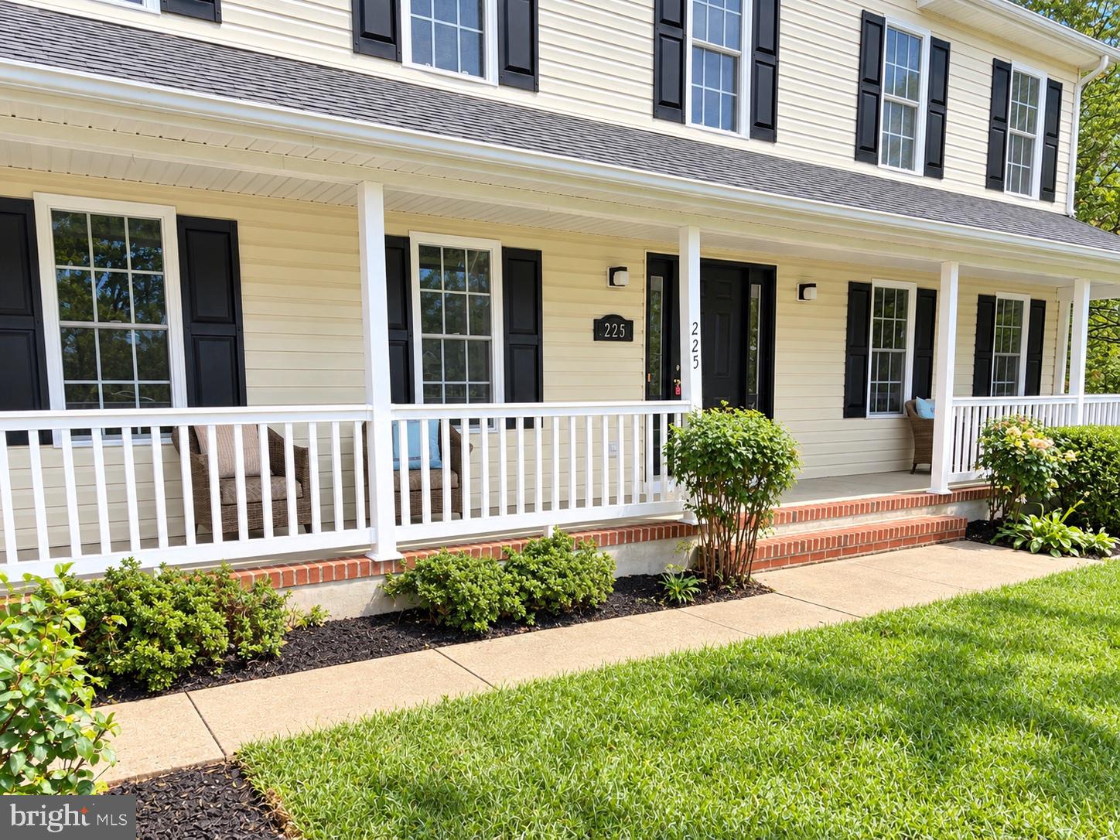
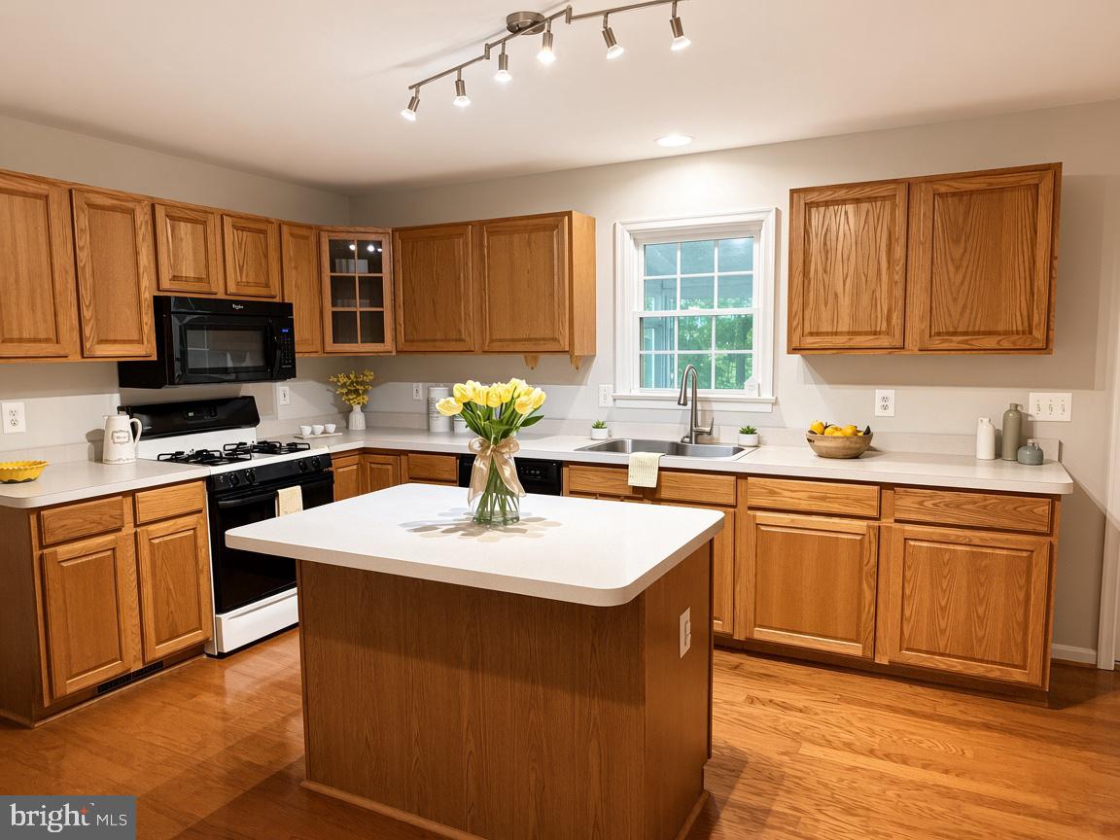
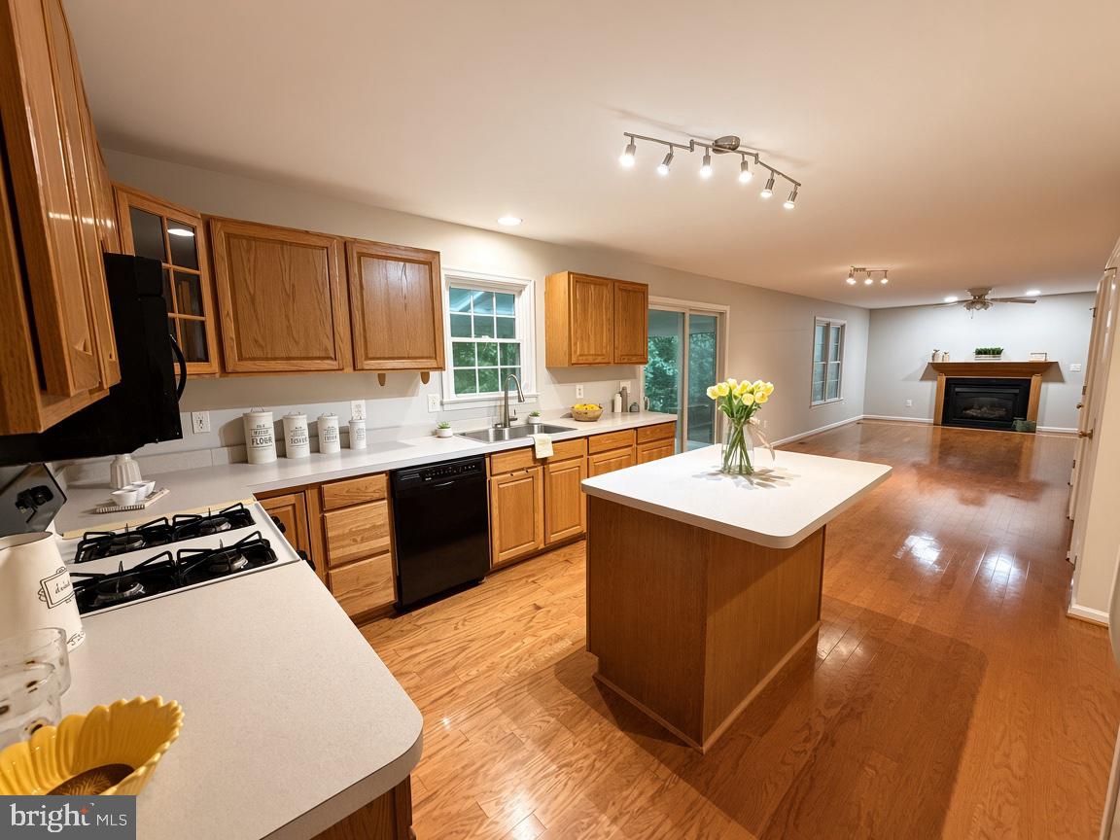
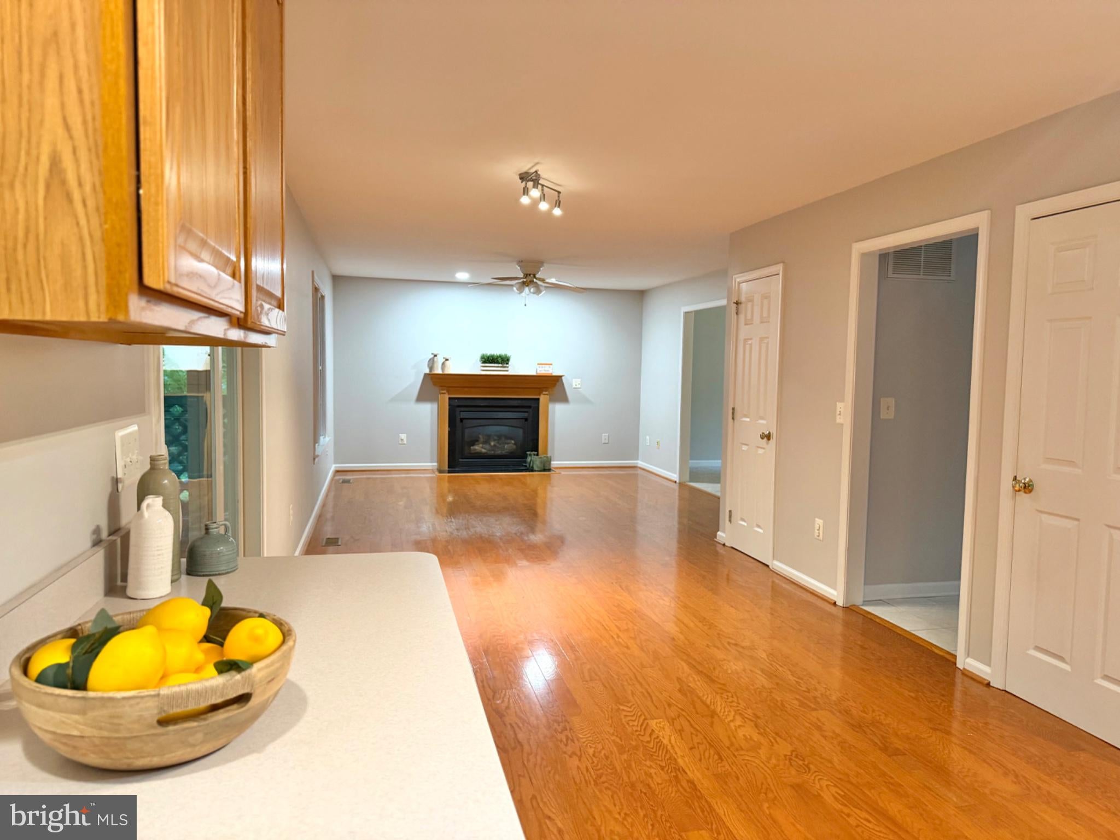
Enter an interest rate to see your estimated monthly payment.Welcome to this lovely 4-bedroom, 2.5-bath home tucked away on a quiet cul-de-sac in the private community of Heritage, right in the heart of Centreville! Inside, you’ll find beautiful hardwood floors throughout much of the main living area, along with carpeting that is only 1 year old. The spacious kitchen offers plenty of room to gather, featuring a large island and gas cooking, while the adjoining living room provides a cozy gas fireplace for relaxing on chilly evenings. A separate family room offers additional living space, as well as a separate dining room for larger gatherings. The convenient upper-level laundry is located right outside the bedrooms, all of which are very spacious. The primary bedroom features an updated shower. Recent improvements include a new water heater approximately 1 year old, a new backyard fence, and an HVAC compressor believed to be approximately 5 years old. Step outside to enjoy the large covered front porch, or relax in the enclosed rear porch with skylights, overlooking a private backyard that backs to protected trees. Seasonal winter views of the stream beyond the backyard add to the peaceful setting and natural backdrop. Ideally located close to Centreville’s schools, dining, shopping, parks and the Wharf, with easy access to major commuting routes, this home offers comfortable living in a convenient Centreville location. *More Photos COMING SOON!*
| yesterday | Listing updated with changes from the MLS® | |
| 2 days ago | Listing first seen on site |

The real estate listing information is provided by Bright MLS is for the consumer's personal, non-commercial use and may not be used for any purpose other than to identify prospective properties consumer may be interested in purchasing. Any information relating to real estate for sale or lease referenced on this web site comes from the Internet Data Exchange (IDX) program of the Bright MLS. This web site references real estate listing(s) held by a brokerage firm other than the broker and/or agent who owns this web site. The accuracy of all information is deemed reliable but not guaranteed and should be personally verified through personal inspection by and/or with the appropriate professionals. Properties in listings may have been sold or may no longer be available. The data contained herein is copyrighted by Bright MLS and is protected by all applicable copyright laws. Any unauthorized collection or dissemination of this information is in violation of copyright laws and is strictly prohibited. Copyright © 2020 Bright MLS. All rights reserved.
Did you know? You can invite friends and family to your search. They can join your search, rate and discuss listings with you.