

225 HICKORY RIDGE DRIVEQUEENSTOWN, MD21658
Mortgage Calculator
Monthly Payment (Est.)
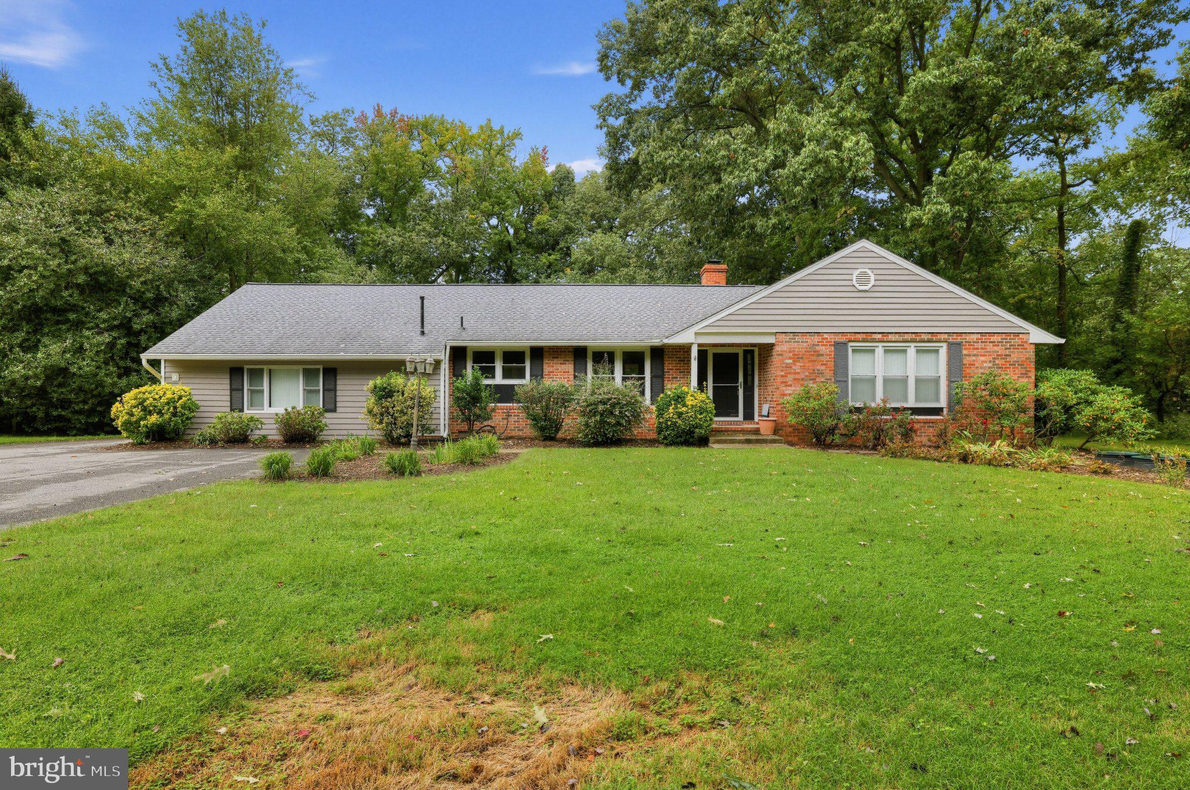
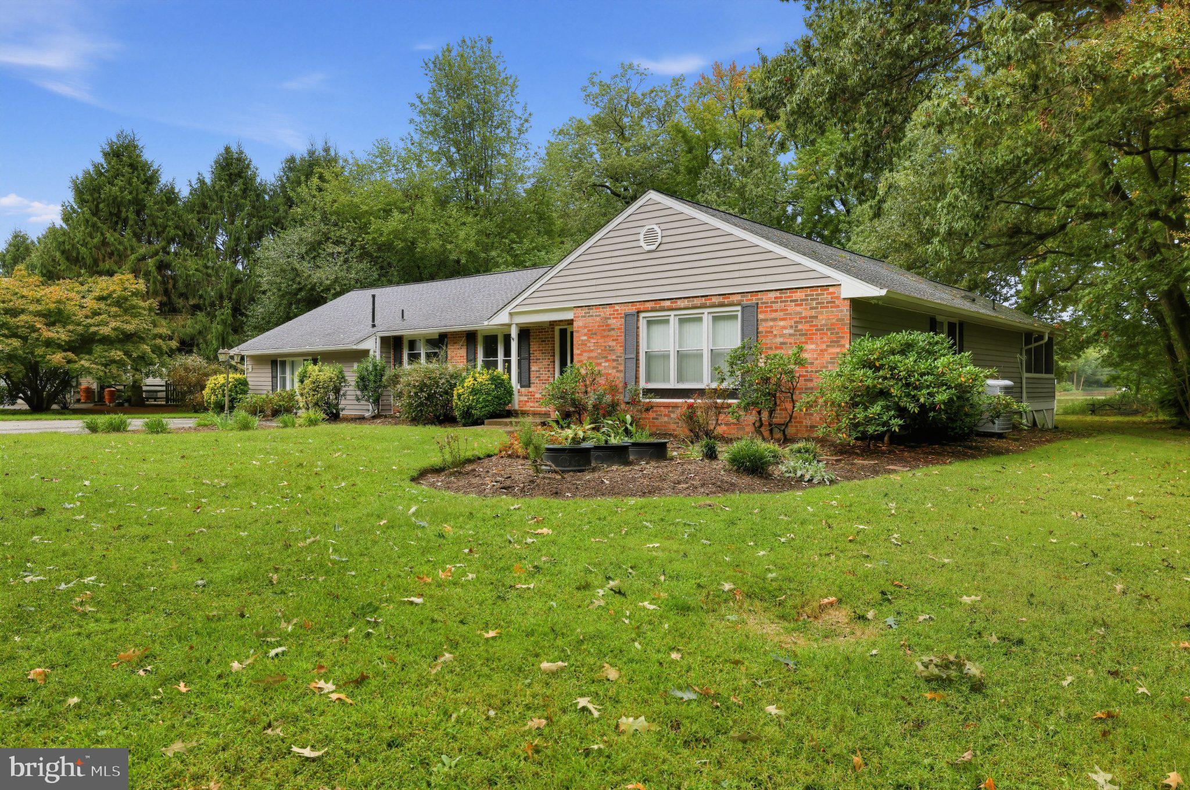
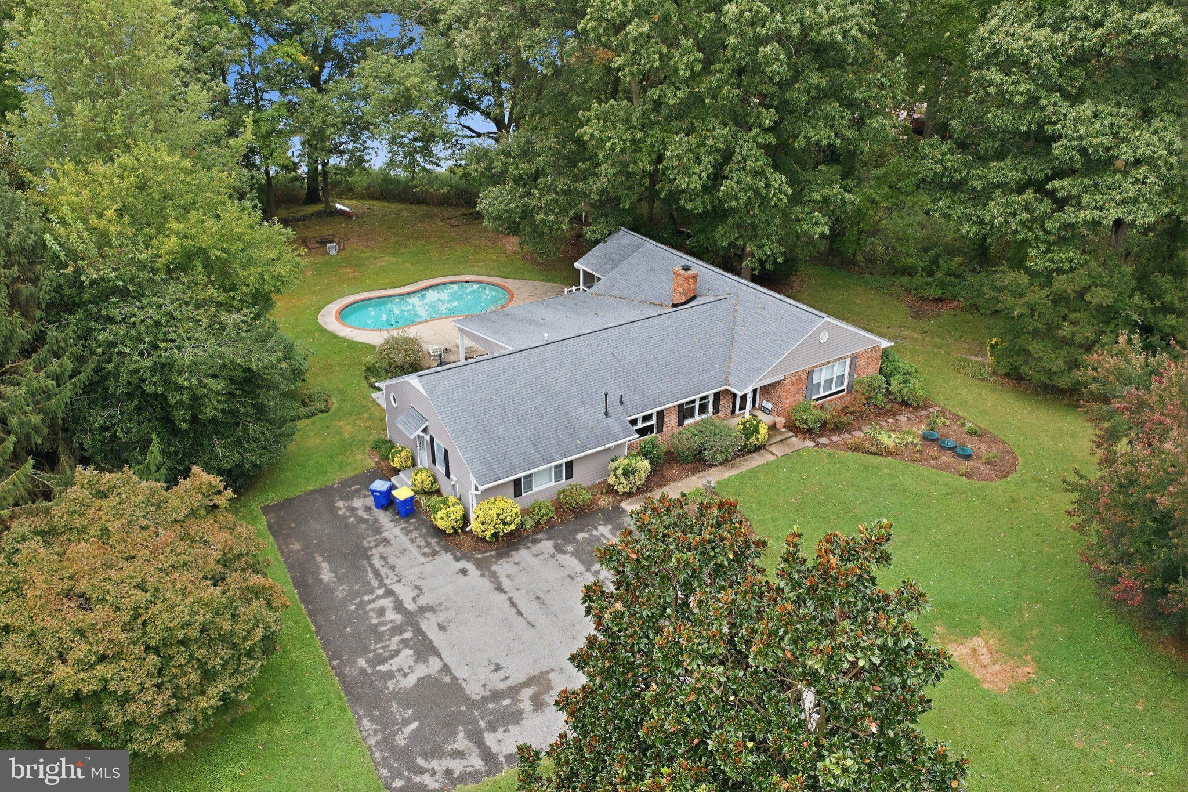
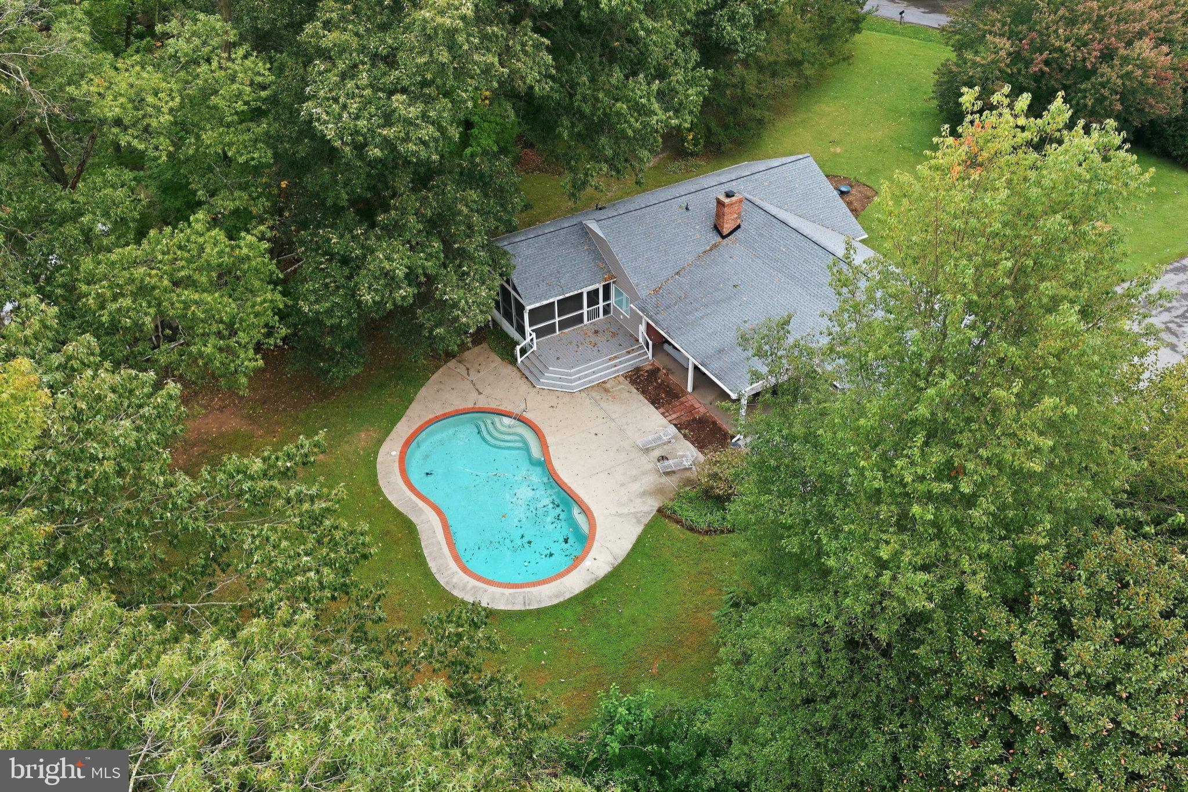
Enter an interest rate to see your estimated monthly payment.A Private Wye River Sanctuary! Some properties offer a home. Others offer a lifestyle. This exceptional Wye River retreat offers both.Set along one of the Eastern Shore’s most beautiful waterways, this beautifully updated ranch home is an invitation to slow down, entertain effortlessly, and enjoy waterfront living at its finest. From morning coffee on the screened porch to sunset swims in the Gunite pool, every day here feels like a getaway.The light-filled, open interior provides an inviting backdrop for relaxed gatherings and everyday living, while a versatile additional living area offers the flexibility for an in-law suite, private home office, game room, or guest retreat. The serene primary bedroom enjoys direct access to the screened porch, creating a private connection to the tranquil waterfront setting.The extensive improvements provide peace of mind while enhancing the home's appeal, including an architectural roof, vinyl siding, gutters, sophisticated hybrid heat pump/propane HVAC system, select updated flooring, and an updated BAT septic system.Outside is where this property truly shines. The Gunite pool features strategically placed bench seating, creating the perfect vantage point for unforgettable Wye River sunsets. The screened porch captures the river breezes and provides an ideal setting for morning coffee, afternoon cocktails, or long evenings with friends and family.For the boating enthusiast, the private dock features two electric boat lifts—8,000 and 12,000 pounds—and 2+ feet of mean low water, providing excellent access for boating and watersports. Spend the day on the river, catch crabs from the dock, or simply let the water set the pace.This is more than a waterfront home—it is a place to create traditions, host unforgettable gatherings, escape the ordinary, and experience the Wye River in a deeply personal way.Private waterfront. Private dock. Gunite pool. Sunset views. Exceptional outdoor living. A rare opportunity to make the Wye River your everyday retreat.
| yesterday | Listing updated with changes from the MLS® | |
| 2 days ago | Listing first seen on site |

The real estate listing information is provided by Bright MLS is for the consumer's personal, non-commercial use and may not be used for any purpose other than to identify prospective properties consumer may be interested in purchasing. Any information relating to real estate for sale or lease referenced on this web site comes from the Internet Data Exchange (IDX) program of the Bright MLS. This web site references real estate listing(s) held by a brokerage firm other than the broker and/or agent who owns this web site. The accuracy of all information is deemed reliable but not guaranteed and should be personally verified through personal inspection by and/or with the appropriate professionals. Properties in listings may have been sold or may no longer be available. The data contained herein is copyrighted by Bright MLS and is protected by all applicable copyright laws. Any unauthorized collection or dissemination of this information is in violation of copyright laws and is strictly prohibited. Copyright © 2020 Bright MLS. All rights reserved.
Did you know? You can invite friends and family to your search. They can join your search, rate and discuss listings with you.