

12 GREENWOOD SHOALSGRASONVILLE, MD21638
Mortgage Calculator
Monthly Payment (Est.)
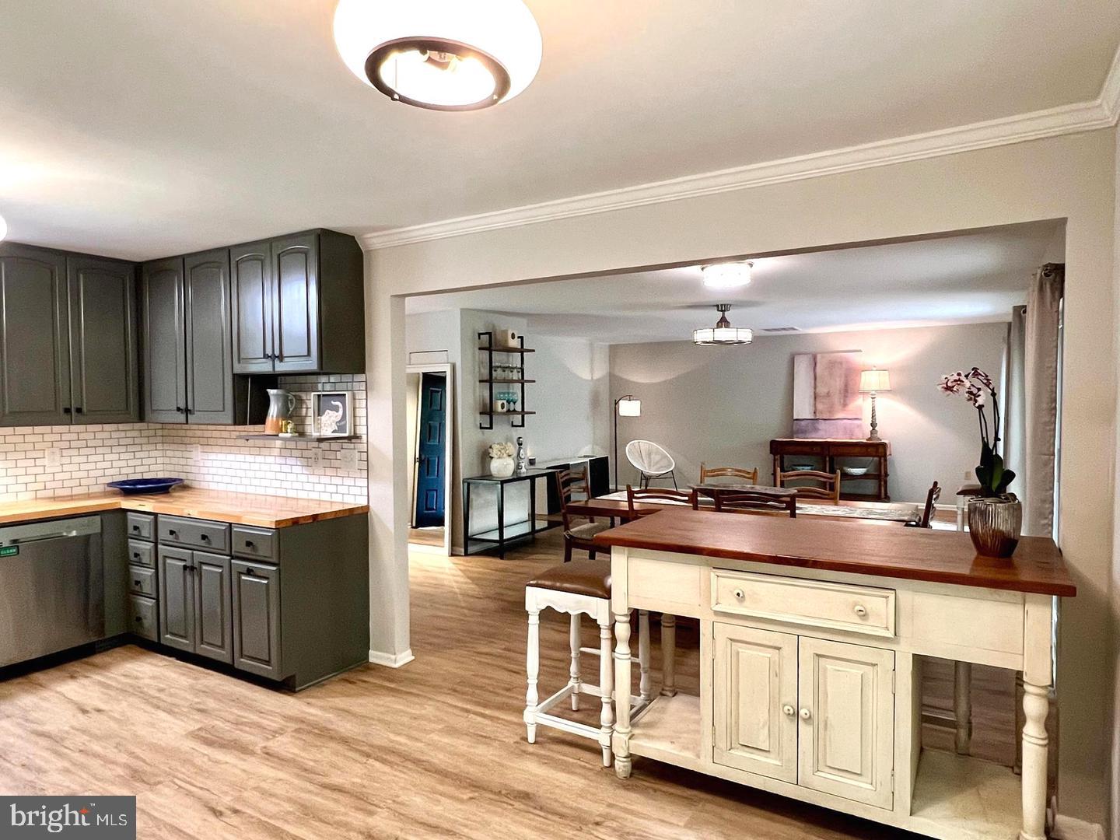
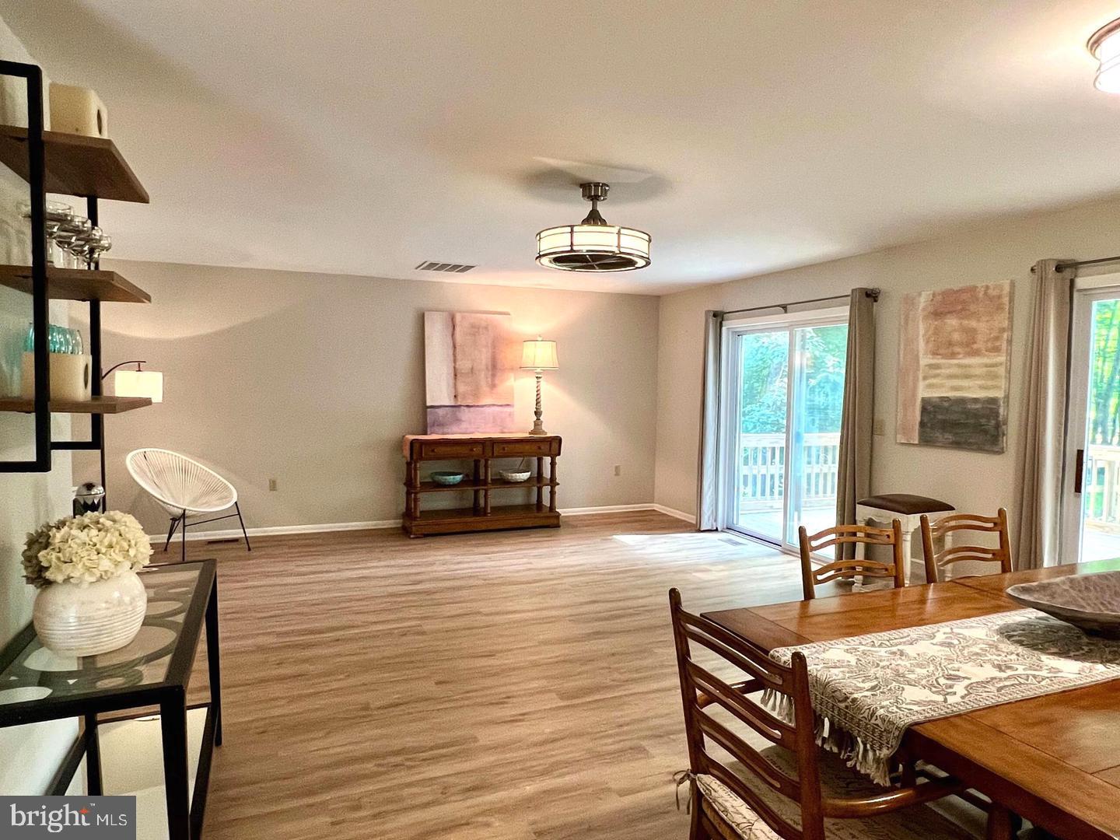
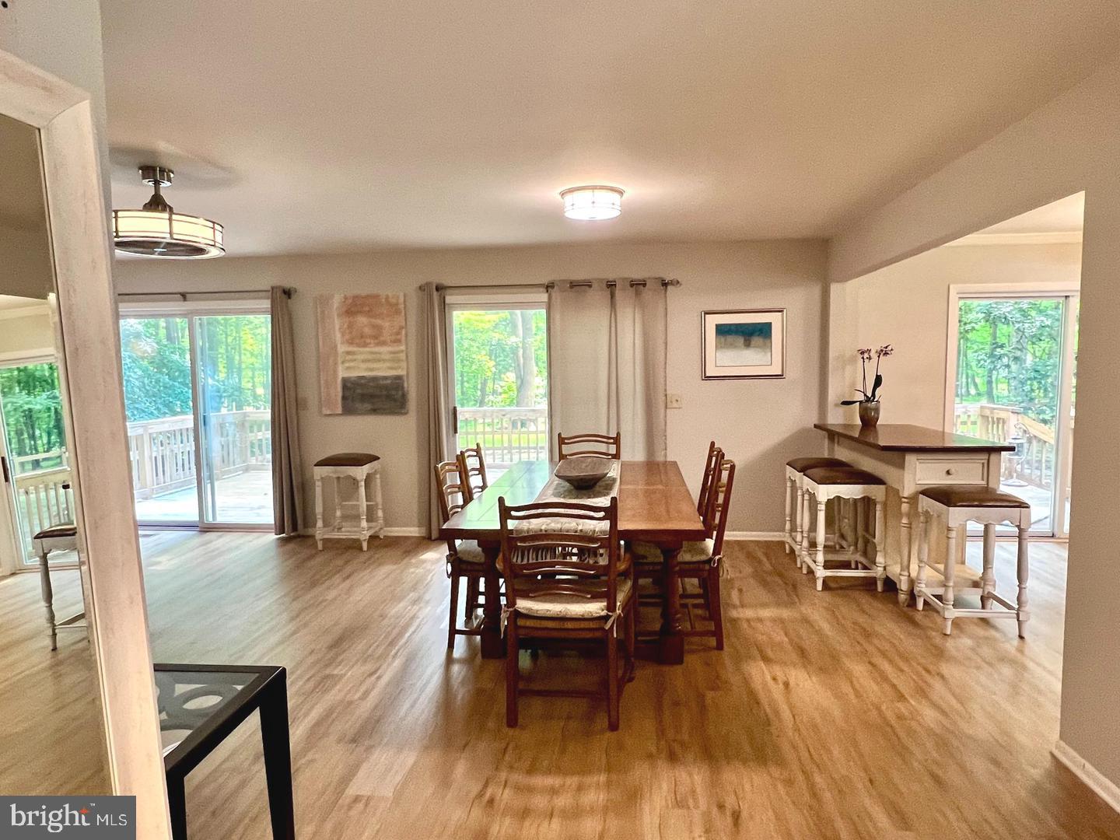
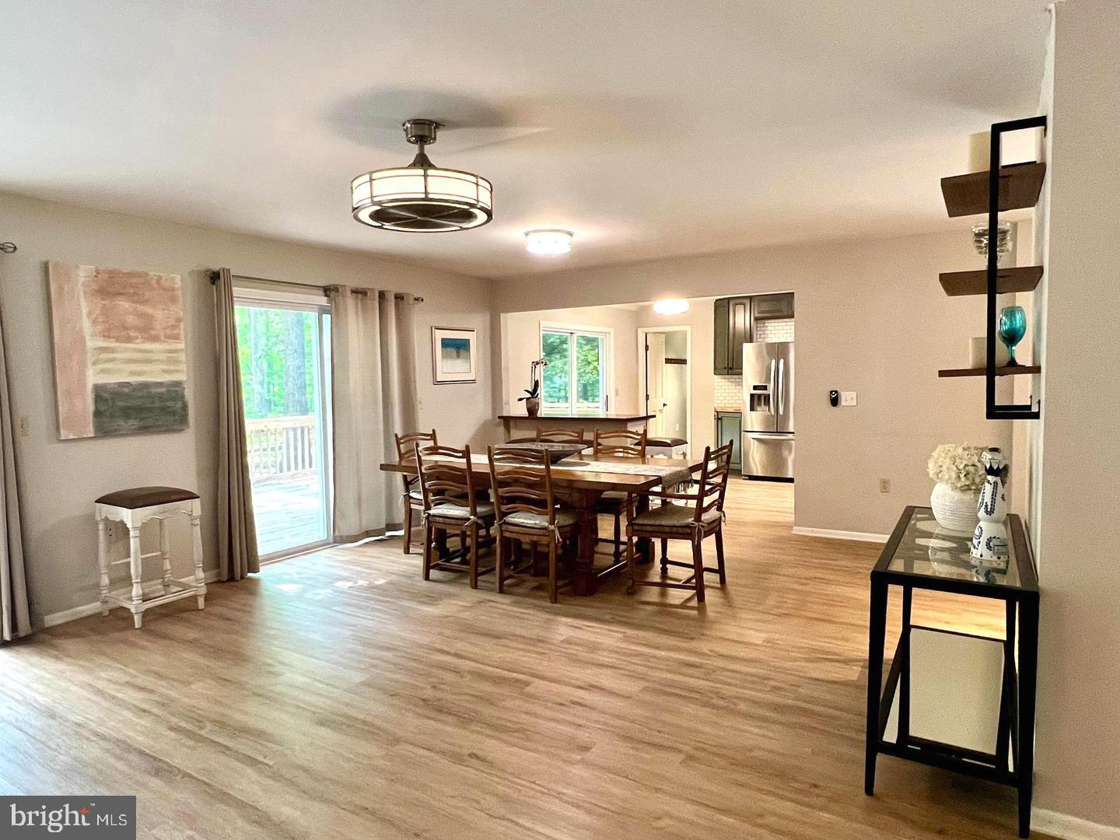
Enter an interest rate to see your estimated monthly payment.Enjoy easy one-level living in the highly desirable Prospect Bay community at 12 Greenwood Shoals. Set on just over an acre, this inviting three-bedroom, two-bath home offers the convenience of having all of your main living spaces on one level, paired with a peaceful setting in one of Grasonville’s most sought after golf and waterfront communities. Inside, a functional floor plan creates comfortable spaces for everyday living and entertaining with an open concept living room and kitchen that opens up to a large deck overlooking the backyard. The primary suite has a large closet and the two additional bedrooms offer plenty of space for guests or a home office. An oversized two-car garage offers exceptional additional space with room for storage, a golf cart, kayaks, canoes, or other outdoor gear - perfectly suited for the Prospect Bay lifestyle. A newer gutter system adds another thoughtful update to the home. Outside, the spacious fenced backyard is surrounded by mature trees, providing wonderful shade and creating a private, peaceful setting for relaxing, entertaining, pets, or play. Updated landscaping enhances the home’s curb appeal, while shallow water access from the property provides an ideal spot to launch a kayak or canoe and explore the surrounding waterways. Living in Prospect Bay means enjoying a lifestyle centered around recreation and community, with amenities including an 18-hole golf course, swimming pool, tennis and pickleball courts, clubhouse with restaurant and bar, marina, boat ramp, social activities, and more. Owner/Agent.
| 7 days ago | Status changed to Active Under Contract | |
| 7 days ago | Listing updated with changes from the MLS | |
| 3 weeks ago | Listing first seen on site |

The real estate listing information is provided by Bright MLS is for the consumer's personal, non-commercial use and may not be used for any purpose other than to identify prospective properties consumer may be interested in purchasing. Any information relating to real estate for sale or lease referenced on this web site comes from the Internet Data Exchange (IDX) program of the Bright MLS. This web site references real estate listing(s) held by a brokerage firm other than the broker and/or agent who owns this web site. The accuracy of all information is deemed reliable but not guaranteed and should be personally verified through personal inspection by and/or with the appropriate professionals. Properties in listings may have been sold or may no longer be available. The data contained herein is copyrighted by Bright MLS and is protected by all applicable copyright laws. Any unauthorized collection or dissemination of this information is in violation of copyright laws and is strictly prohibited. Copyright © 2020 Bright MLS. All rights reserved.