

117 HARRIER WAYCHESTER, MD21619
Mortgage Calculator
Monthly Payment (Est.)
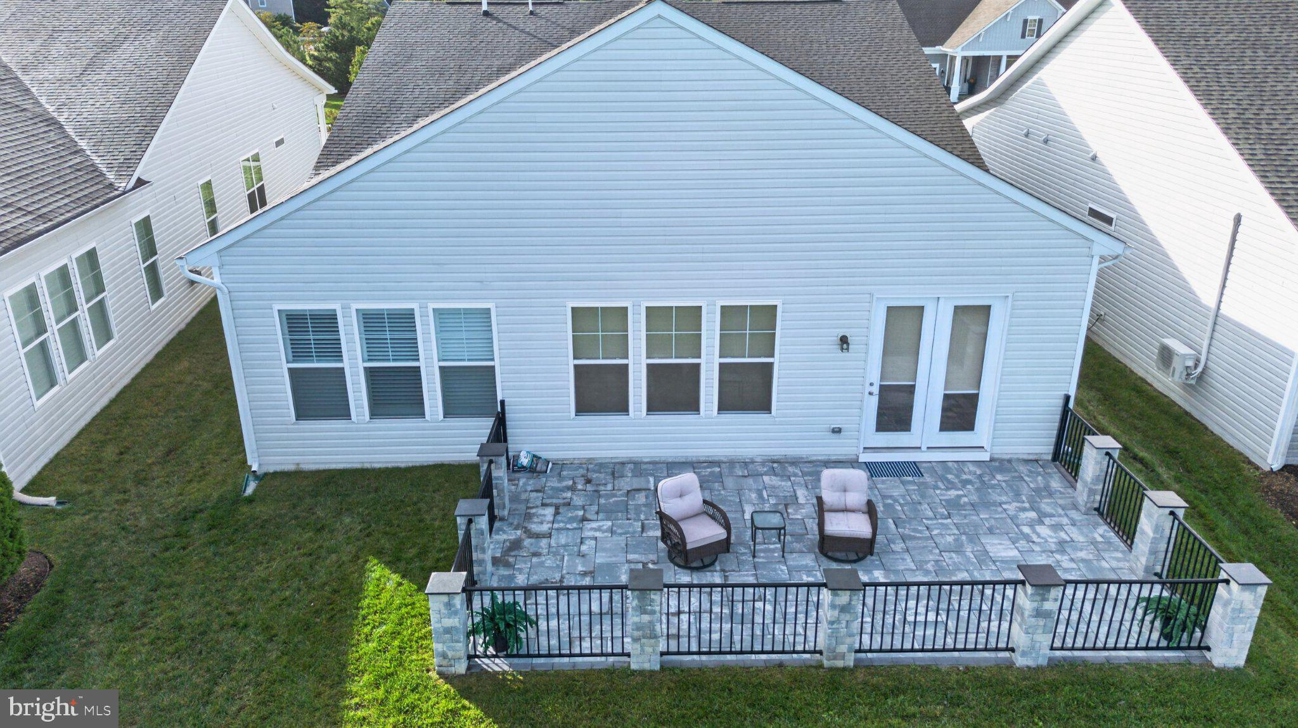
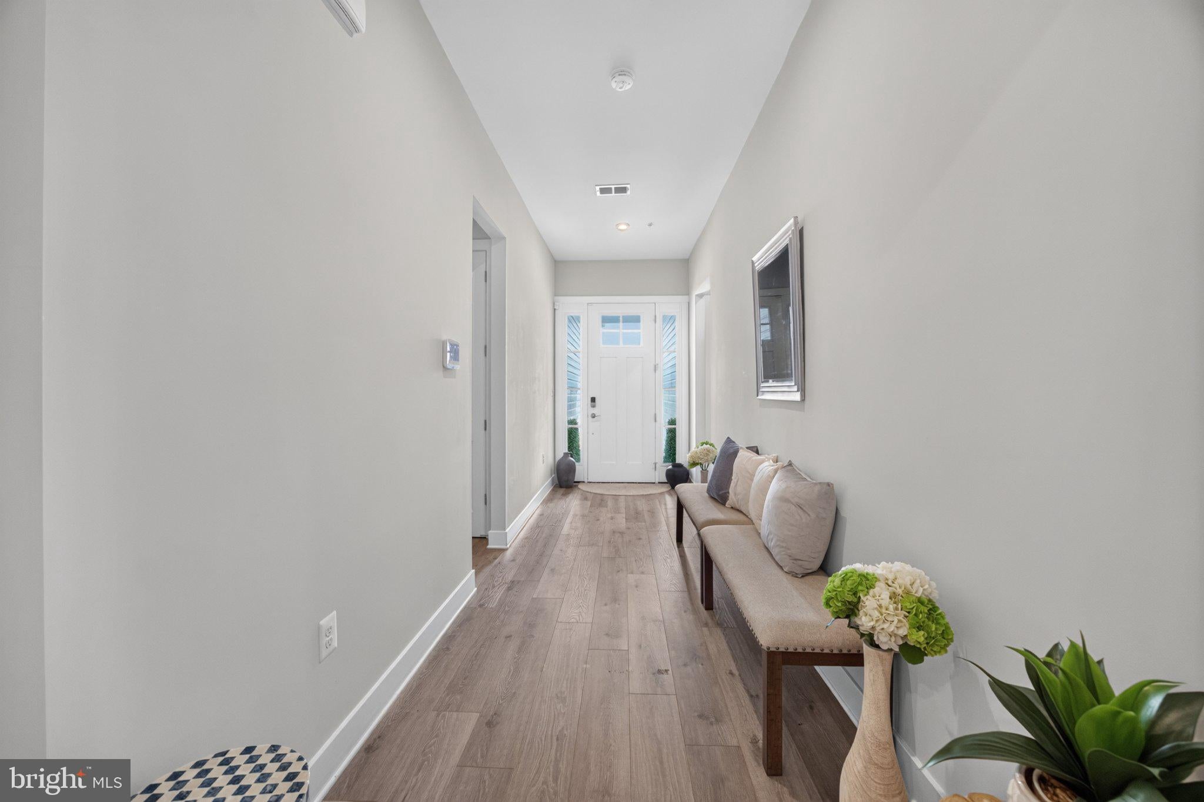
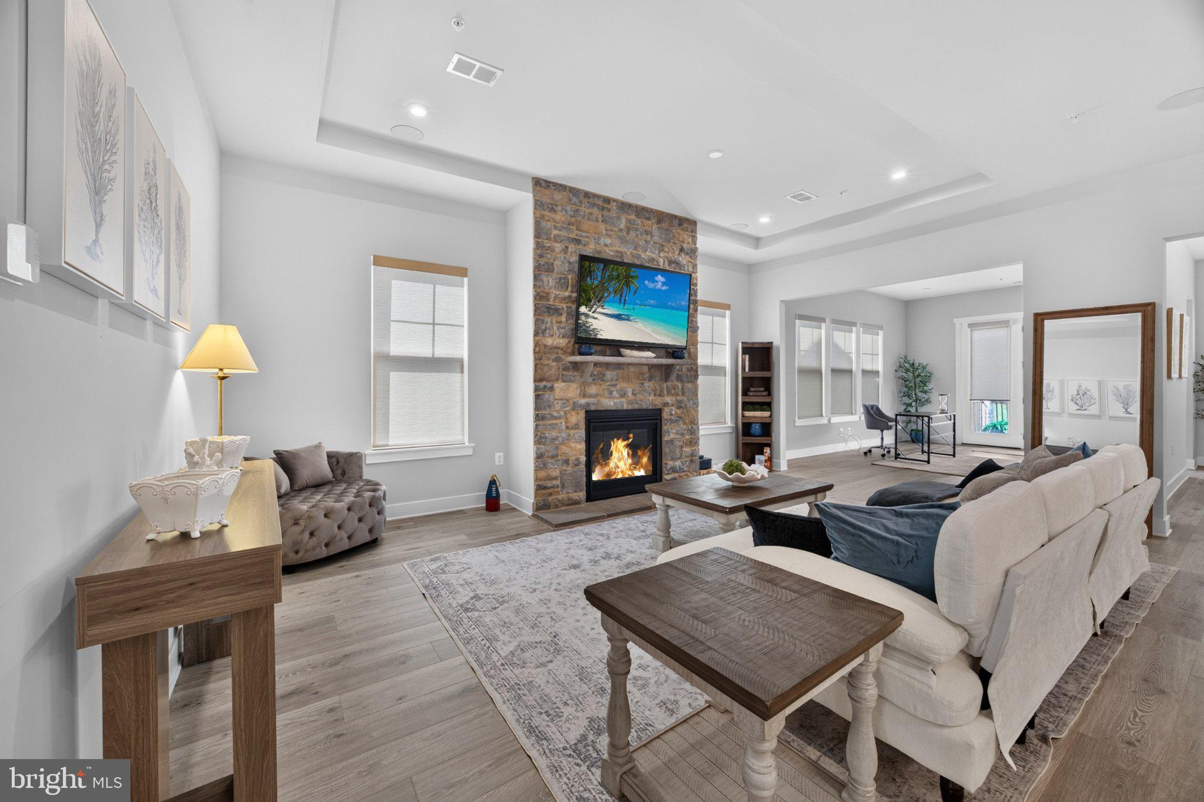
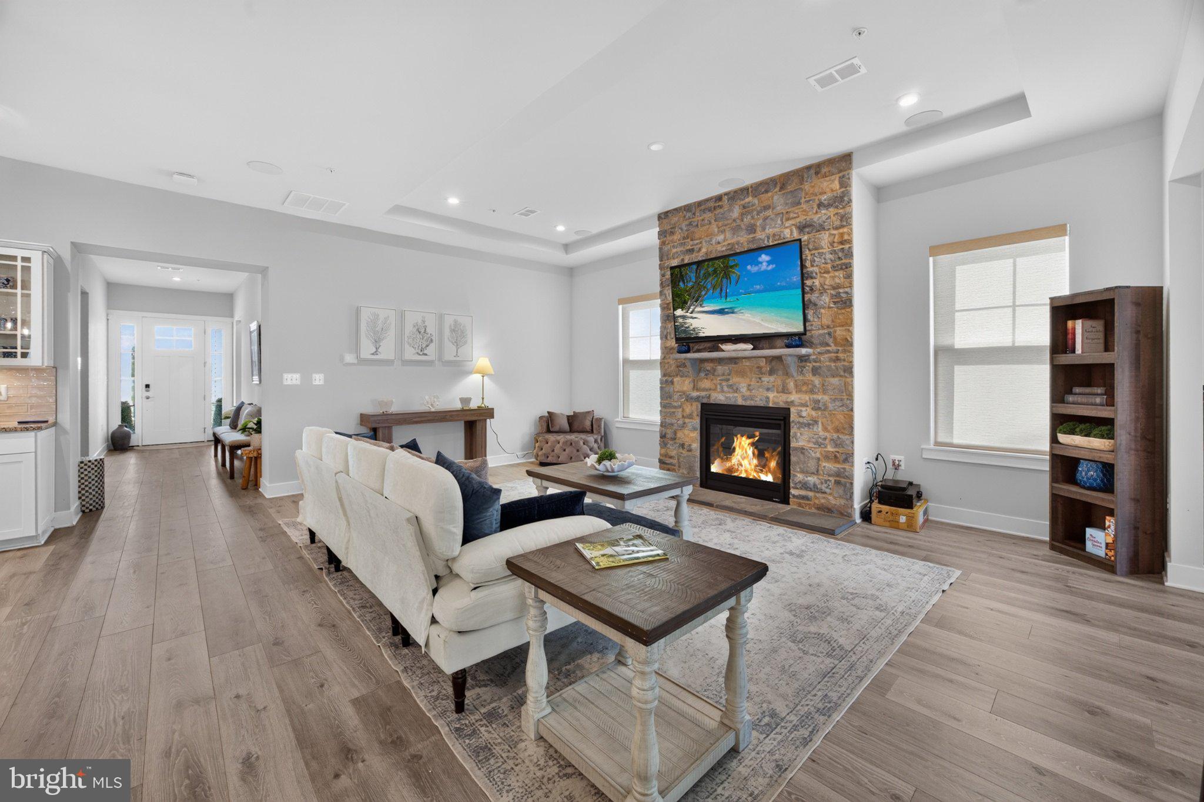
Enter an interest rate to see your estimated monthly payment.Welcome to this beautifully upgraded Killarney model in Four Seasons at Kent Island, offering true one-level living with no steps, three spacious bedrooms, and the largest garage offered in the community. Unlike many Killarney models featuring two bedrooms and a loft, this home offers three true bedrooms, a dedicated laundry room, and an additional bump-out ideal for a home office or den. The open-concept interior features an Ultra Gourmet Kitchen with quartz countertops, upgraded cabinetry and appliances, double wall ovens, a French-door refrigerator, and a large center island perfect for entertaining. The spacious primary suite includes an Ultra Luxury Spa Bath with a walk-in shower and dual vanities. Tray ceilings, a fireplace, and custom window treatments add to the home's appeal. The oversized garage provides exceptional space for vehicles, a golf cart, and additional storage. Situated on a $55,000 premium homesite, the property enjoys a spacious backyard with generous separation from neighboring homes, offering a wonderful sense of privacy. An expansive custom hardscaped patio creates the perfect setting for outdoor dining, entertaining, and relaxation. Four Seasons at Kent Island offers resort-style 55+ living along the Chester River, featuring a 24,000-square-foot waterfront clubhouse, indoor and outdoor pools, a fitness center, pickleball and tennis courts, walking trails, a dog park, fishing pier, transient boat slips, waterfront Tiki Bar, and an active social calendar. With its desirable floor plan, premium homesite, exceptional garage space, and extensive upgrades, this Killarney presents a rare opportunity to enjoy the best of Four Seasons living.
| 3 days ago | Price changed to $775,000 | |
| 3 days ago | Listing updated with changes from the MLS | |
| a month ago | Status changed to Active | |
| a month ago | Listing first seen on site |

The real estate listing information is provided by Bright MLS is for the consumer's personal, non-commercial use and may not be used for any purpose other than to identify prospective properties consumer may be interested in purchasing. Any information relating to real estate for sale or lease referenced on this web site comes from the Internet Data Exchange (IDX) program of the Bright MLS. This web site references real estate listing(s) held by a brokerage firm other than the broker and/or agent who owns this web site. The accuracy of all information is deemed reliable but not guaranteed and should be personally verified through personal inspection by and/or with the appropriate professionals. Properties in listings may have been sold or may no longer be available. The data contained herein is copyrighted by Bright MLS and is protected by all applicable copyright laws. Any unauthorized collection or dissemination of this information is in violation of copyright laws and is strictly prohibited. Copyright © 2020 Bright MLS. All rights reserved.
Did you know? You can invite friends and family to your search. They can join your search, rate and discuss listings with you.