

313 COLUMBIA LANESTEVENSVILLE, MD21666
Mortgage Calculator
Monthly Payment (Est.)
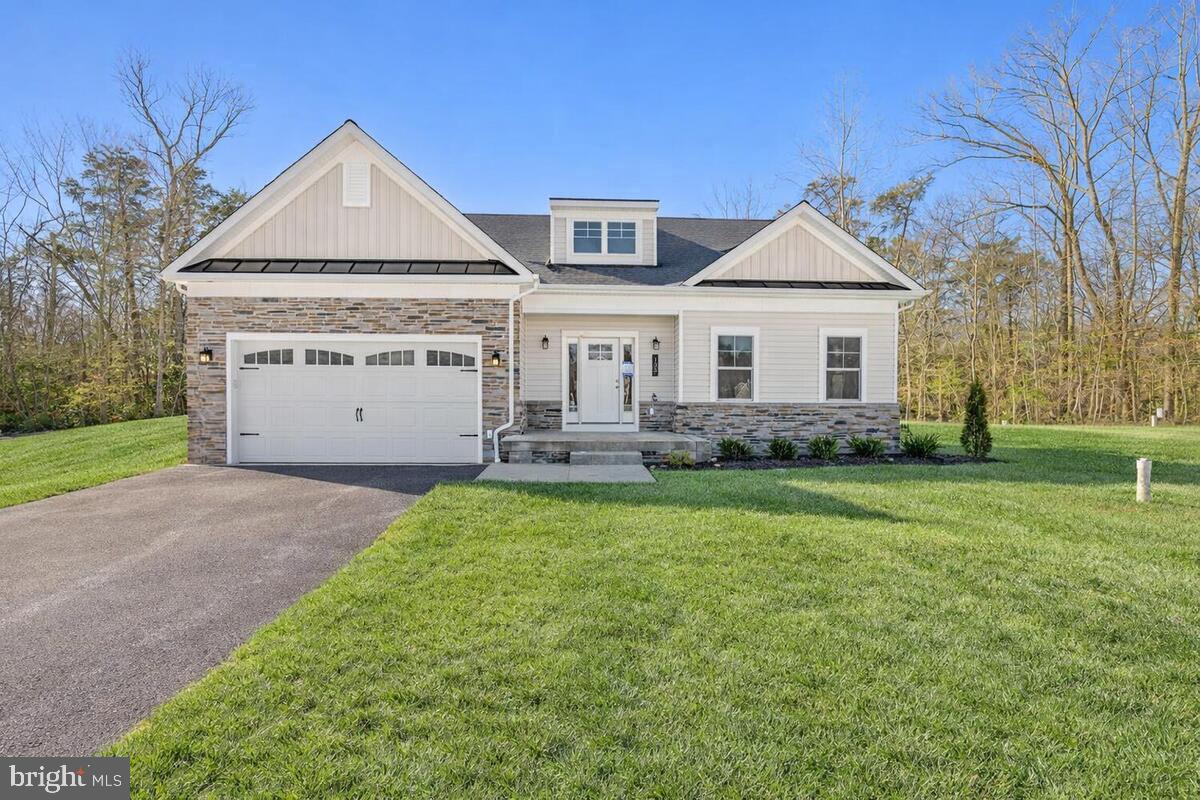
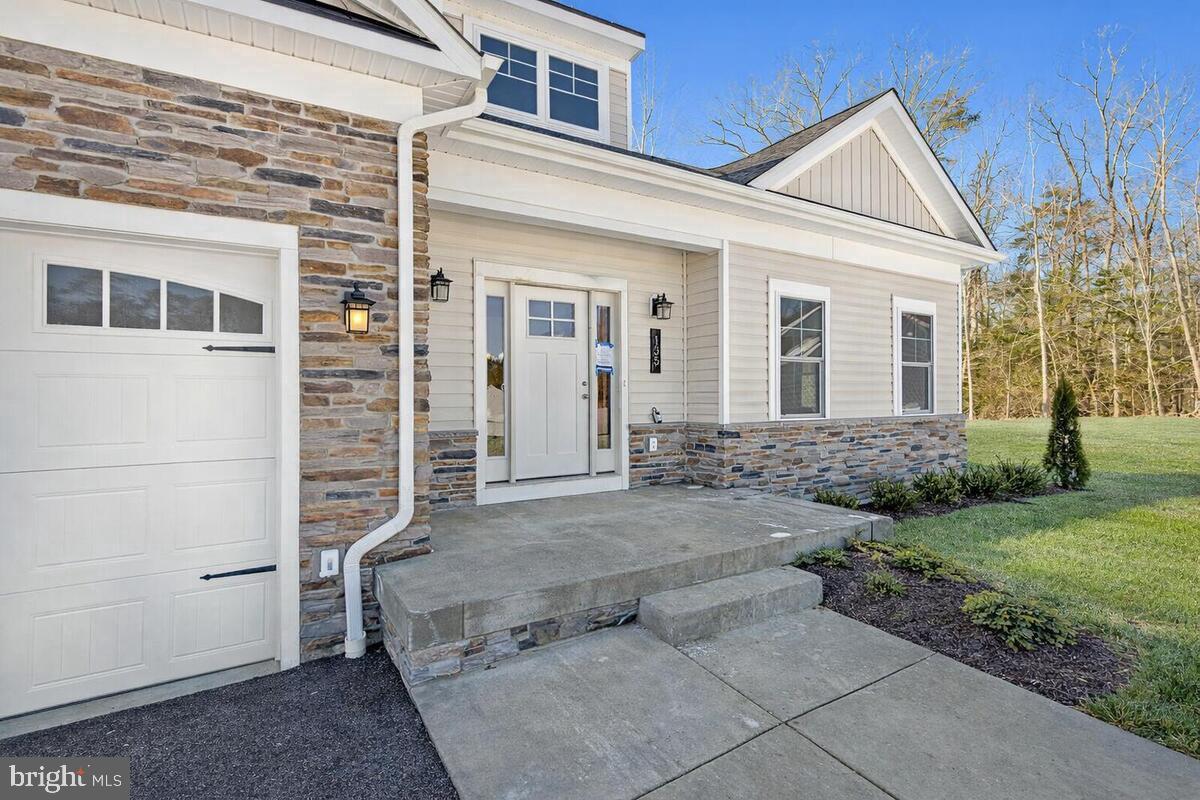
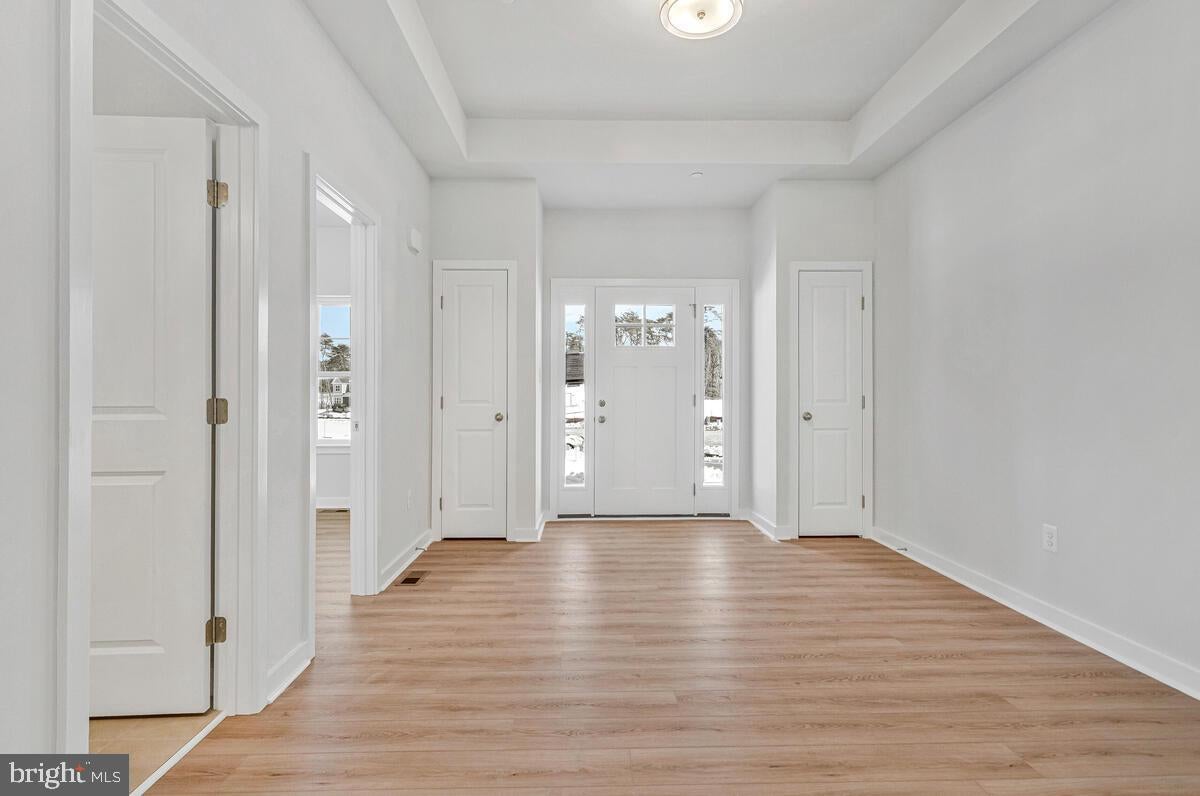
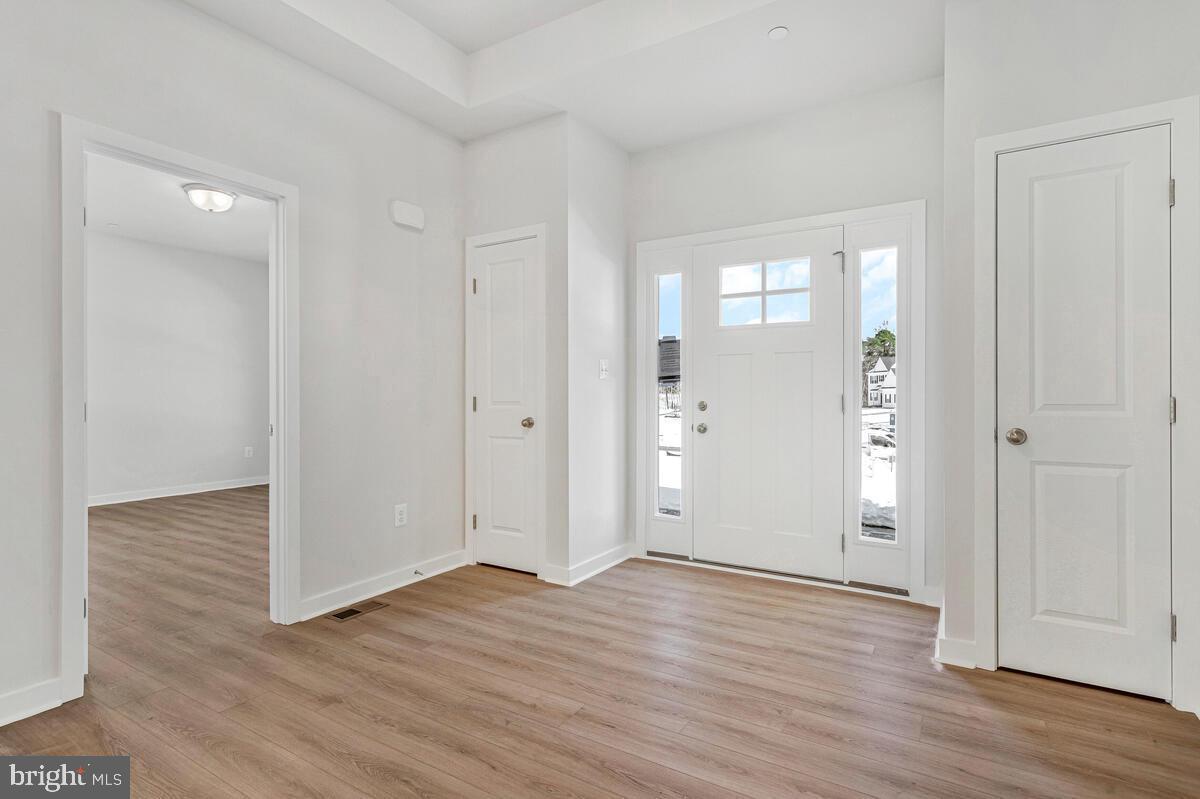
Enter an interest rate to see your estimated monthly payment.Come pick your finishes + $5,000 in closing offered with settlement on or before 12/15/2026! NEW CONSTRUCTION IN QUEEN ANNE COLONY – READY THIS NOVEMBER! Enjoy easy one-level living in this beautifully upgraded Schaefer Homes Raleigh model featuring 3 bedrooms, 3 full baths and an open floor plan designed for comfortable everyday living. Upgrades include LVP flooring throughout, walk-in tiled showers, upgraded kitchen with backsplash, stone-accented exterior and a screened porch perfect for relaxing or entertaining. Located in sought-after Queen Anne Colony, you'll enjoy the privacy of island living with public sewer, private well and unbeatable convenience just off the first Kent Island exit. Walk or bike the South Island Trail to nearby pickleball courts and the fishing pier, or enjoy a round at Blue Heron Golf Course just a short walk away. Brand-new, one-level living with recreation right outside your door and no older-home renovation list!
| 3 weeks ago | Price changed to $849,990 | |
| 3 weeks ago | Listing updated with changes from the MLS | |
| 4 weeks ago | Listing first seen on site |

The real estate listing information is provided by Bright MLS is for the consumer's personal, non-commercial use and may not be used for any purpose other than to identify prospective properties consumer may be interested in purchasing. Any information relating to real estate for sale or lease referenced on this web site comes from the Internet Data Exchange (IDX) program of the Bright MLS. This web site references real estate listing(s) held by a brokerage firm other than the broker and/or agent who owns this web site. The accuracy of all information is deemed reliable but not guaranteed and should be personally verified through personal inspection by and/or with the appropriate professionals. Properties in listings may have been sold or may no longer be available. The data contained herein is copyrighted by Bright MLS and is protected by all applicable copyright laws. Any unauthorized collection or dissemination of this information is in violation of copyright laws and is strictly prohibited. Copyright © 2020 Bright MLS. All rights reserved.
Did you know? You can invite friends and family to your search. They can join your search, rate and discuss listings with you.