

510 AUCKLAND WAYCHESTER, MD21619
Mortgage Calculator
Monthly Payment (Est.)
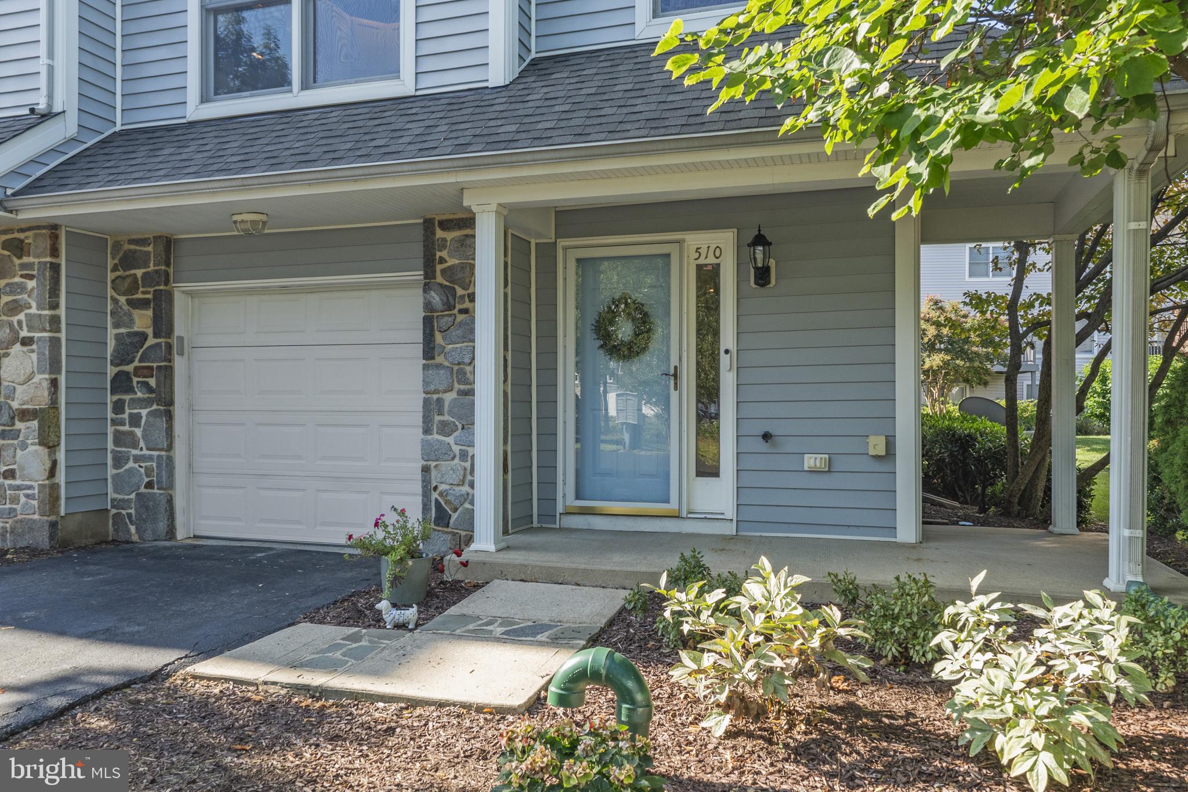
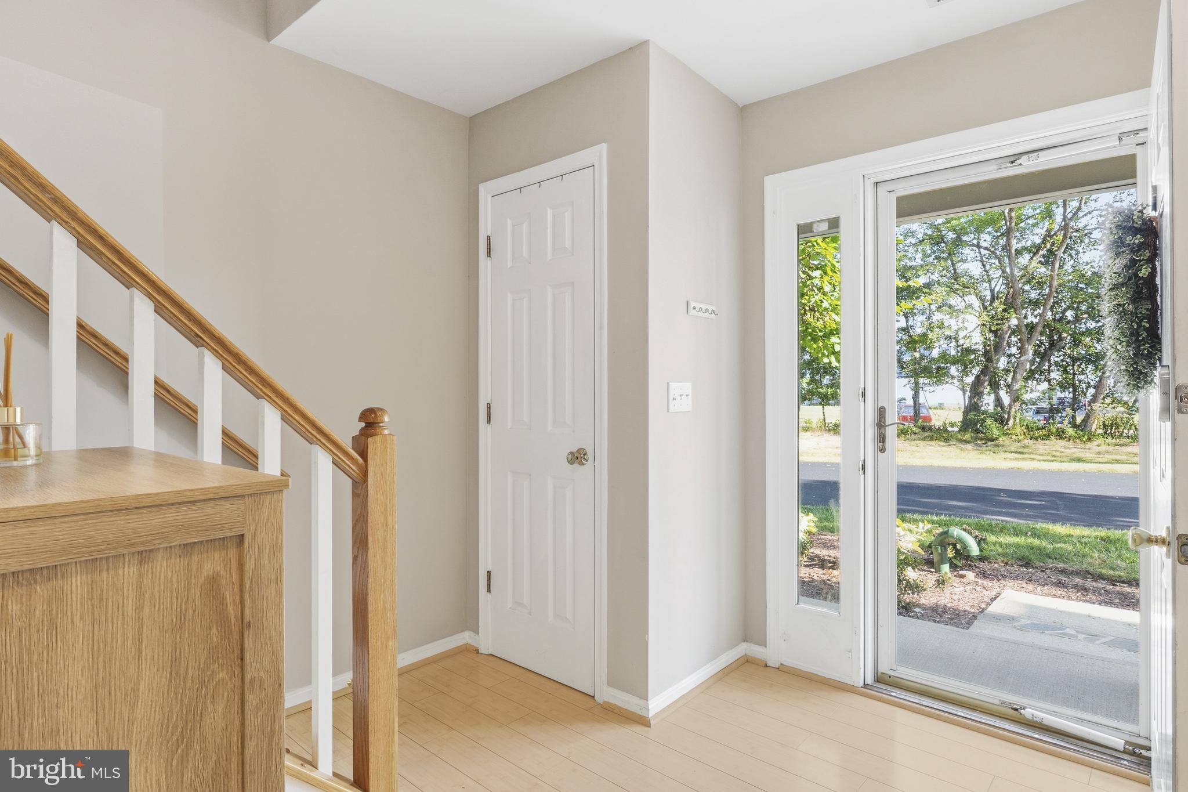
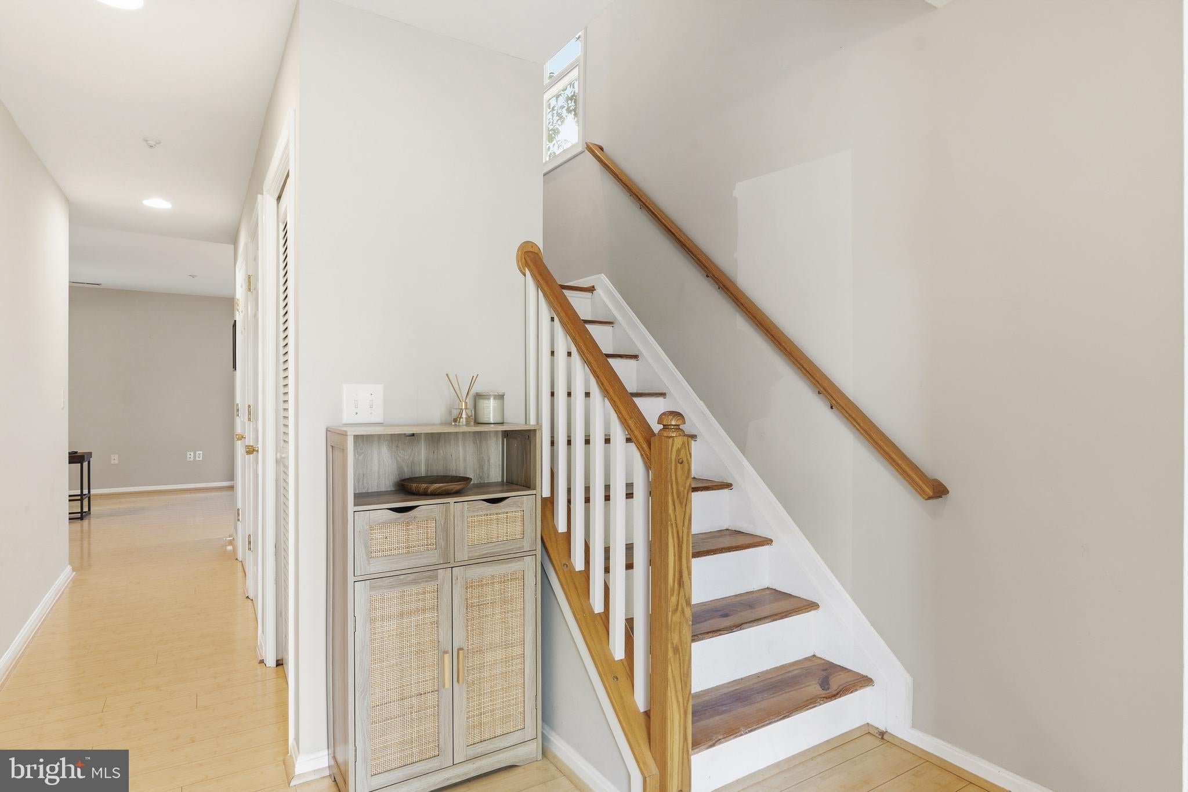
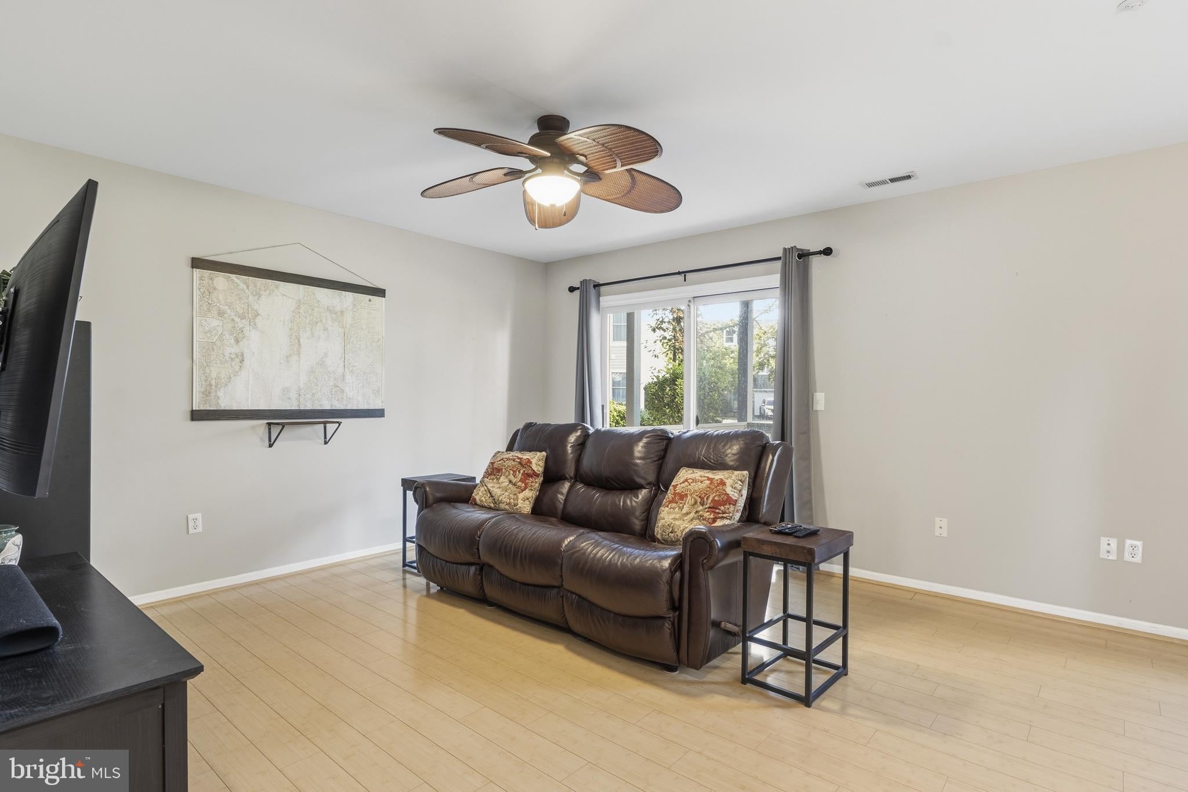
Enter an interest rate to see your estimated monthly payment.Welcome home to this beautifully updated end-unit townhome in the desirable Bayside community, facing a peaceful row of trees. This spacious three-level home offers an open, inviting layout, beautiful hardwood floors, and numerous recent updates. Enter from the main-level foyer into a spacious bonus room—perfect for a family room, home office, gym, or additional entertaining space. Step directly outside to the back deck, where you can enjoy grilling and entertaining while overlooking the large grassy common area. Upstairs, the open-concept main living level features a spacious living room with a gas fireplace and access to a second deck, a dining area, and an updated kitchen, all complemented by beautiful hardwood flooring. A convenient updated half bath completes this level. The top floor offers three generously sized bedrooms. The primary suite features a beautiful custom accent wall and an updated primary bath, creating a comfortable and stylish retreat. The updated hall bathroom serves the additional bedrooms. Recent major updates include a new HVAC system (2025) and a new hot water heater (2026). Condo replaced roof and skylight (2025) & power-washed exterior (9/2026). All providing added peace of mind for the next owner. Enjoy all that the Bayside community has to offer, including an outdoor pool, hot tub, tennis/pickleball courts, clubhouse with meeting/party room, and exercise room. The location is ideal for an active lifestyle, with a short walk to the Chester River, a local pub, the Cross Island Trail, and a marina. You'll also enjoy easy access to the Bay Bridge, restaurants, shopping, and all that Kent Island and Maryland's Eastern Shore have to offer. Move-in ready, beautifully updated, and perfectly situated—this Bayside townhome is ready to welcome you home!
| 3 days ago | Status changed to Active | |
| 3 days ago | Listing updated with changes from the MLS® | |
| 6 days ago | Listing first seen on site |

The real estate listing information is provided by Bright MLS is for the consumer's personal, non-commercial use and may not be used for any purpose other than to identify prospective properties consumer may be interested in purchasing. Any information relating to real estate for sale or lease referenced on this web site comes from the Internet Data Exchange (IDX) program of the Bright MLS. This web site references real estate listing(s) held by a brokerage firm other than the broker and/or agent who owns this web site. The accuracy of all information is deemed reliable but not guaranteed and should be personally verified through personal inspection by and/or with the appropriate professionals. Properties in listings may have been sold or may no longer be available. The data contained herein is copyrighted by Bright MLS and is protected by all applicable copyright laws. Any unauthorized collection or dissemination of this information is in violation of copyright laws and is strictly prohibited. Copyright © 2020 Bright MLS. All rights reserved.
Did you know? You can invite friends and family to your search. They can join your search, rate and discuss listings with you.