

129 ANNA CAROL DRIVESTEVENSVILLE, MD21666
Mortgage Calculator
Monthly Payment (Est.)
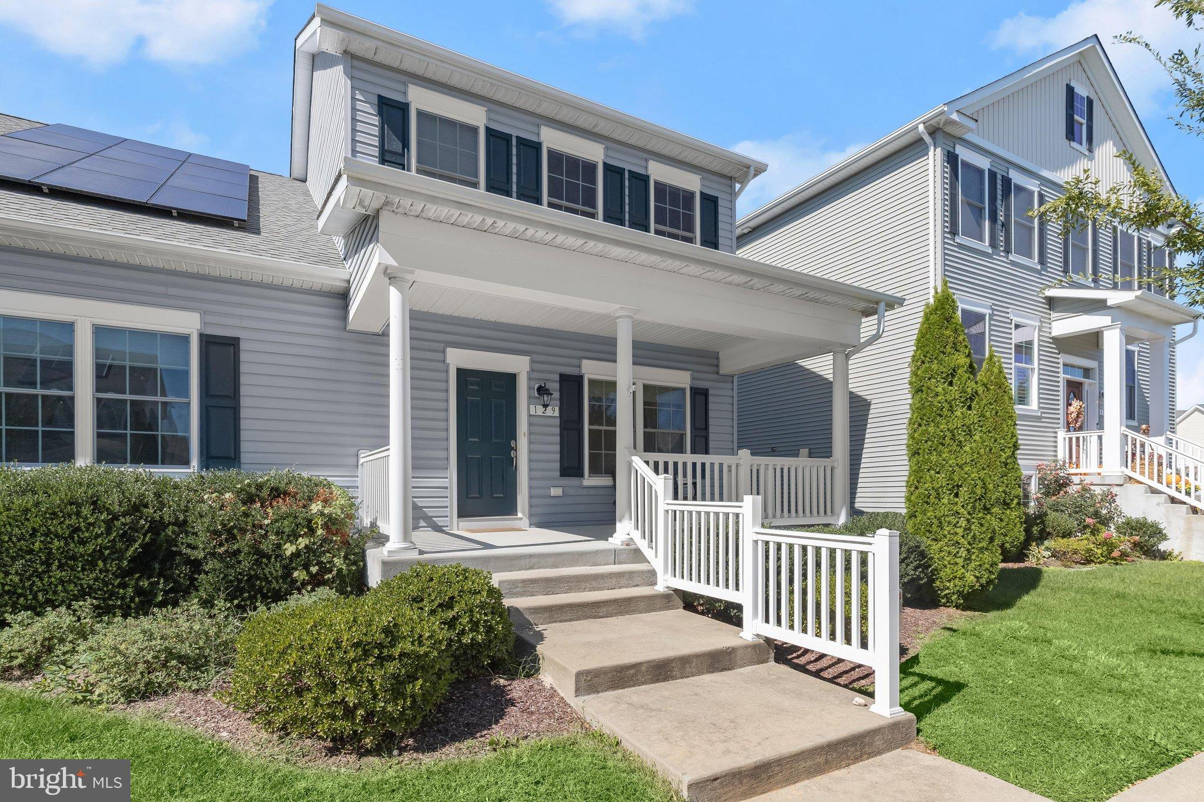
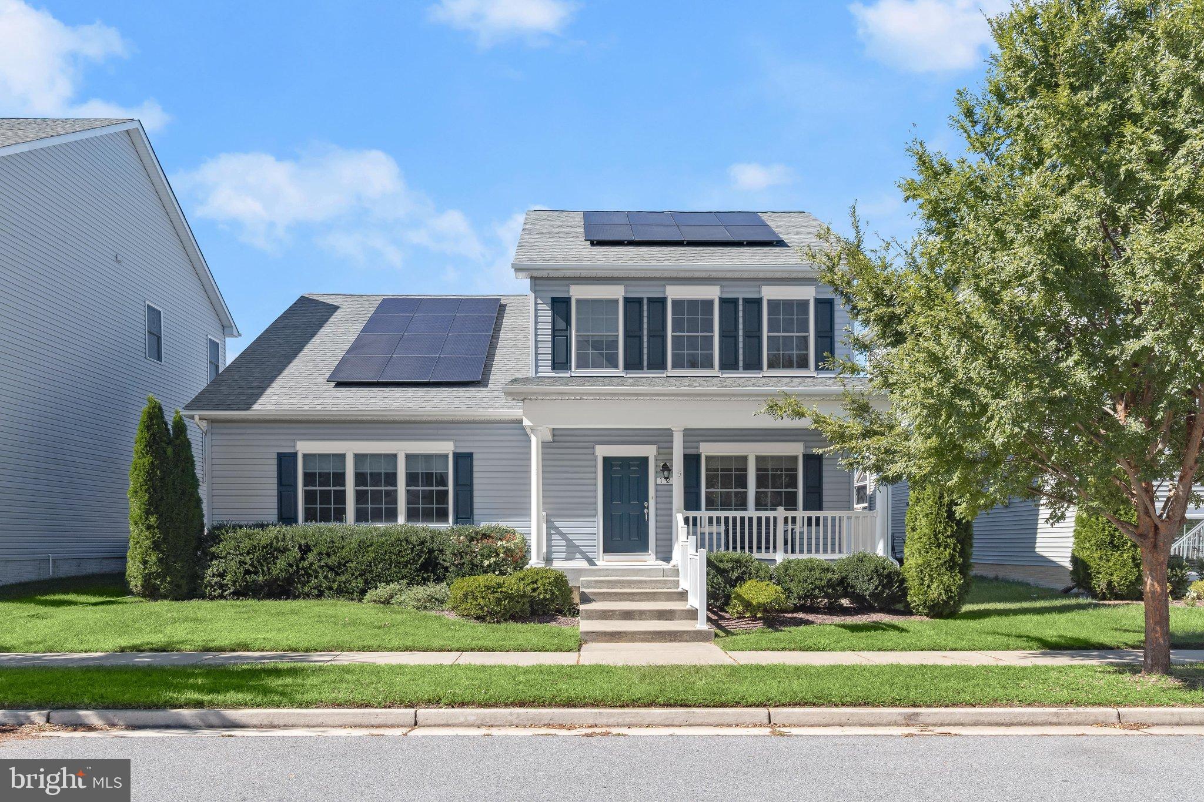
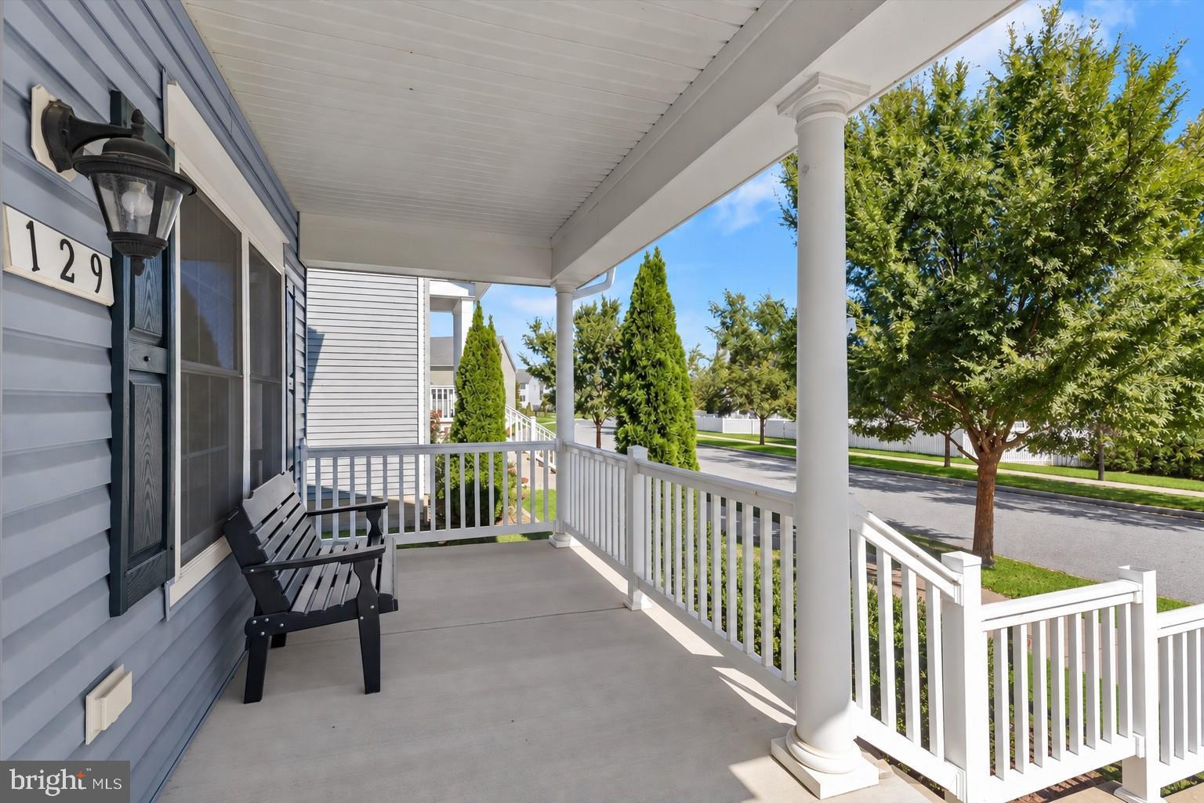
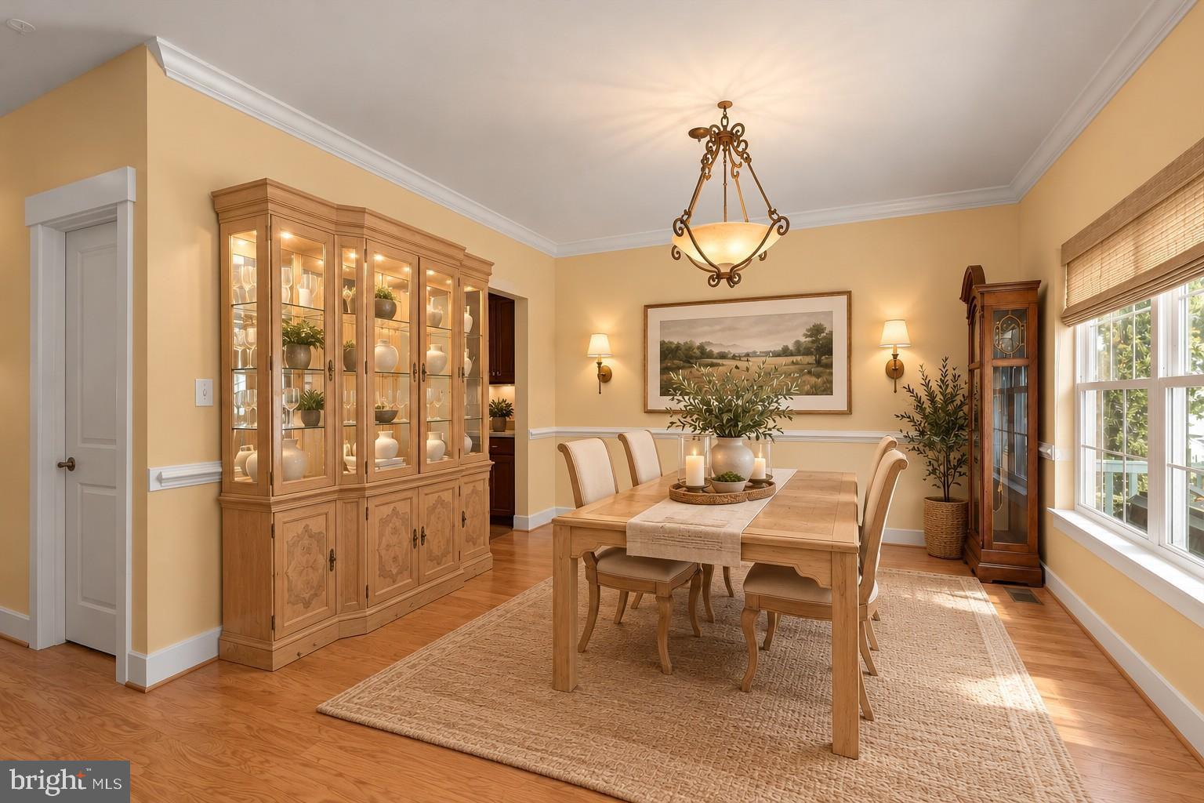
Enter an interest rate to see your estimated monthly payment.Coastal charm, exceptional living spaces, and a coveted main-level primary suite come together beautifully in this standout Ellendale at Kent Island home. Mature landscaping and an expansive covered front porch create an inviting first impression, while inside, hardwood floors, crown molding, chair rail, and thoughtful architectural details give the home warmth and character from the moment you enter. At the heart of the home, the kitchen and family room form a spacious, open gathering area designed for both everyday living and entertaining. The beautifully appointed kitchen features granite countertops, stainless steel appliances, gas cooking, recessed lighting, and pendant lighting above a generous center island with breakfast bar seating. Open to the kitchen, the family room is enhanced by a soaring cathedral ceiling and offers plenty of space to gather, while direct access to the screened porch extends the living area outdoors, creating an easy flow for entertaining. A separate open dining area provides a dedicated setting for meals and gatherings, while a phenomenal butler’s pantry is equally accessible from both the dining area and kitchen. More than simply additional storage, this thoughtfully designed space features granite countertops, a wine refrigerator, and a double-door pantry, allowing it to function beautifully as a beverage station, serving area, additional prep space, and pantry, all while providing a natural connection between the kitchen and dining area. Privately positioned away from the main gathering spaces, the main-level primary suite offers an inviting retreat with an oversized walk-in closet and a spacious en suite bath featuring dual vanities and a tiled walk-in shower. A powder room and conveniently located laundry room complete the main level. Upstairs, an exceptionally spacious open landing overlooks the family room and leads to three bright bedrooms and a well-appointed full hall bath with ceramic tile flooring and a tiled shower. One bedroom connects to a separate finished sitting room or study, creating an especially versatile suite with space for a private office, reading room or hobby space. Large windows fill the upper level with natural light, while charming coved ceilings and wide baseboard molding add another layer of architectural character. Storage is another standout feature. An interior staircase provides convenient walk-down access to an expansive, storage area beneath the home, offering an unusually generous place for seasonal décor and household items. At the rear, an alley leads to the driveway and two-car garage, discreetly positioning parking away from the front of the home and preserving its charming streetscape. Adding to the home’s everyday efficiency, the solar panels are owned outright, providing the opportunity for substantial savings on electricity with no solar lease to assume. Ellendale at Kent Island completes the package with a clubhouse, community pool, tot lot, and recreational amenities in a setting that combines the relaxed character of Maryland’s Eastern Shore with exceptional accessibility. Located approximately one mile from the Chesapeake Bay Bridge, the community is convenient to historic Stevensville, Kent Narrows, Terrapin Nature Park, and public water access at Thompson Creek. Boating, waterfront dining, walking and biking trails, and the natural beauty of Kent Island are close at hand, while Annapolis and destinations throughout the greater Washington-Baltimore region remain within easy reach—a remarkable combination of coastal living and everyday convenience.
| 2 weeks ago | Listing updated with changes from the MLS | |
| 2 weeks ago | Status changed to Active | |
| 3 weeks ago | Listing first seen on site |

The real estate listing information is provided by Bright MLS is for the consumer's personal, non-commercial use and may not be used for any purpose other than to identify prospective properties consumer may be interested in purchasing. Any information relating to real estate for sale or lease referenced on this web site comes from the Internet Data Exchange (IDX) program of the Bright MLS. This web site references real estate listing(s) held by a brokerage firm other than the broker and/or agent who owns this web site. The accuracy of all information is deemed reliable but not guaranteed and should be personally verified through personal inspection by and/or with the appropriate professionals. Properties in listings may have been sold or may no longer be available. The data contained herein is copyrighted by Bright MLS and is protected by all applicable copyright laws. Any unauthorized collection or dissemination of this information is in violation of copyright laws and is strictly prohibited. Copyright © 2020 Bright MLS. All rights reserved.
Did you know? You can invite friends and family to your search. They can join your search, rate and discuss listings with you.