

125 HARFORD ROADSTEVENSVILLE, MD21666
Mortgage Calculator
Monthly Payment (Est.)
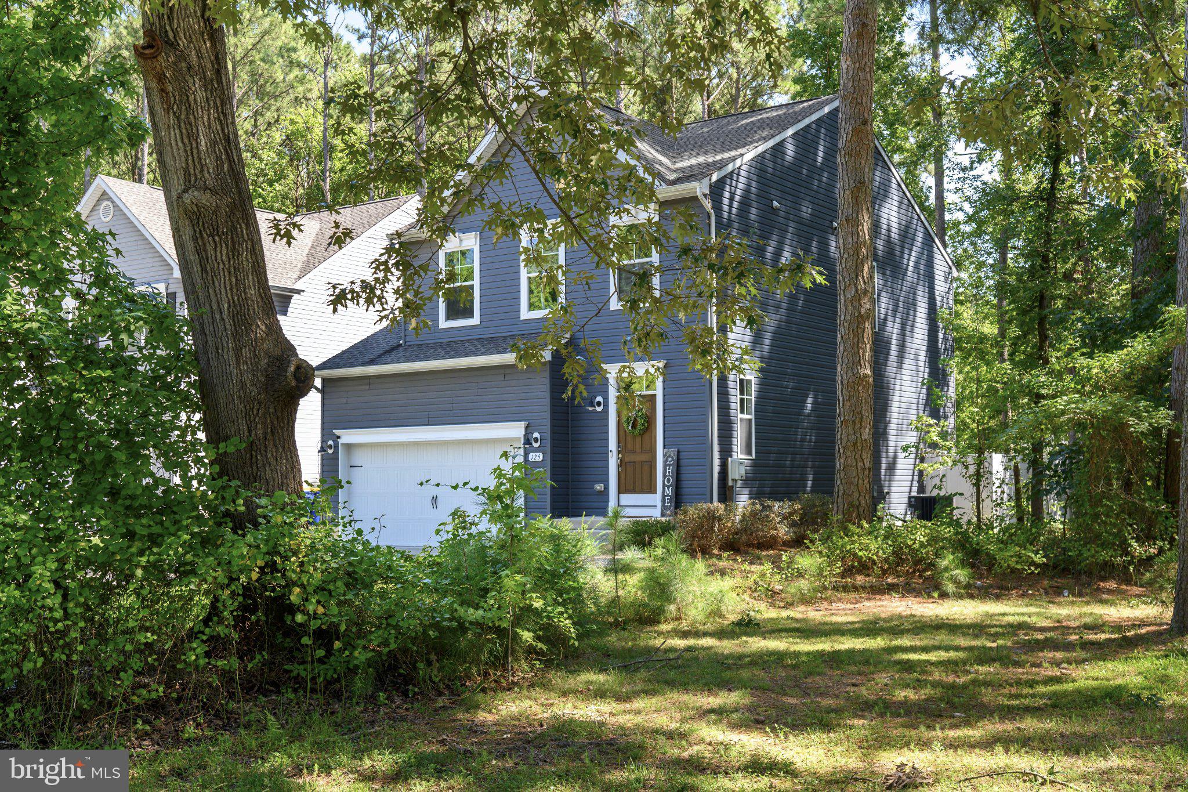
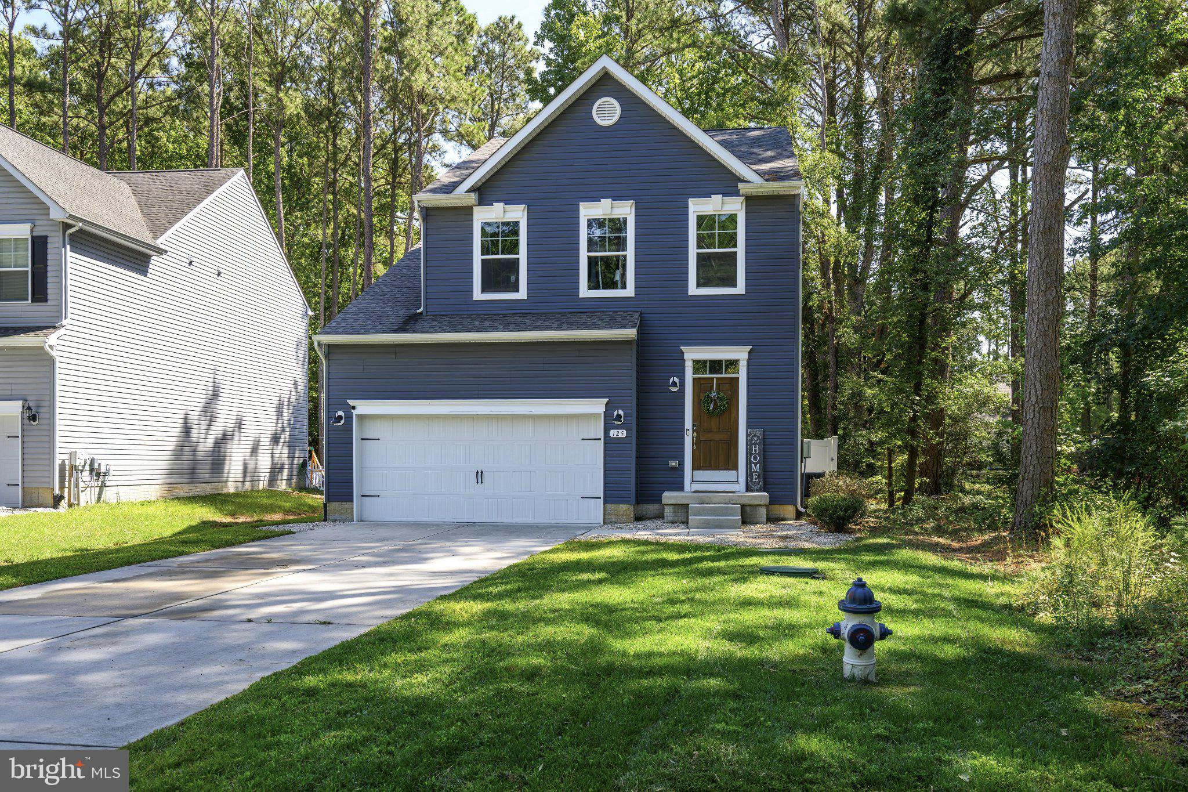
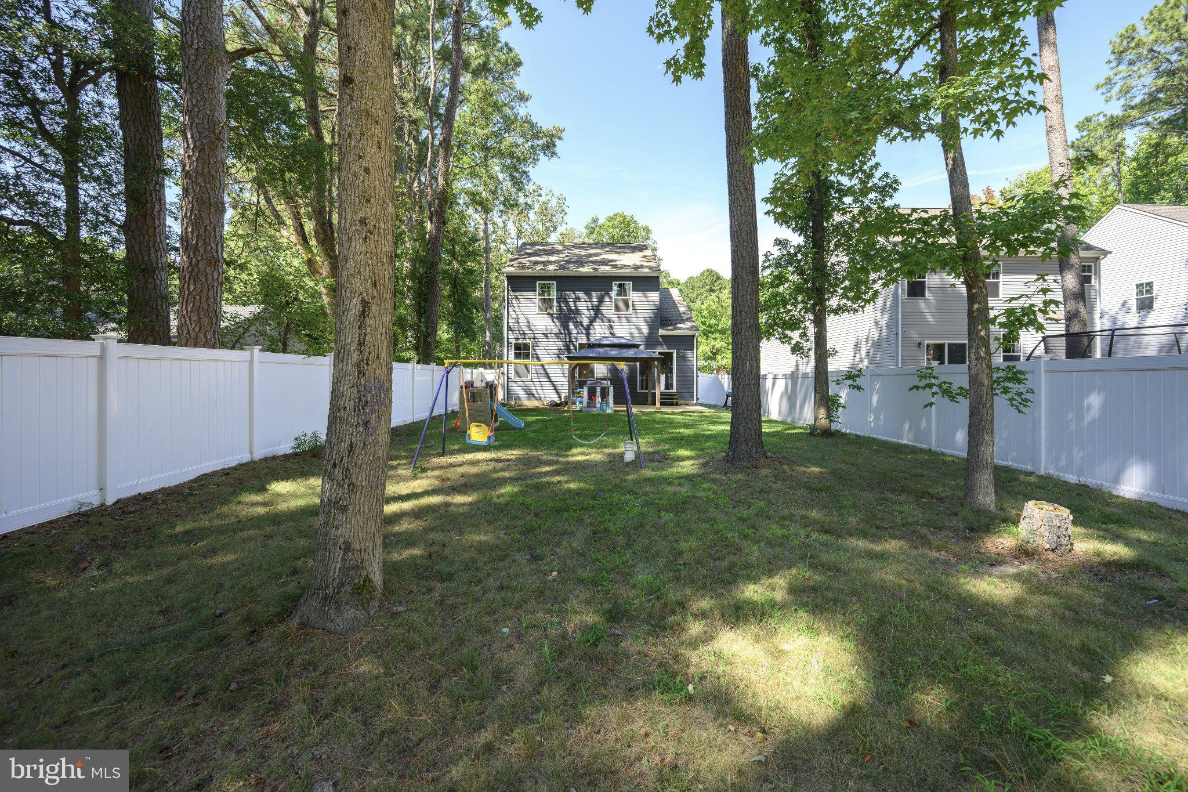
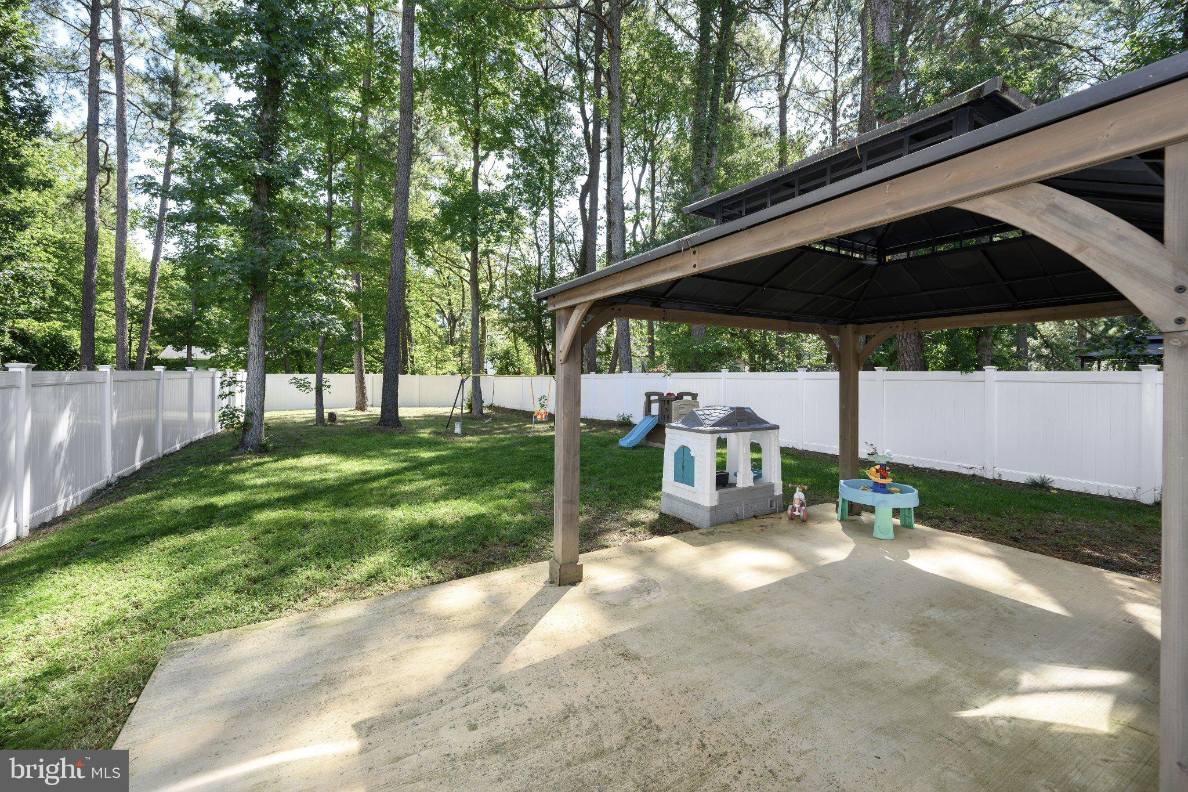
Enter an interest rate to see your estimated monthly payment.Sellers have found home of choice! NOW $469,900 + SELLER OFFERING $10,000 TOWARD BUYER CLOSING COSTS OR RATE BUY DOWN WITH ACCEPTABLE OFFER! Built in 2021 and Move-in ready with garage, fenced yard, 3 bedrooms and 2.5 baths offers nearly 1,700 sq. ft. of comfortable living space with a bright, open floor plan and thoughtful upgrades throughout. The main level features durable LVP flooring and an open kitchen with granite countertops, tile backsplash, large island, stainless steel appliances and plenty of space for gathering and entertaining. Upstairs, the spacious primary suite offers a walk-in closet and a generously sized private bath with double vanity, soaking tub and separate stand-up shower. Two additional bedrooms, another full bath and conveniently located upstairs laundry complete the second level. Additional features include a whole-house water filtration system with softener and chemical feeder, an encapsulated crawl space, attached garage and a fenced backyard improved with white vinyl fencing and a patio for outdoor relaxing, grilling or play. Located in Kent Island Estates, this home offers the laid-back Eastern Shore lifestyle with optional access to community waterfront recreation and Chesapeake Bay beach areas for a low voluntary annual fee. Enjoy nearby parks, marinas, restaurants, boating and all that Kent Island has to offer, while still being within easy reach of the Bay Bridge. Only five years young, well cared for and move-in ready, 125 Harford Road offers a wonderful opportunity to own a newer home on Kent Island.
| 7 days ago | Status changed to Active Under Contract | |
| 7 days ago | Listing updated with changes from the MLS | |
| 4 weeks ago | Price changed to $469,900 | |
| a month ago | Listing first seen on site |

The real estate listing information is provided by Bright MLS is for the consumer's personal, non-commercial use and may not be used for any purpose other than to identify prospective properties consumer may be interested in purchasing. Any information relating to real estate for sale or lease referenced on this web site comes from the Internet Data Exchange (IDX) program of the Bright MLS. This web site references real estate listing(s) held by a brokerage firm other than the broker and/or agent who owns this web site. The accuracy of all information is deemed reliable but not guaranteed and should be personally verified through personal inspection by and/or with the appropriate professionals. Properties in listings may have been sold or may no longer be available. The data contained herein is copyrighted by Bright MLS and is protected by all applicable copyright laws. Any unauthorized collection or dissemination of this information is in violation of copyright laws and is strictly prohibited. Copyright © 2020 Bright MLS. All rights reserved.
Did you know? You can invite friends and family to your search. They can join your search, rate and discuss listings with you.