

404 VICTORIA WAYSTEVENSVILLE, MD21666
Mortgage Calculator
Monthly Payment (Est.)
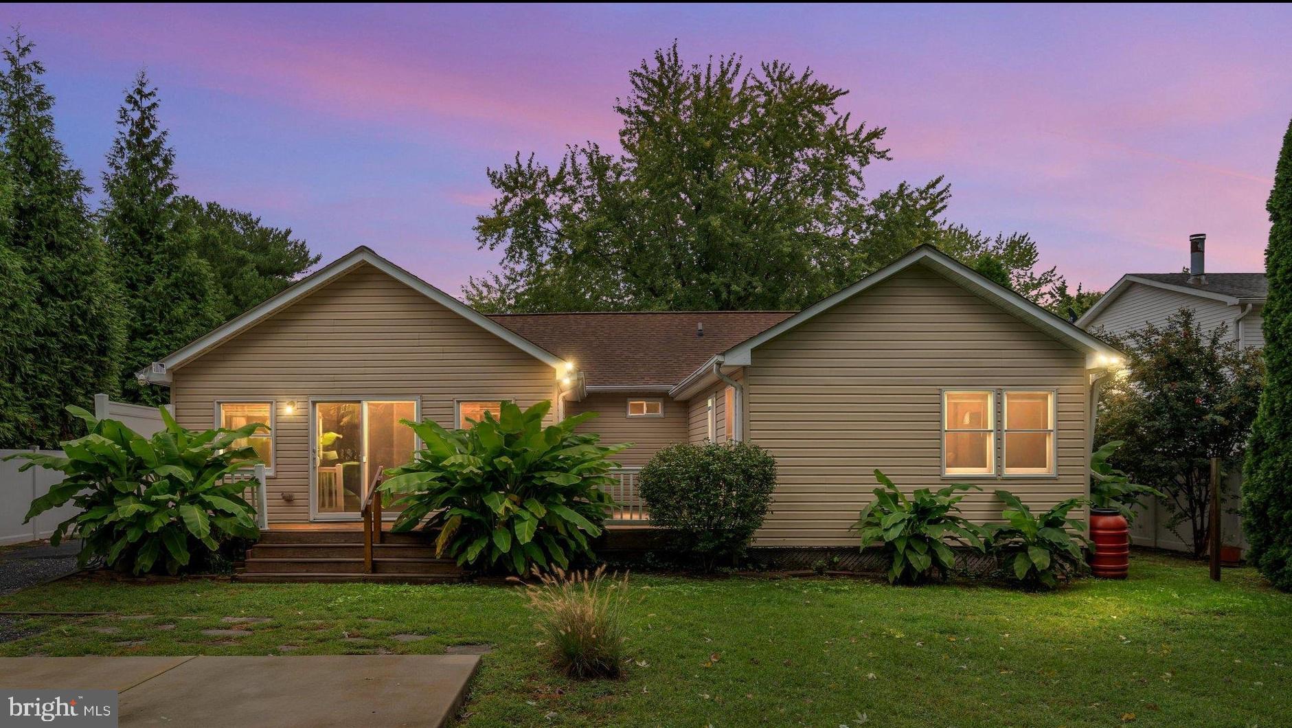
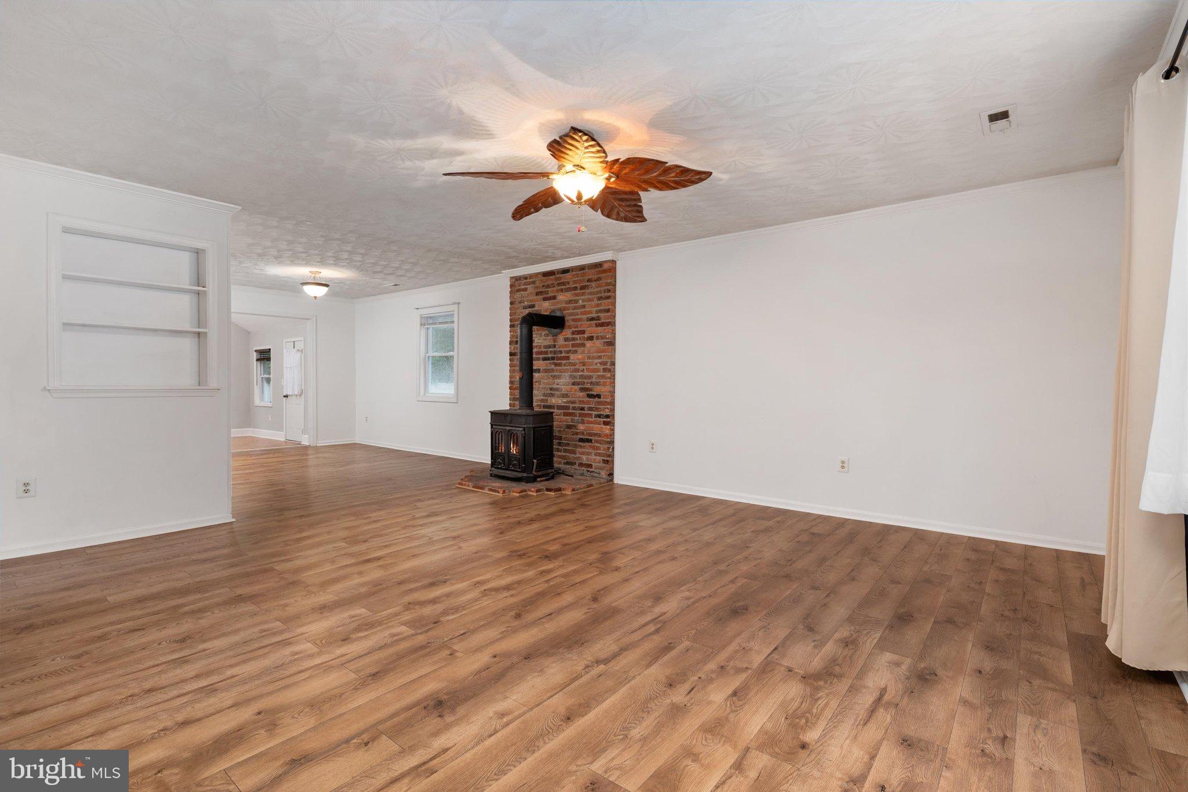
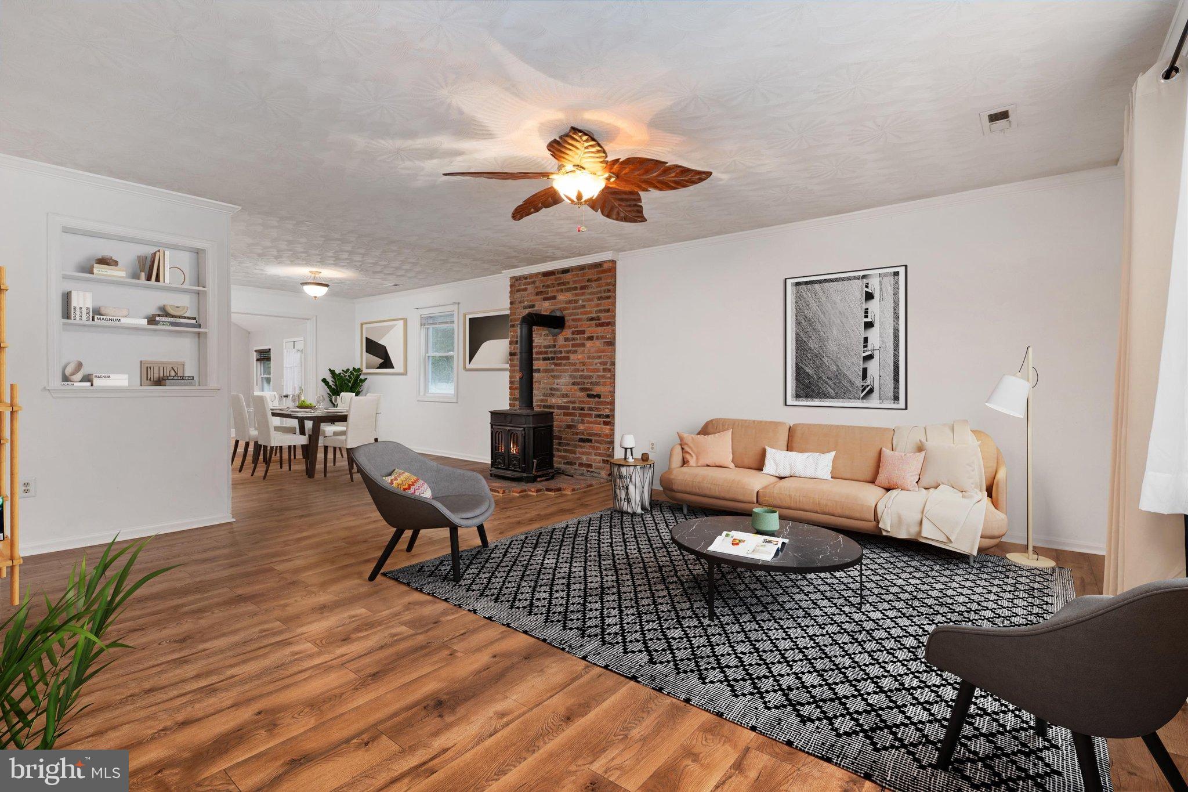
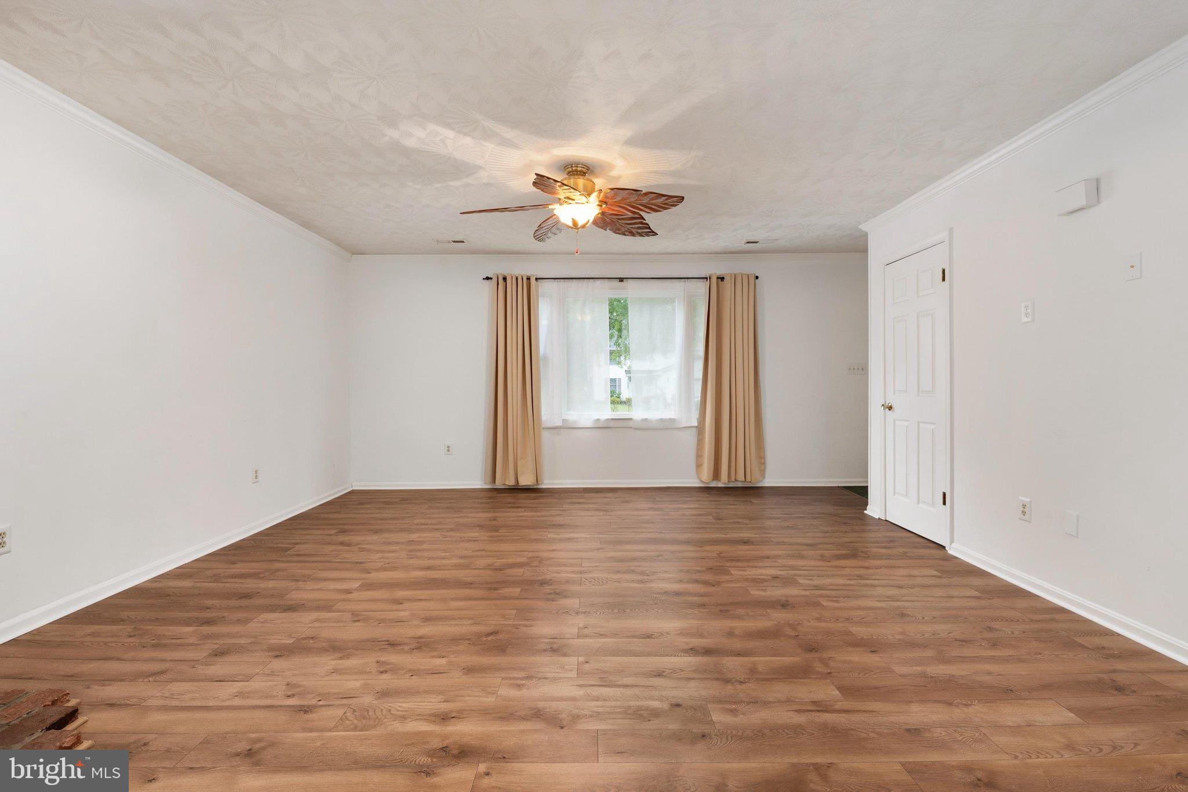
Enter an interest rate to see your estimated monthly payment.**TWILIGHT OPEN HOUSE Thursday October 1st 5PM-7PM** There’s more here than meets the eye! This charming home may look like a classic rancher from the curb, but inside and out, it offers an impressive amount of flexibility. The main home features three bedrooms, two full bathrooms and an oversized family room overlooking the beautifully landscaped, fully fenced backyard with privacy fencing and a rear deck. But the real surprise is the separate studio-style bonus space with its own private entrance, full bathroom, stackable washer and dryer, refrigerator, cabinetry and countertop space. Whether you envision an in-law suite, work-from-home office, guest quarters or potential rental space, the possibilities are plenty. Outside, you’ll ALSO find a detached shed with concrete floors and electric, plus an extended driveway with double gates opening to an additional parking pad, perfect for a boat or camper. An encapsulated crawlspace and newer roof add extra peace of mind. Located in the community of Bay City, you’ll enjoy a neighborhood setting with water access, a playground with picnic area, PLUS just minutes from fine dining, restaurants, marinas, public parks, playgrounds and bike trails of Kent Island. Not to mention, easy access to the Chesapeake Bay Bridge or commuter bus stops.
| 13 hours ago | Listing updated with changes from the MLS® | |
| 6 days ago | Status changed to Active | |
| 4 weeks ago | Listing first seen on site |

The real estate listing information is provided by Bright MLS is for the consumer's personal, non-commercial use and may not be used for any purpose other than to identify prospective properties consumer may be interested in purchasing. Any information relating to real estate for sale or lease referenced on this web site comes from the Internet Data Exchange (IDX) program of the Bright MLS. This web site references real estate listing(s) held by a brokerage firm other than the broker and/or agent who owns this web site. The accuracy of all information is deemed reliable but not guaranteed and should be personally verified through personal inspection by and/or with the appropriate professionals. Properties in listings may have been sold or may no longer be available. The data contained herein is copyrighted by Bright MLS and is protected by all applicable copyright laws. Any unauthorized collection or dissemination of this information is in violation of copyright laws and is strictly prohibited. Copyright © 2020 Bright MLS. All rights reserved.
Did you know? You can invite friends and family to your search. They can join your search, rate and discuss listings with you.