

47-F QUEEN ANNE WAYCHESTER, MD21619
Mortgage Calculator
Monthly Payment (Est.)
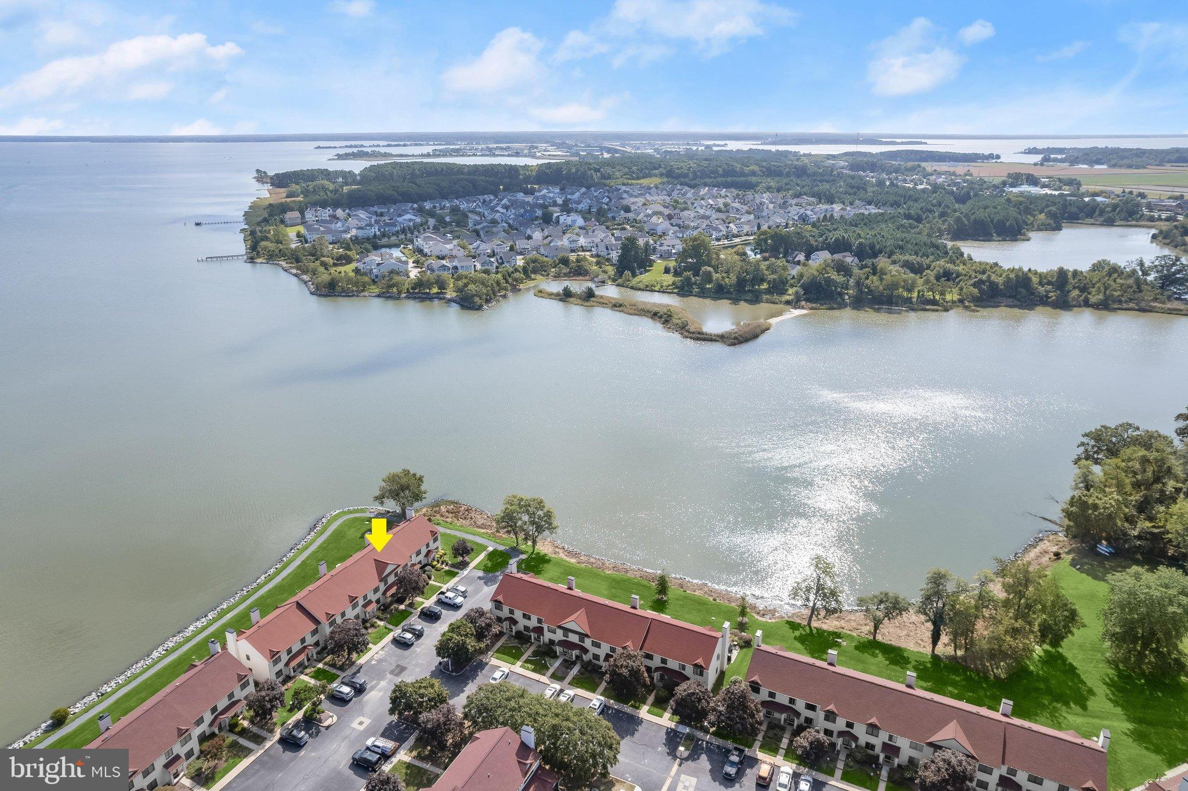
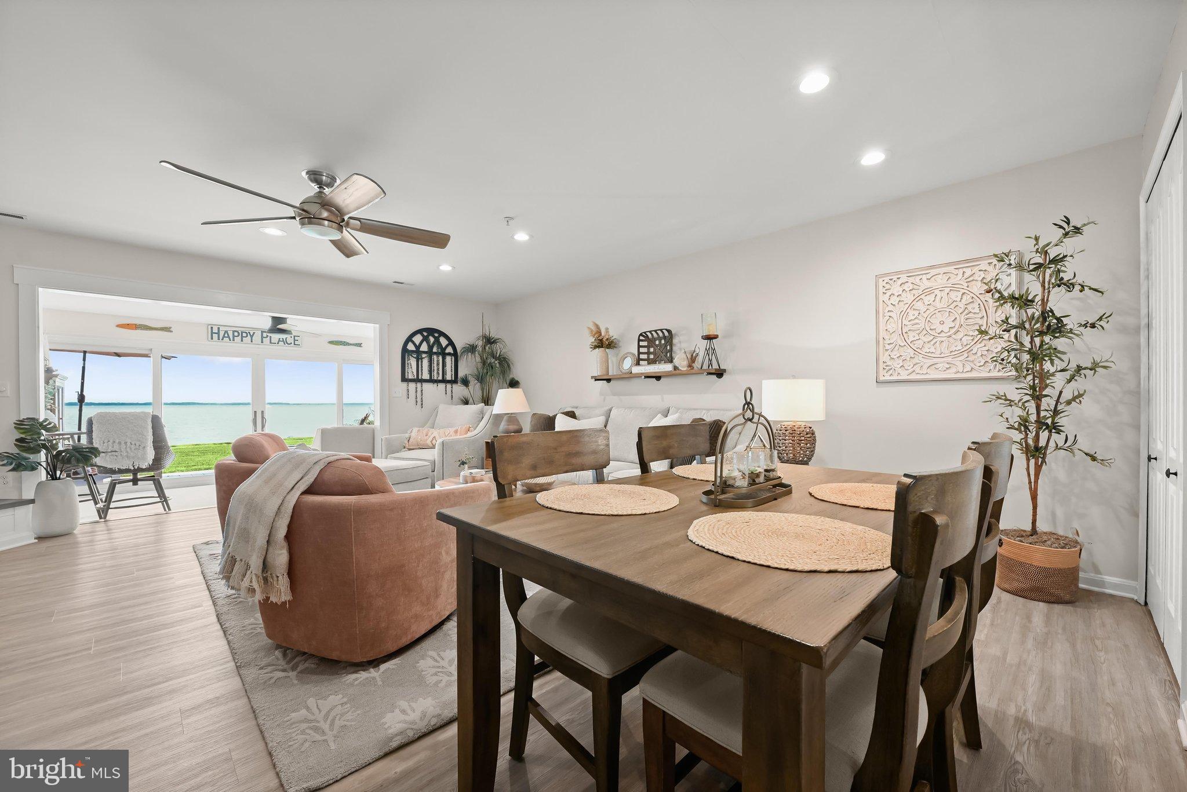
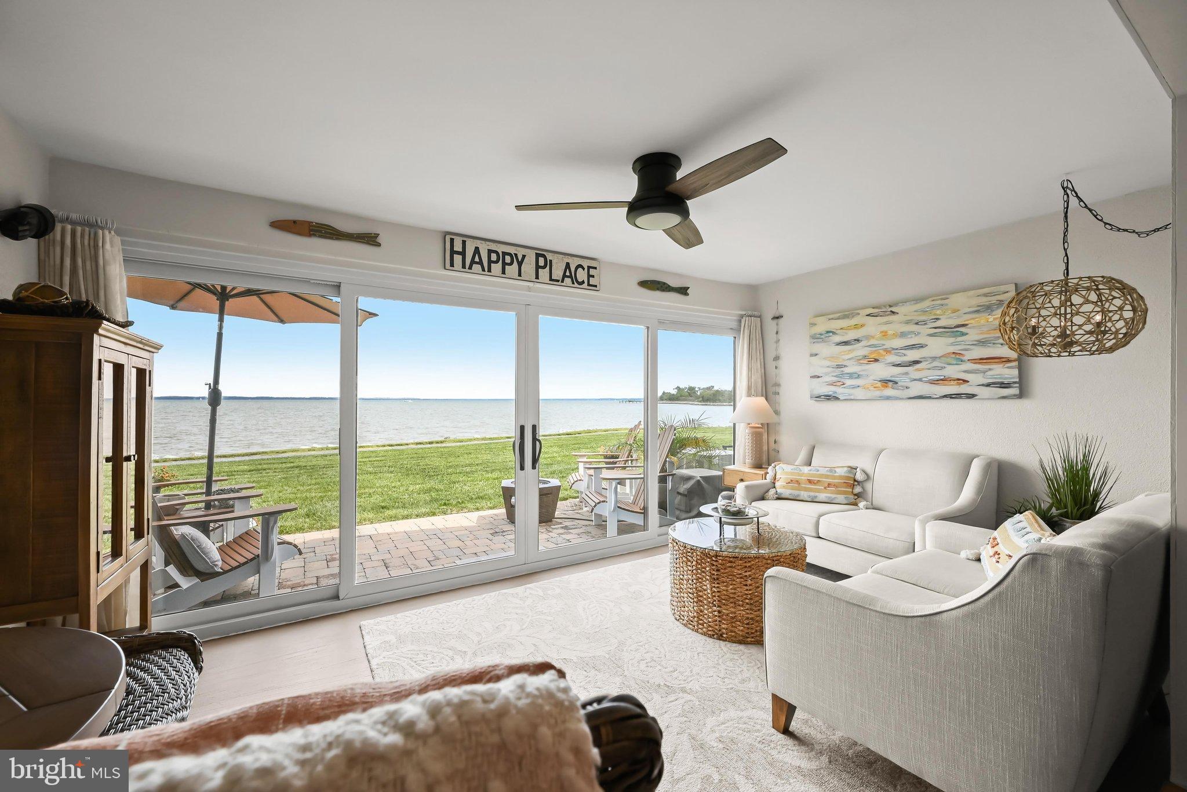
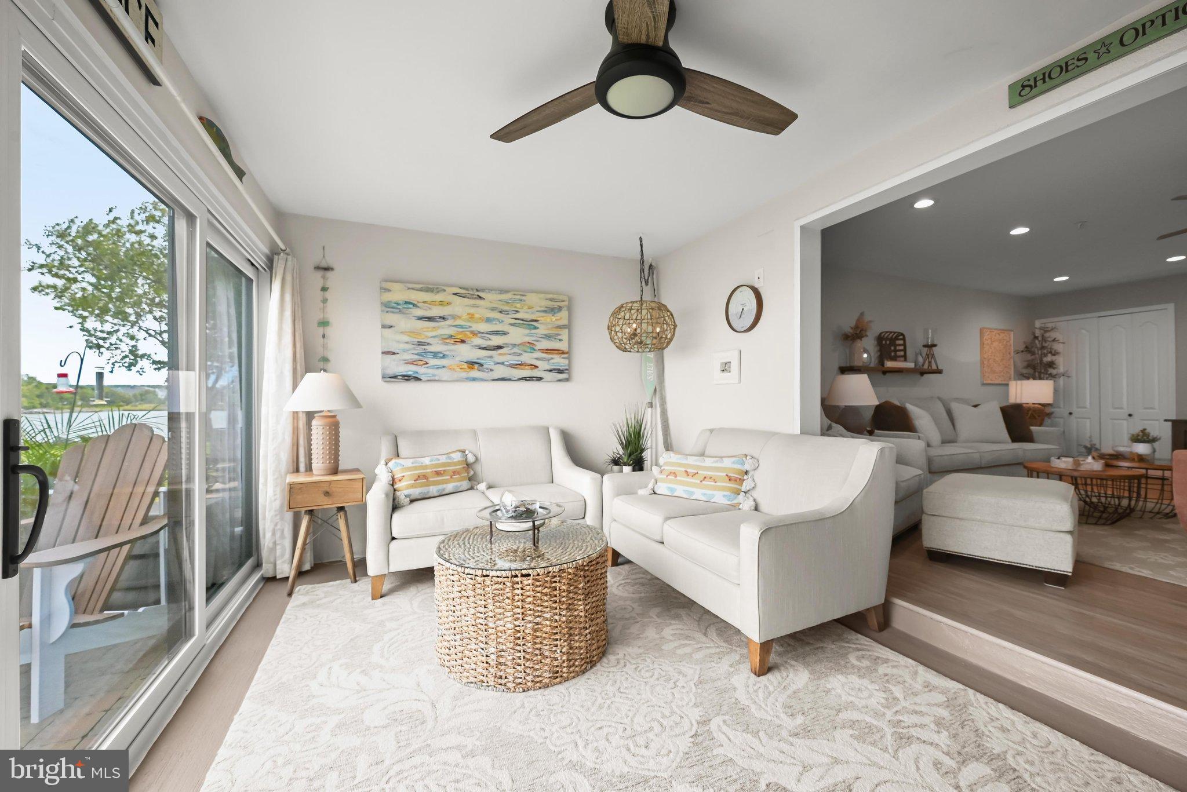
Enter an interest rate to see your estimated monthly payment.Set directly along the Chester River in desirable Queen’s Landing, this waterfront home puts the water at the center of everyday living, with incredible views from the main level, sunroom, patio, and both upstairs bedrooms. The shoreline feels remarkably close, creating a peaceful backdrop that can be enjoyed from nearly every principal living space. Renovations and upgrades throughout complement the setting, including wide-plank luxury vinyl plank flooring and an open-concept floor plan designed to keep the water in view. The remodeled kitchen, completed in 2022, features soft-close white cabinetry, quartz countertops, stainless steel appliances, a pantry, and a stainless steel sink and faucet positioned to overlook the entire main level and the Chester River beyond. Open to the living and dining combination, the kitchen creates an easy flow for everyday living and entertaining. A fireplace, added in 2025, brings a cozy focal point to the spacious gathering area while the water remains part of the view. Further along, a finished sunroom, unique to this home, extends the living space toward the water, with oversized sliding glass doors opening directly to the patio. Added in 2023, the patio provides an inviting place to sit outdoors and take in the ever-changing river scenery. Upstairs, both bedrooms enjoy water views, with the waterfront primary bedroom offering windows that act as artwork overlooking the serene Chester River. The remodeled primary bath features a convenient barn door, new shower with floor-to-ceiling tile, frameless glass door, and luxury vinyl plank flooring. The generous second bedroom also has an en-suite bath with luxury vinyl plank flooring. Additional improvements include a new front door, whole-house paint and electrical upgrades, second-floor carpet, a 2025 HVAC system, and first-floor luxury vinyl plank flooring added in 2026. The Queen’s Landing community offers a true waterfront lifestyle with a heated waterfront pool, clubhouse, fitness center, indoor racquetball court, tennis and pickleball courts, walking paths, kayak storage and launch areas, and a resident-only 62-slip marina. A kayak launch is conveniently located at the end of the street, while a deeded 25-foot boat slip is also available for purchase, adding even more opportunity to enjoy life on the Chester River. With water views woven throughout the home and direct access to the community’s waterfront amenities, this is a special opportunity to embrace the Chesapeake lifestyle from the comfort of home.
| a week ago | Listing updated with changes from the MLS® | |
| a week ago | Listing first seen on site |

The real estate listing information is provided by Bright MLS is for the consumer's personal, non-commercial use and may not be used for any purpose other than to identify prospective properties consumer may be interested in purchasing. Any information relating to real estate for sale or lease referenced on this web site comes from the Internet Data Exchange (IDX) program of the Bright MLS. This web site references real estate listing(s) held by a brokerage firm other than the broker and/or agent who owns this web site. The accuracy of all information is deemed reliable but not guaranteed and should be personally verified through personal inspection by and/or with the appropriate professionals. Properties in listings may have been sold or may no longer be available. The data contained herein is copyrighted by Bright MLS and is protected by all applicable copyright laws. Any unauthorized collection or dissemination of this information is in violation of copyright laws and is strictly prohibited. Copyright © 2020 Bright MLS. All rights reserved.
Did you know? You can invite friends and family to your search. They can join your search, rate and discuss listings with you.