

205 JESSICA LYN AVENUE F20STEVENSVILLE, MD21666
Mortgage Calculator
Monthly Payment (Est.)
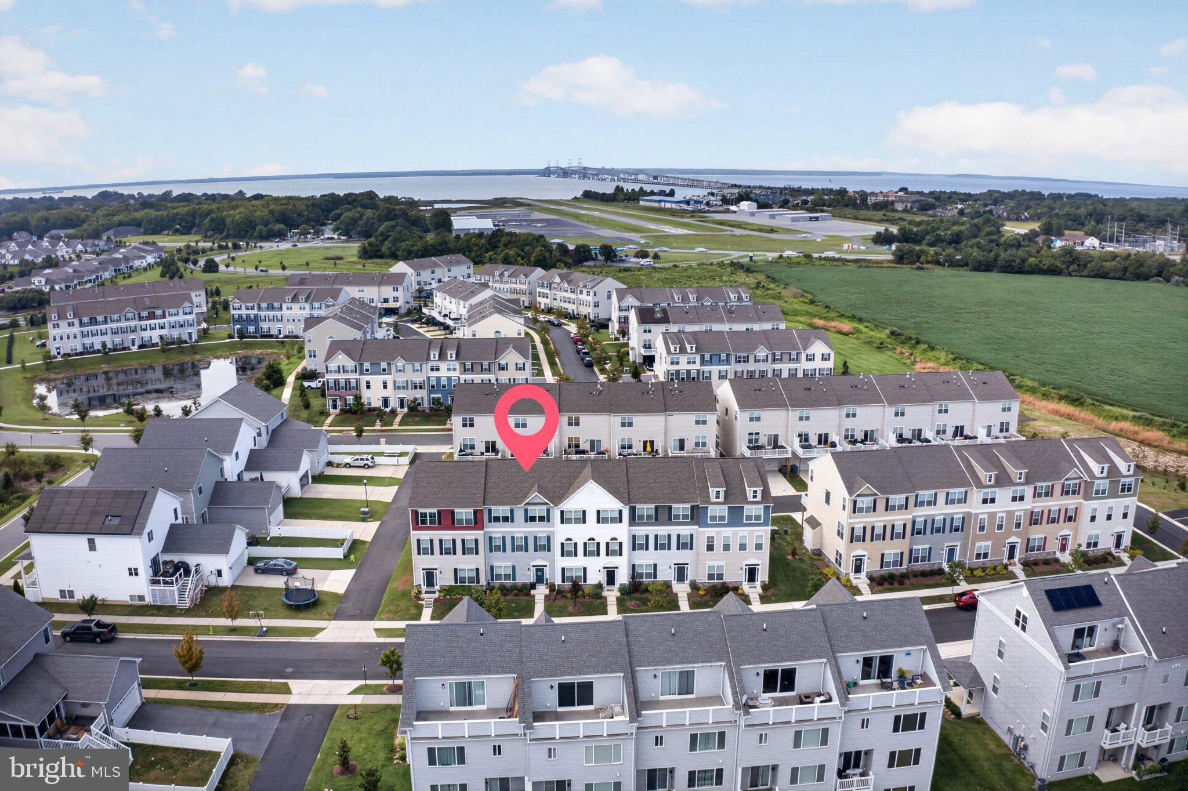
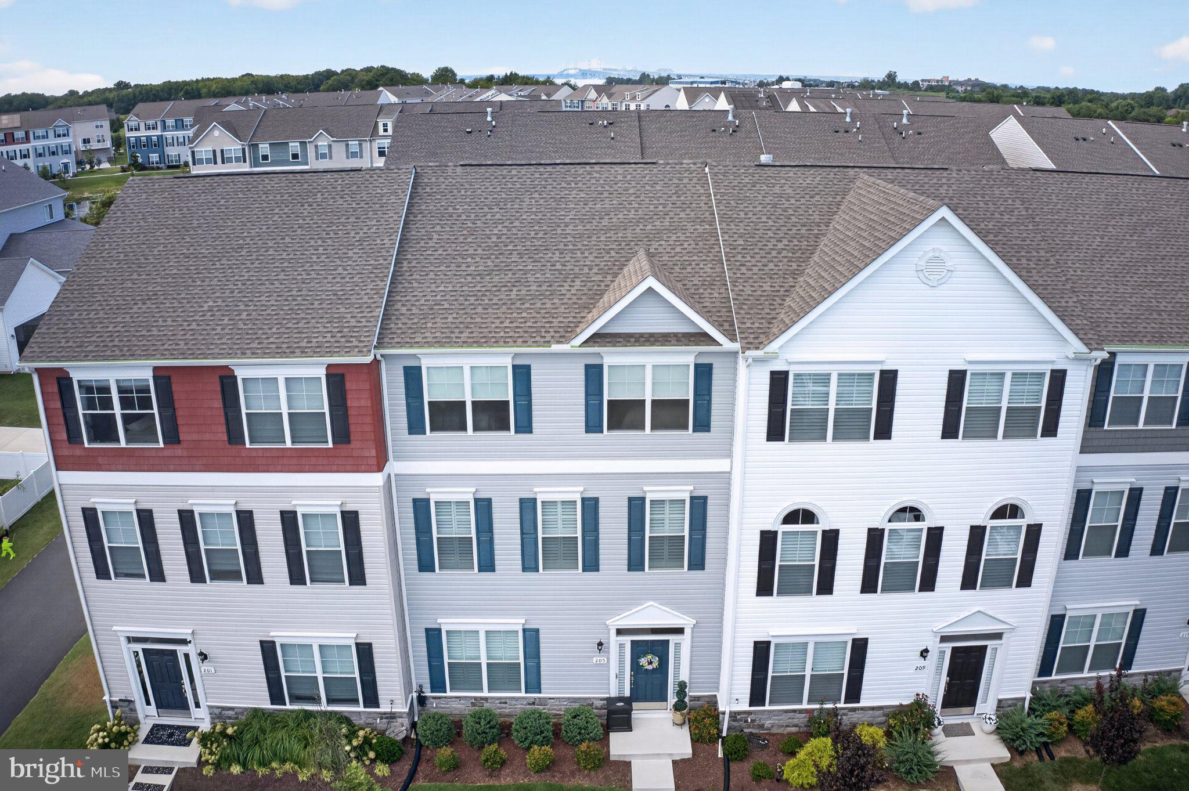
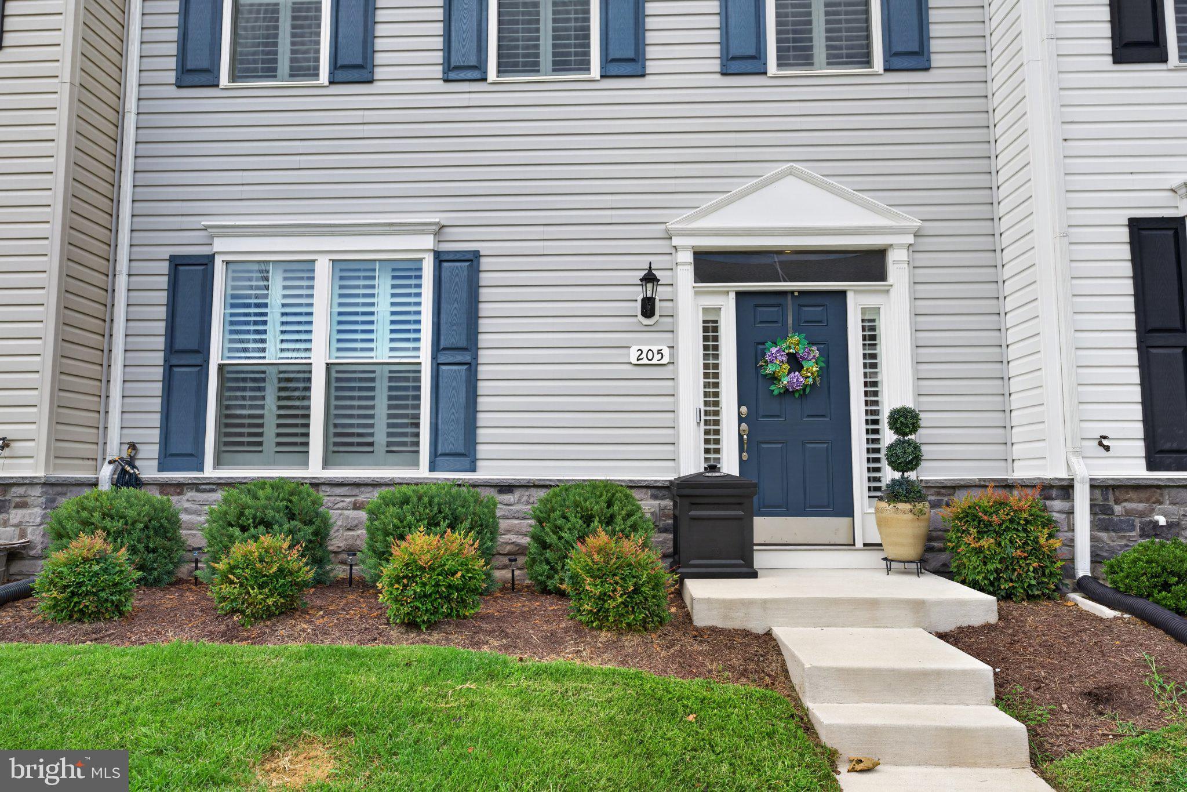
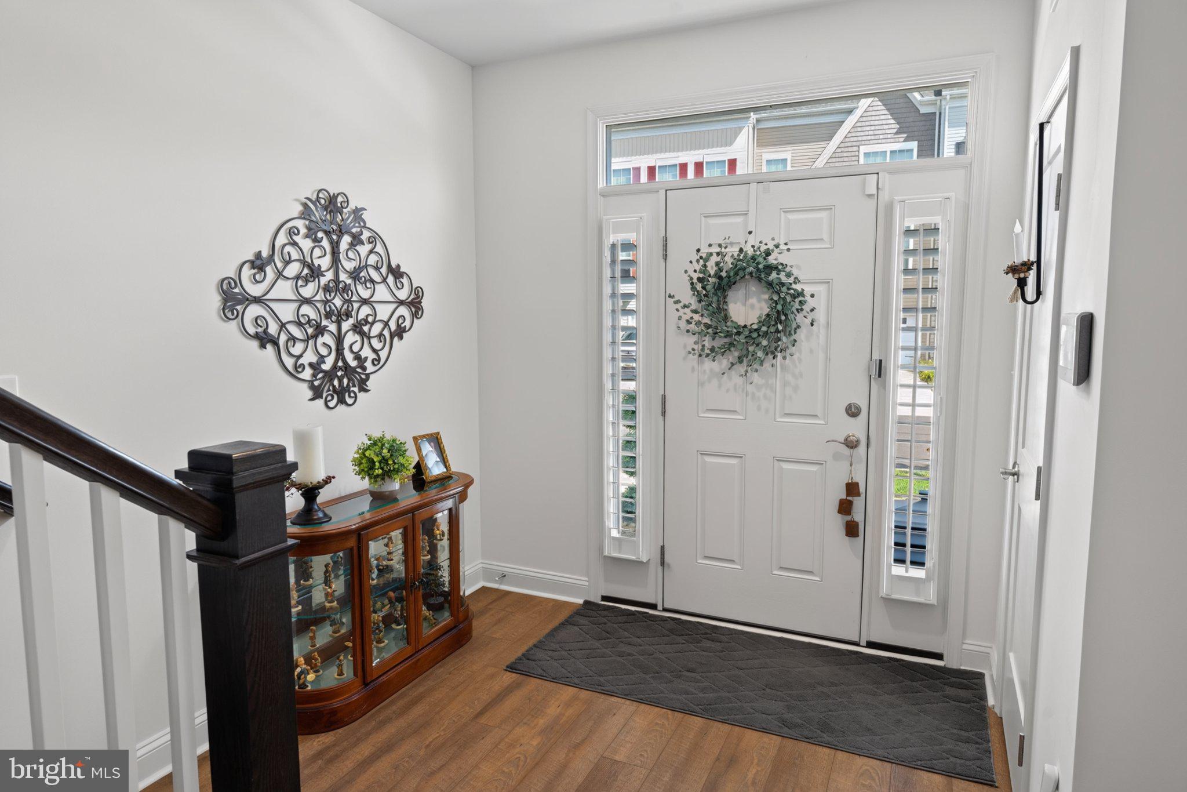
Enter an interest rate to see your estimated monthly payment.Why wait for new construction when you can move right in? Welcome to 205 Jessica Lyn Ave #F20, a nearly new 4-bedroom, 3.5-bath townhome offering approximately 2,280 square feet of thoughtfully designed living space in Stevensville. Built in 2024, this home delivers the modern finishes, and open layout buyers are looking for without the wait or the price tag of competing new construction. The main level features a bright, open-concept layout with 9-foot ceilings, abundant natural light, luxury vinyl plank flooring, and a spacious kitchen that opens seamlessly to the dining and living areas. The kitchen offers generous cabinetry, stainless steel appliances, a large island with seating, and plenty of space for both everyday living and entertaining. Upstairs you'll find a spacious primary suite along with additional bedrooms and flexible living space. The other level provides even more versatility with a bedroom and full bath, ideal for guests, a home office, multigenerational living, or anyone looking for additional privacy. Located on Kent Island with convenient access to Route 50/301 and the Bay Bridge, this home puts Annapolis and the Western Shore within easy reach while still offering the Eastern Shore lifestyle. With newer construction nearby competing at significantly higher prices, 205 Jessica Lyn Ave represents an opportunity that's hard to ignore. Schedule your showing and see the value for yourself.
| a week ago | Status changed to Pending | |
| a week ago | Listing updated with changes from the MLS® | |
| 4 weeks ago | Listing first seen on site |

The real estate listing information is provided by Bright MLS is for the consumer's personal, non-commercial use and may not be used for any purpose other than to identify prospective properties consumer may be interested in purchasing. Any information relating to real estate for sale or lease referenced on this web site comes from the Internet Data Exchange (IDX) program of the Bright MLS. This web site references real estate listing(s) held by a brokerage firm other than the broker and/or agent who owns this web site. The accuracy of all information is deemed reliable but not guaranteed and should be personally verified through personal inspection by and/or with the appropriate professionals. Properties in listings may have been sold or may no longer be available. The data contained herein is copyrighted by Bright MLS and is protected by all applicable copyright laws. Any unauthorized collection or dissemination of this information is in violation of copyright laws and is strictly prohibited. Copyright © 2020 Bright MLS. All rights reserved.
Did you know? You can invite friends and family to your search. They can join your search, rate and discuss listings with you.