

101 OAK STREETSTEVENSVILLE, MD21666
Mortgage Calculator
Monthly Payment (Est.)
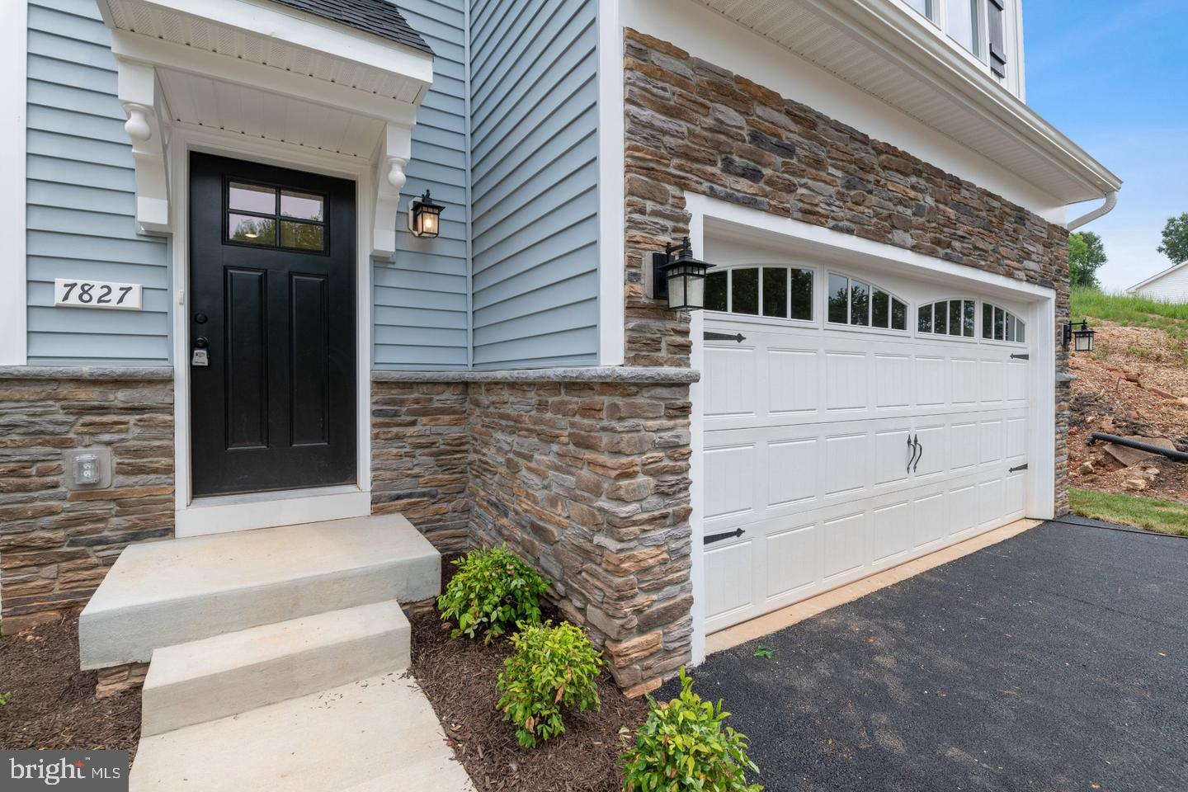
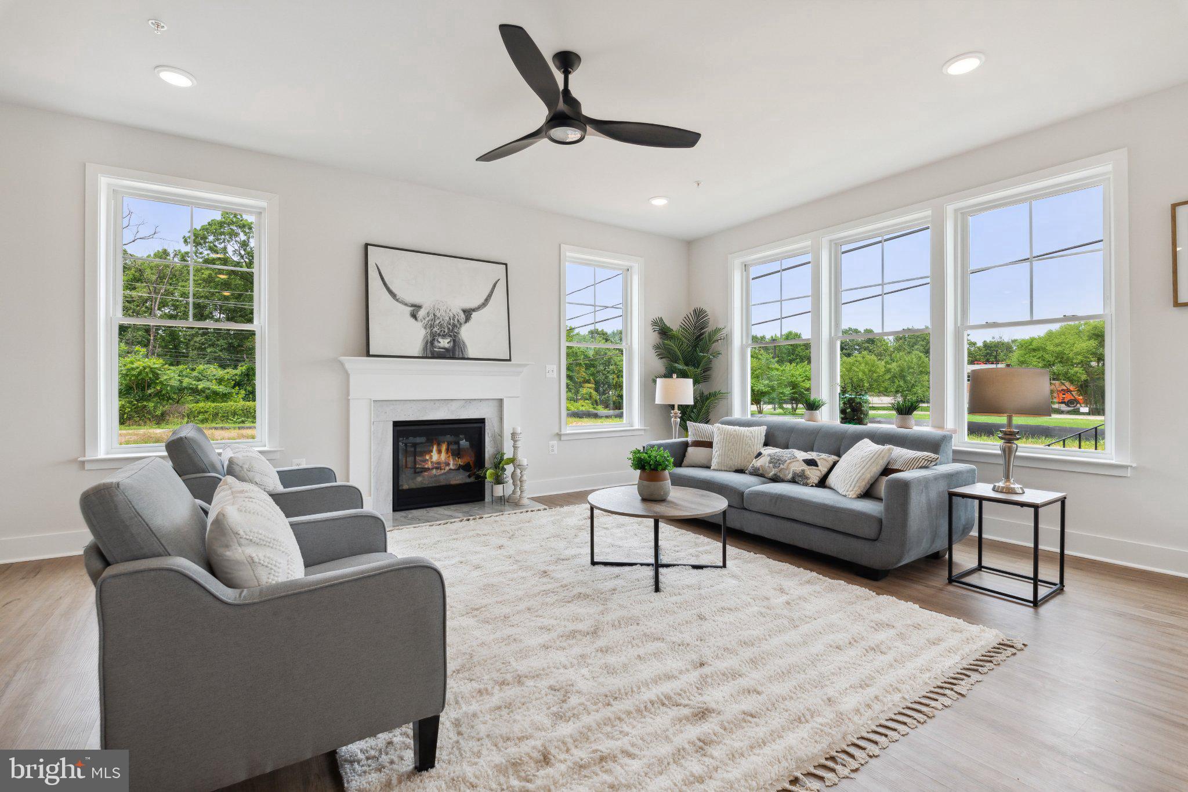
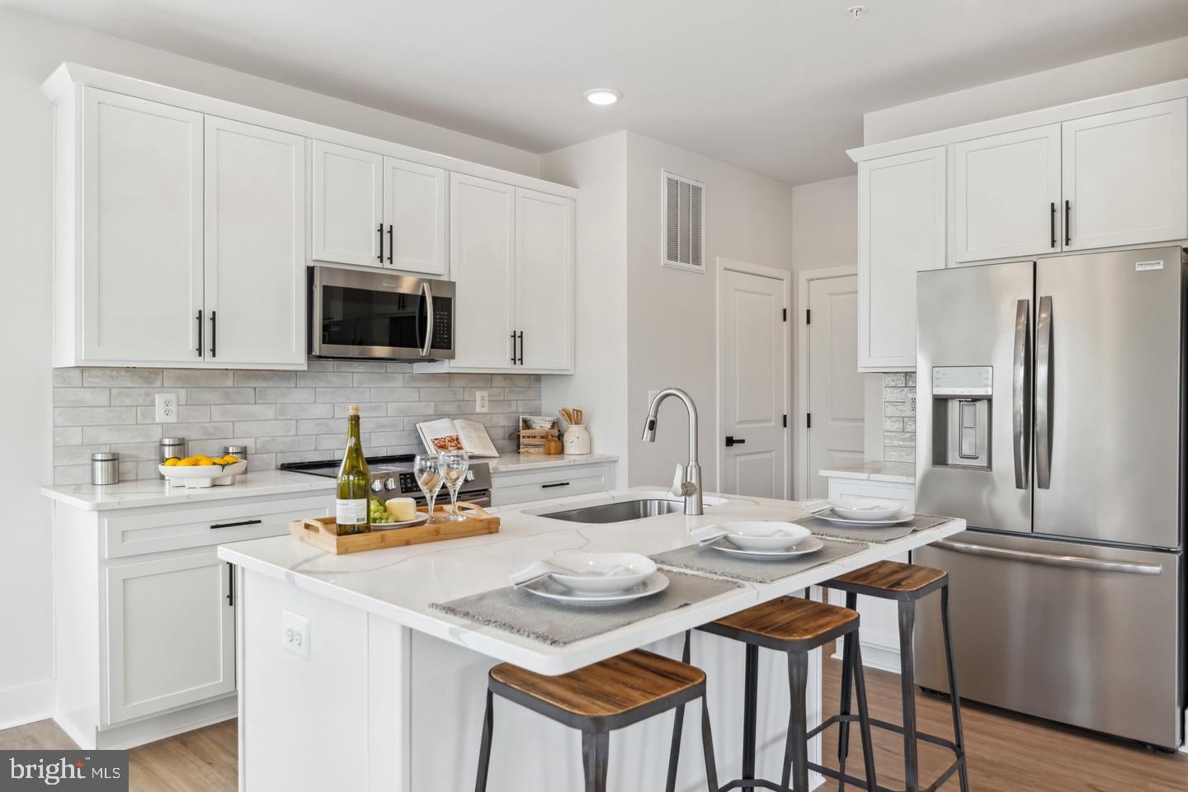
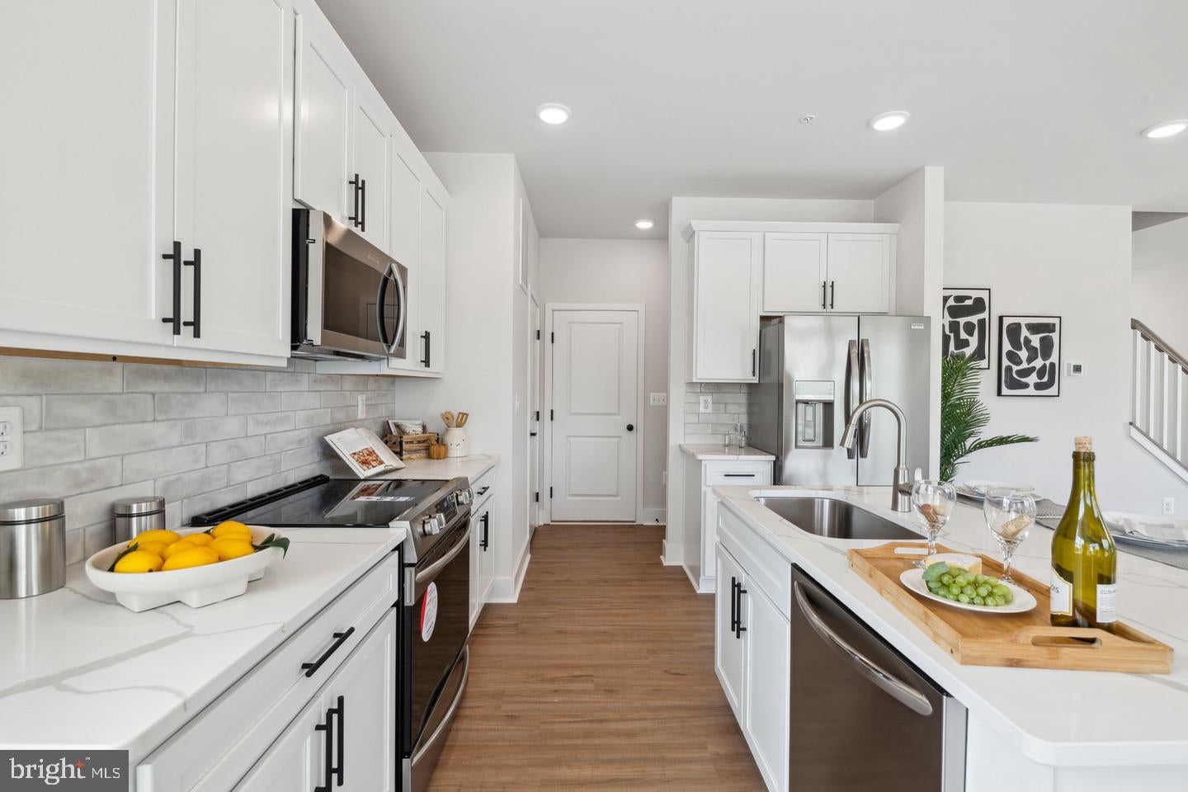
$2,464Discover the charm of this new construction home in Kent Island Estates, where coastal elegance meets modern comfort. With 4 spacious bedrooms and 2.5 baths, this residence features an inviting open floor plan, perfect for gatherings. The heart of the home is the kitchen, complete with a stylish island and energy-efficient stainless steel appliances, making meal prep a delight. Enjoy the luxury of partially carpeted and luxury vinyl plank flooring throughout, enhancing both warmth and durability. The family room, conveniently located off the kitchen, creates a cozy atmosphere for relaxation. Set on a generous 0.24-acre lot, this home offers ample outdoor space for future landscaping or entertaining. The community is enriched by nearby parks, excellent schools, and convenient public services, fostering a vibrant neighborhood spirit. With an attached garage and driveway parking, convenience is at your fingertips. Embrace the opportunity to make this beautiful house your home! Seller is offering $10,000 towards options or closing assistance through preferred lender and title company!
| 4 days ago | Listing updated with changes from the MLS® | |
| 4 days ago | Listing first seen on site |

The real estate listing information is provided by Bright MLS is for the consumer's personal, non-commercial use and may not be used for any purpose other than to identify prospective properties consumer may be interested in purchasing. Any information relating to real estate for sale or lease referenced on this web site comes from the Internet Data Exchange (IDX) program of the Bright MLS. This web site references real estate listing(s) held by a brokerage firm other than the broker and/or agent who owns this web site. The accuracy of all information is deemed reliable but not guaranteed and should be personally verified through personal inspection by and/or with the appropriate professionals. Properties in listings may have been sold or may no longer be available. The data contained herein is copyrighted by Bright MLS and is protected by all applicable copyright laws. Any unauthorized collection or dissemination of this information is in violation of copyright laws and is strictly prohibited. Copyright © 2020 Bright MLS. All rights reserved.
Did you know? You can invite friends and family to your search. They can join your search, rate and discuss listings with you.