

1868 ROBERTA DRIVECHESTER, MD21619
Mortgage Calculator
Monthly Payment (Est.)
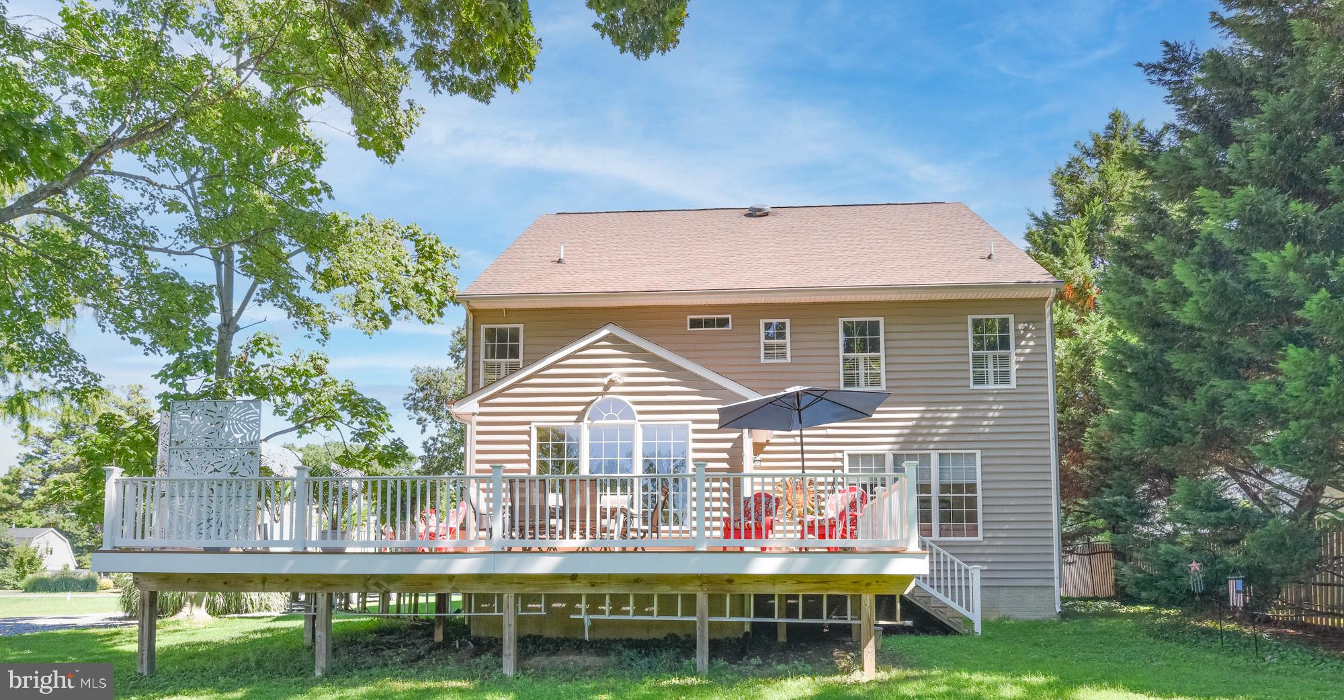
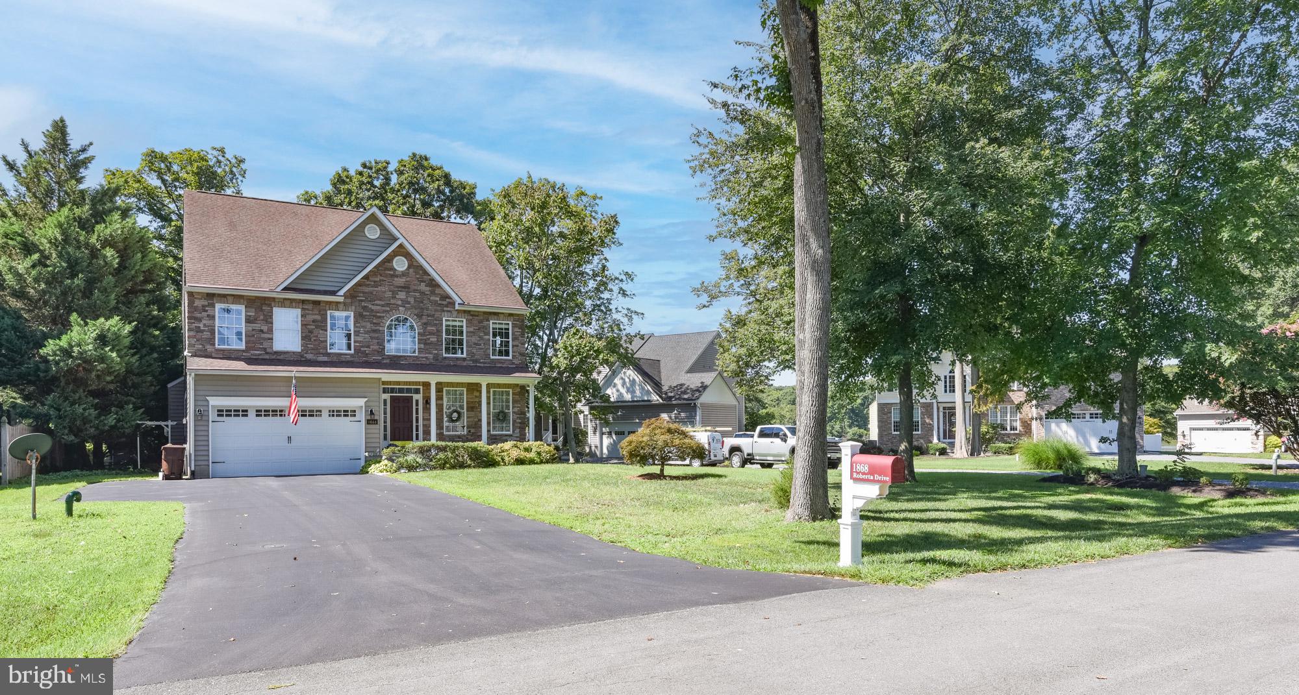
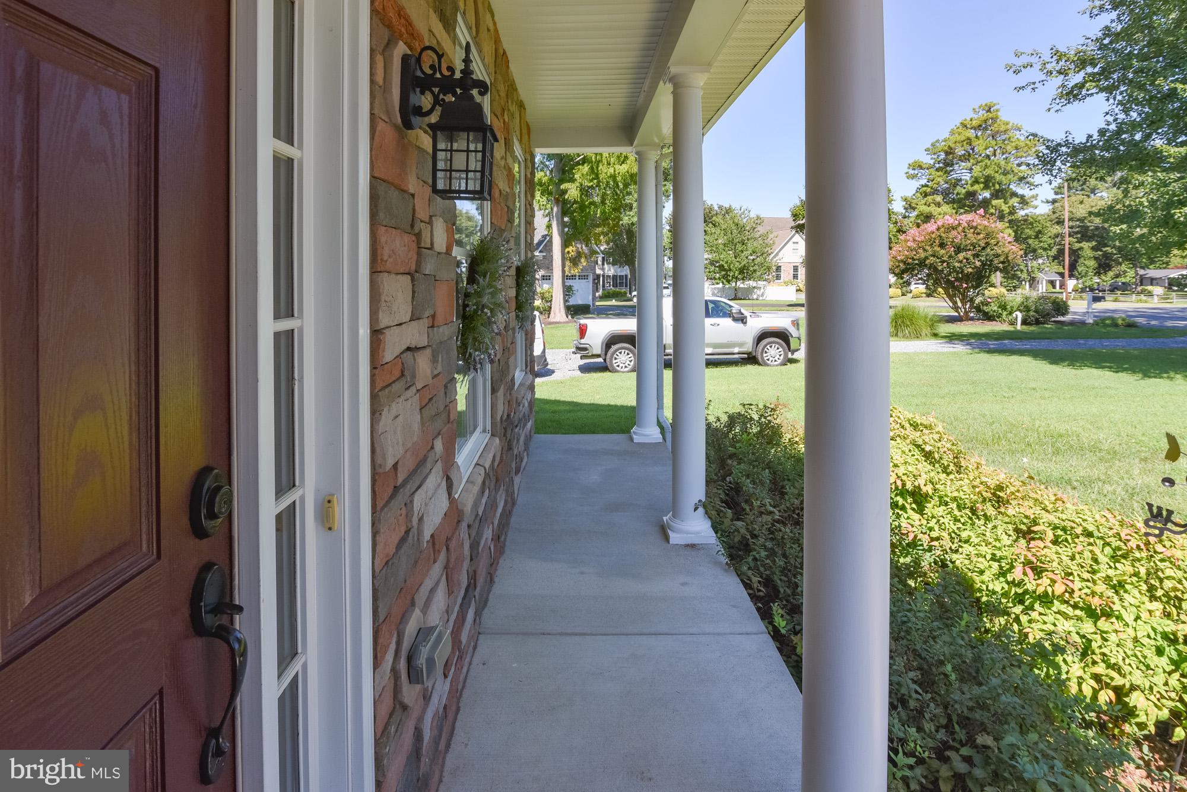
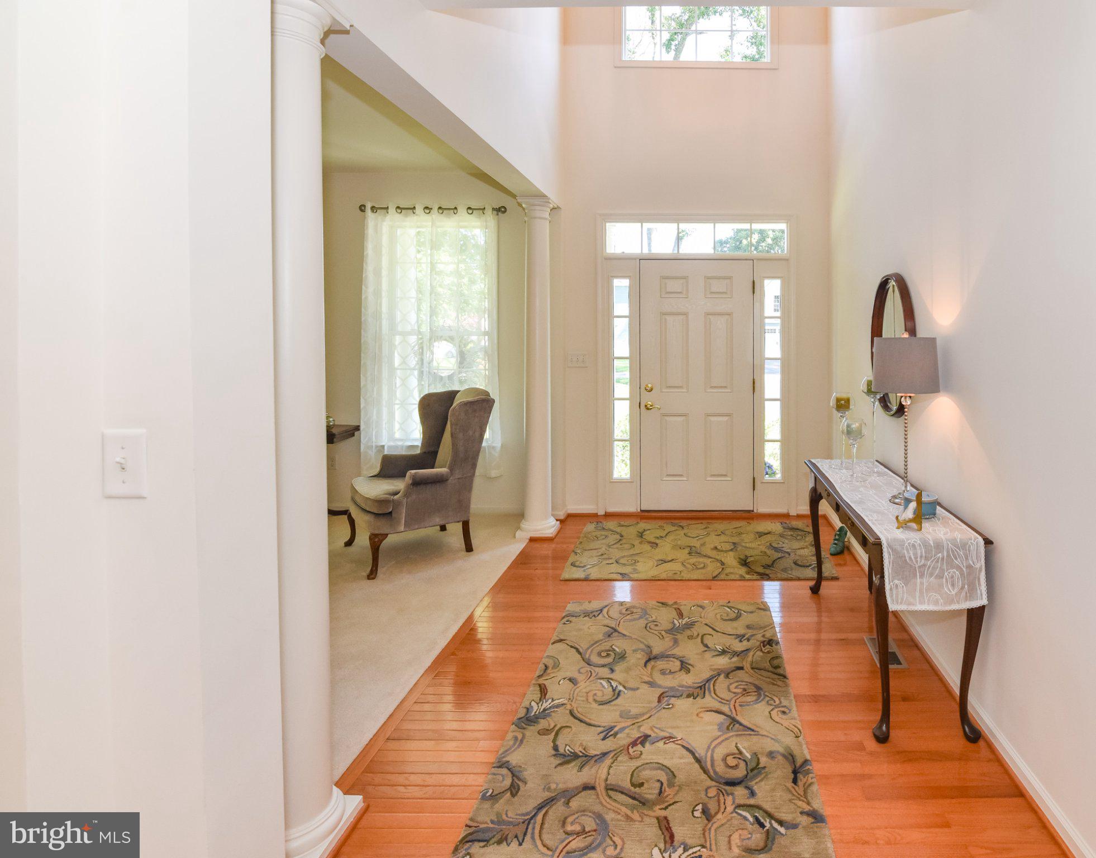
Enter an interest rate to see your estimated monthly payment.List price is Opening Bid at the Online auction to be conducted on Auctioneers website. - Auction ends Tuesday, September 29, 2026 at 11:00 AM. Discover the space and versatility of 1868 Roberta Drive in Chester, Maryland, a custom-built home offering 5 bedrooms, 3.5 bathrooms, multiple living areas, abundant storage, and no HOA. Conveniently located just minutes from Route 50 and the Chesapeake Bay Bridge, this property combines generous proportions with a layout designed for comfortable everyday living and entertaining. The main level makes an immediate impression with 12-foot ceilings and oversized 6-foot windows, creating bright, open living spaces throughout. The floor plan includes a spacious family room, vaulted morning room, sunroom, and an eat-in kitchen that serves as the heart of the home. The kitchen is equipped with granite countertops, a large center island, pantry, and ample cabinet and workspace. The home’s 5-bedroom, 3.5-bath configuration provides plenty of flexibility. The primary suite features a tray ceiling and private bath with a custom-tiled shower and double vanity. Four additional bedrooms are complemented by two Jack-and-Jill-style bathrooms, offering a functional arrangement for family, guests, home offices, or additional flex space. Outdoor living is another highlight, with an impressive 800± square-foot wraparound deck providing plenty of room for grilling, dining, entertaining, and relaxing. Additional features include: • Hardwood and tile flooring • Roman blinds and wood shutters • New HVAC system • Finished garage • Dedicated laundry room with New washer and dryer • Approximately 4-foot crawl-space ceiling height • Numerous custom builder upgrades • No HOA With its impressive bedroom count, expansive living areas, oversized deck, substantial storage, and convenient Chester location, 1868 Roberta Drive offers bidders a unique opportunity to purchase a custom Eastern Shore home and make it their own. Don’t miss your opportunity to bid!
| 3 weeks ago | Listing updated with changes from the MLS® | |
| 4 weeks ago | Listing first seen on site |

The real estate listing information is provided by Bright MLS is for the consumer's personal, non-commercial use and may not be used for any purpose other than to identify prospective properties consumer may be interested in purchasing. Any information relating to real estate for sale or lease referenced on this web site comes from the Internet Data Exchange (IDX) program of the Bright MLS. This web site references real estate listing(s) held by a brokerage firm other than the broker and/or agent who owns this web site. The accuracy of all information is deemed reliable but not guaranteed and should be personally verified through personal inspection by and/or with the appropriate professionals. Properties in listings may have been sold or may no longer be available. The data contained herein is copyrighted by Bright MLS and is protected by all applicable copyright laws. Any unauthorized collection or dissemination of this information is in violation of copyright laws and is strictly prohibited. Copyright © 2020 Bright MLS. All rights reserved.