

712 BAY DRIVESTEVENSVILLE, MD21666
Mortgage Calculator
Monthly Payment (Est.)
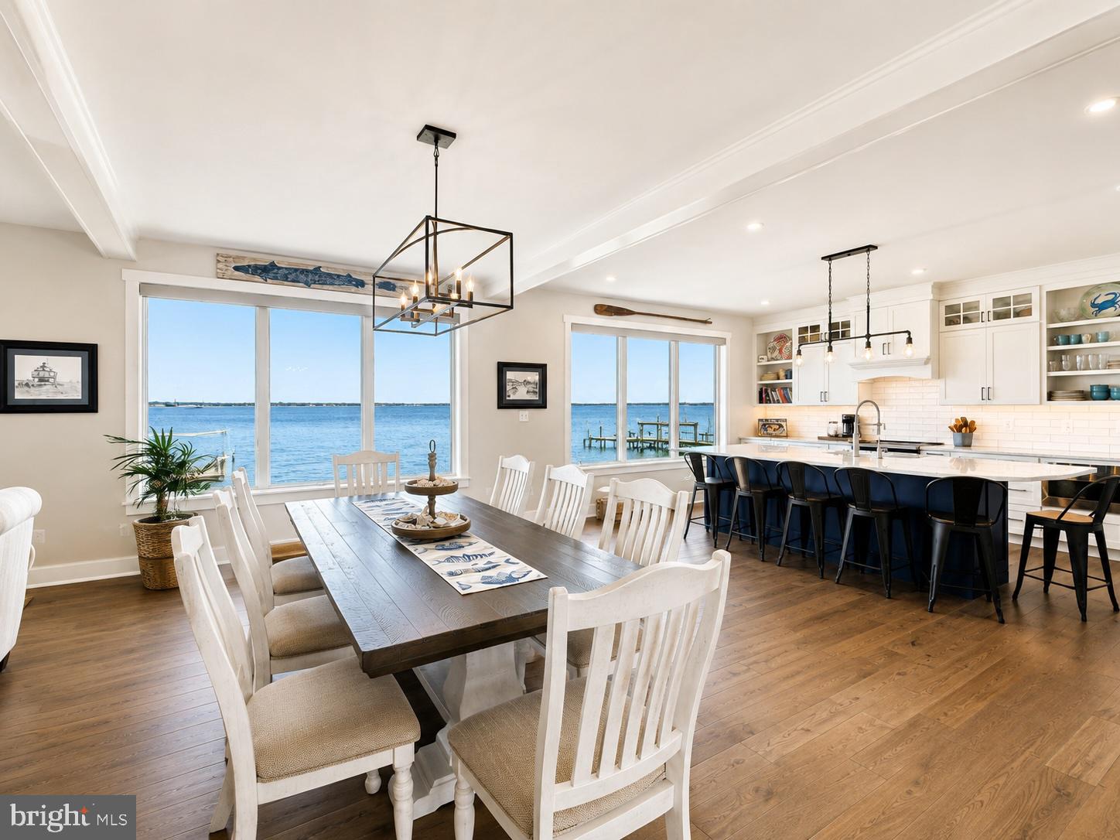
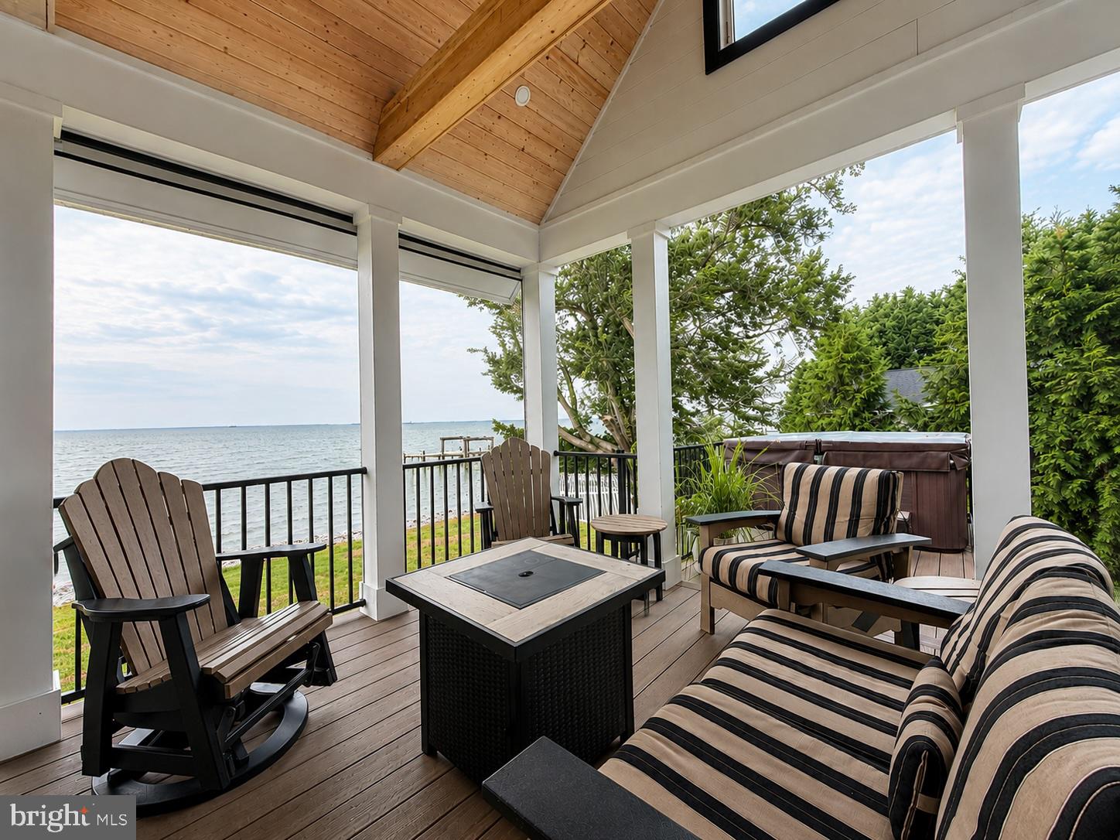
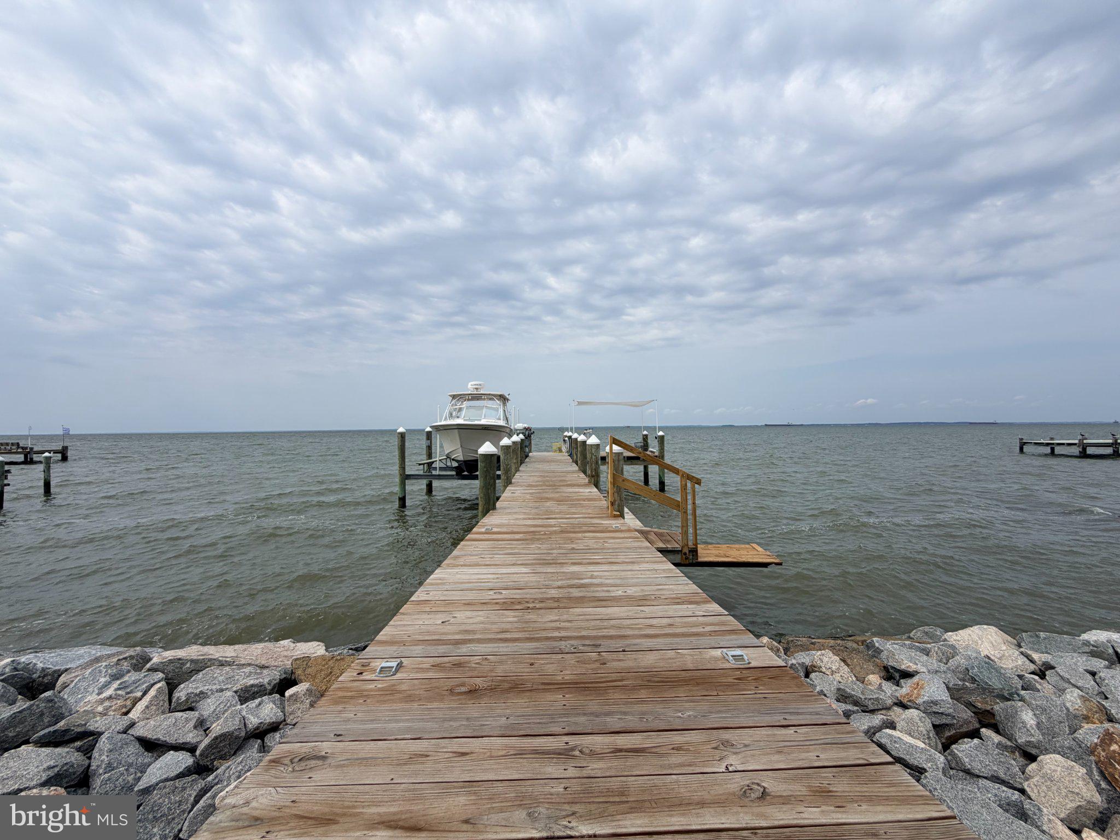
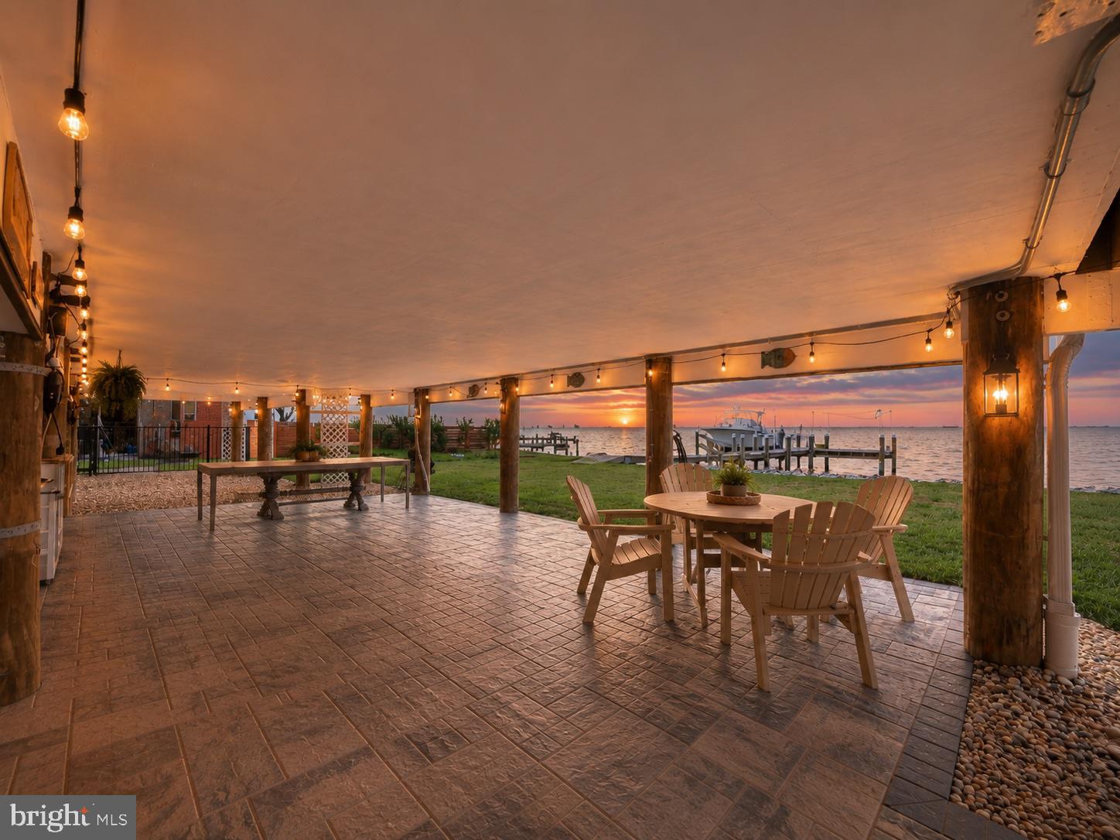
$7,984712 Bay Drive isn't simply a waterfront home—it's a turnkey Chesapeake lifestyle, beautifully executed from shore to door. Just two years young, this exceptional waterfront residence combines thoughtful design, elevated finishes and impressive waterfront infrastructure with sweeping views of the Bay. The open-concept main level was designed around the view, with a dramatic wall of windows overlooking the water and a propane fireplace anchoring the living space. The kitchen delivers both beauty and function with an extra-long island, quartz countertops, high-end appliances, crisp white cabinetry, statement hood and walk-in pantry. The main-level primary suite offers a private retreat with a walk-in closet and beautifully finished bath featuring a spacious walk-in shower and shiplap detailing. Upstairs, you'll find three additional bedrooms, a bonus room and abundant walk-in storage, plus a floored, temperature-controlled attic. And then there's the waterfront. A vaulted covered side porch creates another incredible place to take in the views, complete with a hot tub that conveys, while the home's piling construction creates an expansive “Below Deck” entertaining area at ground level—perfect for waterfront gatherings, crab feasts and relaxed summer evenings. The waterfront infrastructure is equally impressive, with a newer bulkhead and pier, 12,500-lb boat lift, electric and water at the pier directly on the Chesapeake Bay. Thoughtful systems include a whole-house water filtration system, tankless water heater, two-year-old roof and HVAC, plus electric HVAC with propane backup for efficiency and peace of mind. Newer construction. Exceptional waterfront infrastructure. Thoughtfully engineered. Turnkey. And a front-row seat to life on the Bay.
| a week ago | Listing first seen on site | |
| a week ago | Listing updated with changes from the MLS® |

The real estate listing information is provided by Bright MLS is for the consumer's personal, non-commercial use and may not be used for any purpose other than to identify prospective properties consumer may be interested in purchasing. Any information relating to real estate for sale or lease referenced on this web site comes from the Internet Data Exchange (IDX) program of the Bright MLS. This web site references real estate listing(s) held by a brokerage firm other than the broker and/or agent who owns this web site. The accuracy of all information is deemed reliable but not guaranteed and should be personally verified through personal inspection by and/or with the appropriate professionals. Properties in listings may have been sold or may no longer be available. The data contained herein is copyrighted by Bright MLS and is protected by all applicable copyright laws. Any unauthorized collection or dissemination of this information is in violation of copyright laws and is strictly prohibited. Copyright © 2020 Bright MLS. All rights reserved.
Did you know? You can invite friends and family to your search. They can join your search, rate and discuss listings with you.