

306 WINDSOR AVENUECENTREVILLE, MD21617
Mortgage Calculator
Monthly Payment (Est.)
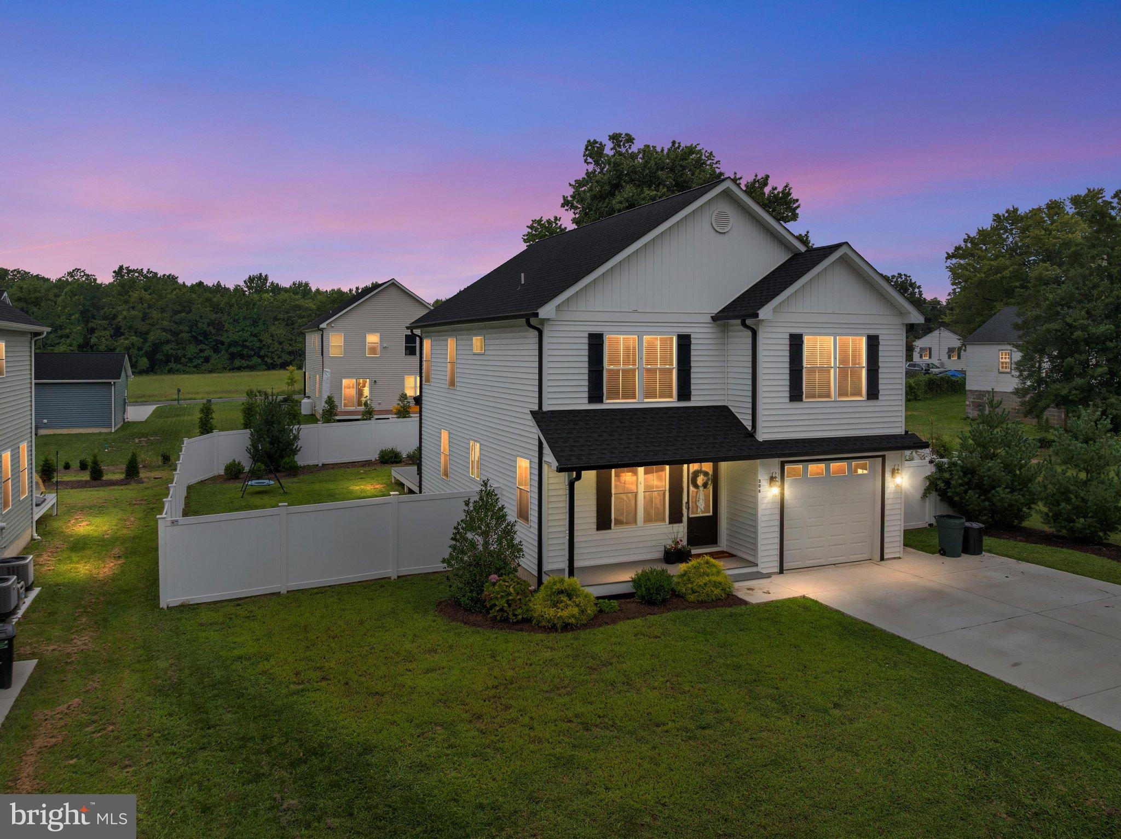
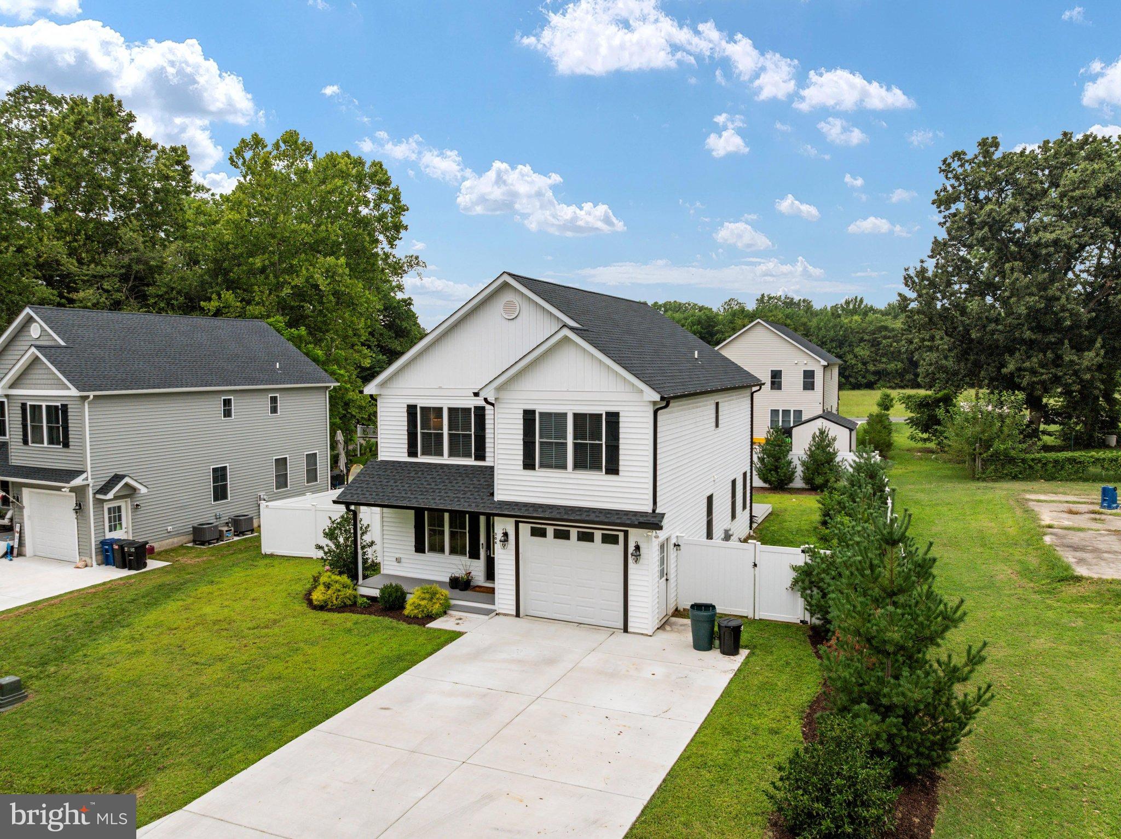
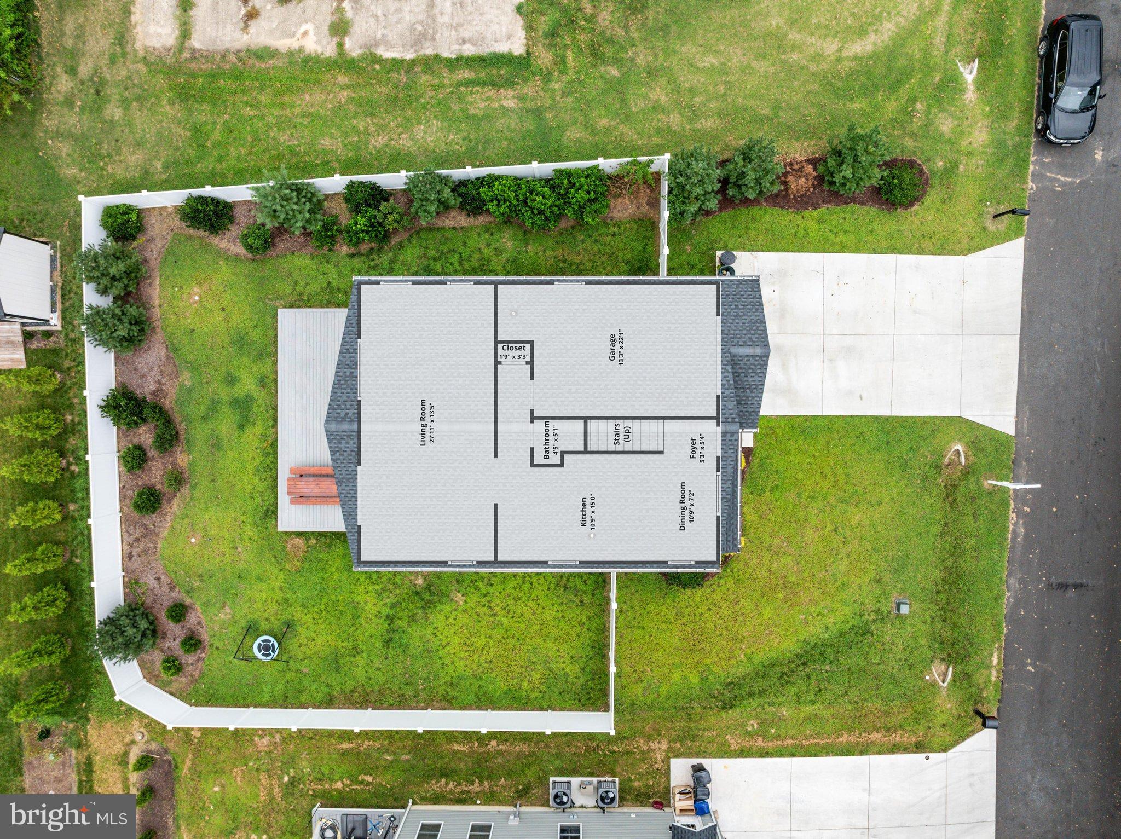
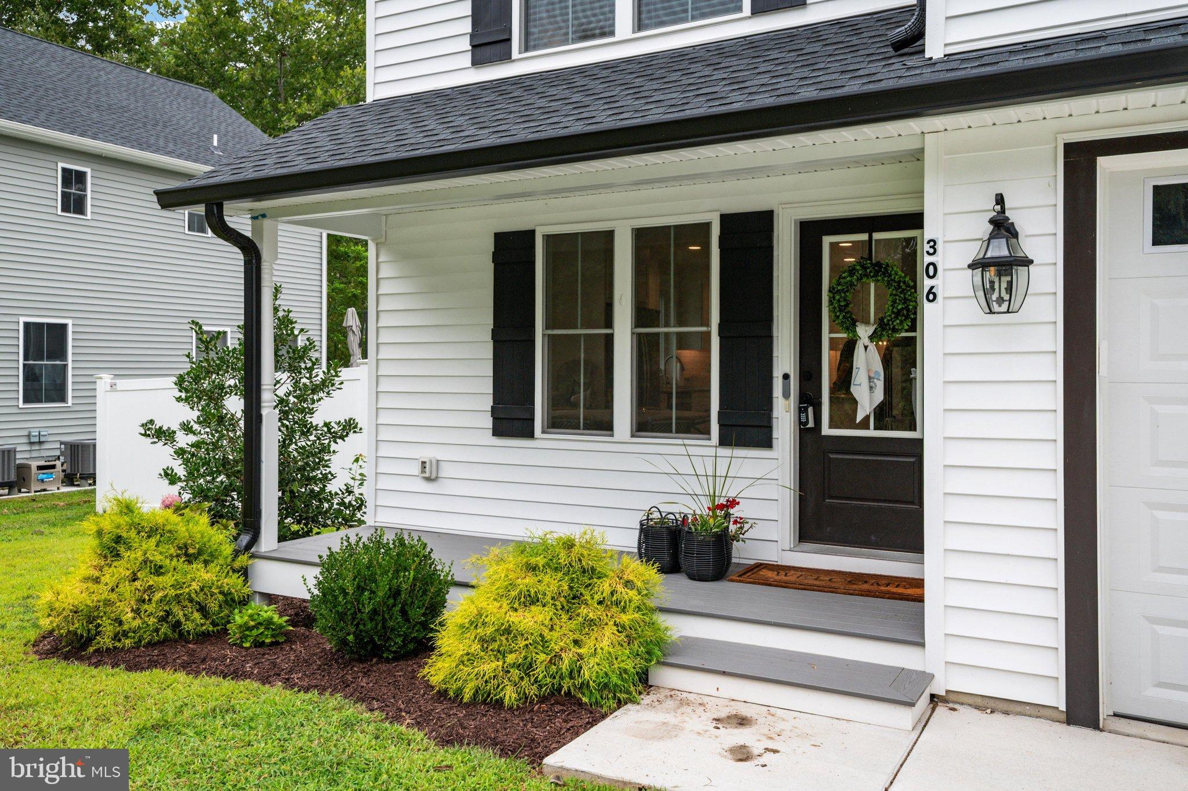
$2,121Built in 2024 and tucked away on a quiet, private street in the heart of Centreville, 306 Windsor Ave gives you the best of both worlds, peace and privacy at home with everything downtown just a short walk away. Inside, you'll find a bright, modern interior featuring LVP flooring, granite countertops, gorgeous bathrooms, and generously sized bedrooms with plenty of space to spread out. Step outside to a fully fenced backyard and composite deck, perfect for entertaining, pets, grilling, or relaxing at the end of the day. And the location is hard to beat! Hop on the Millstream Trail and walk to Millstream Park and the Centreville Wharf, or stroll into town for restaurants, shops, coffee, and local favorites. When Centreville's parades, festivals, and community events take over downtown, forget about finding parking, you’re already home. Nearly new. Quiet street. Walkable downtown lifestyle. If you've been waiting for newer construction without giving up the charm and convenience of living in Centreville, 306 Windsor Ave is the one to see.
| 21 hours ago | Price changed to $464,900 | |
| 21 hours ago | Listing updated with changes from the MLS® | |
| 2 weeks ago | Status changed to Active | |
| 2 weeks ago | Listing first seen on site |

The real estate listing information is provided by Bright MLS is for the consumer's personal, non-commercial use and may not be used for any purpose other than to identify prospective properties consumer may be interested in purchasing. Any information relating to real estate for sale or lease referenced on this web site comes from the Internet Data Exchange (IDX) program of the Bright MLS. This web site references real estate listing(s) held by a brokerage firm other than the broker and/or agent who owns this web site. The accuracy of all information is deemed reliable but not guaranteed and should be personally verified through personal inspection by and/or with the appropriate professionals. Properties in listings may have been sold or may no longer be available. The data contained herein is copyrighted by Bright MLS and is protected by all applicable copyright laws. Any unauthorized collection or dissemination of this information is in violation of copyright laws and is strictly prohibited. Copyright © 2020 Bright MLS. All rights reserved.
Did you know? You can invite friends and family to your search. They can join your search, rate and discuss listings with you.