

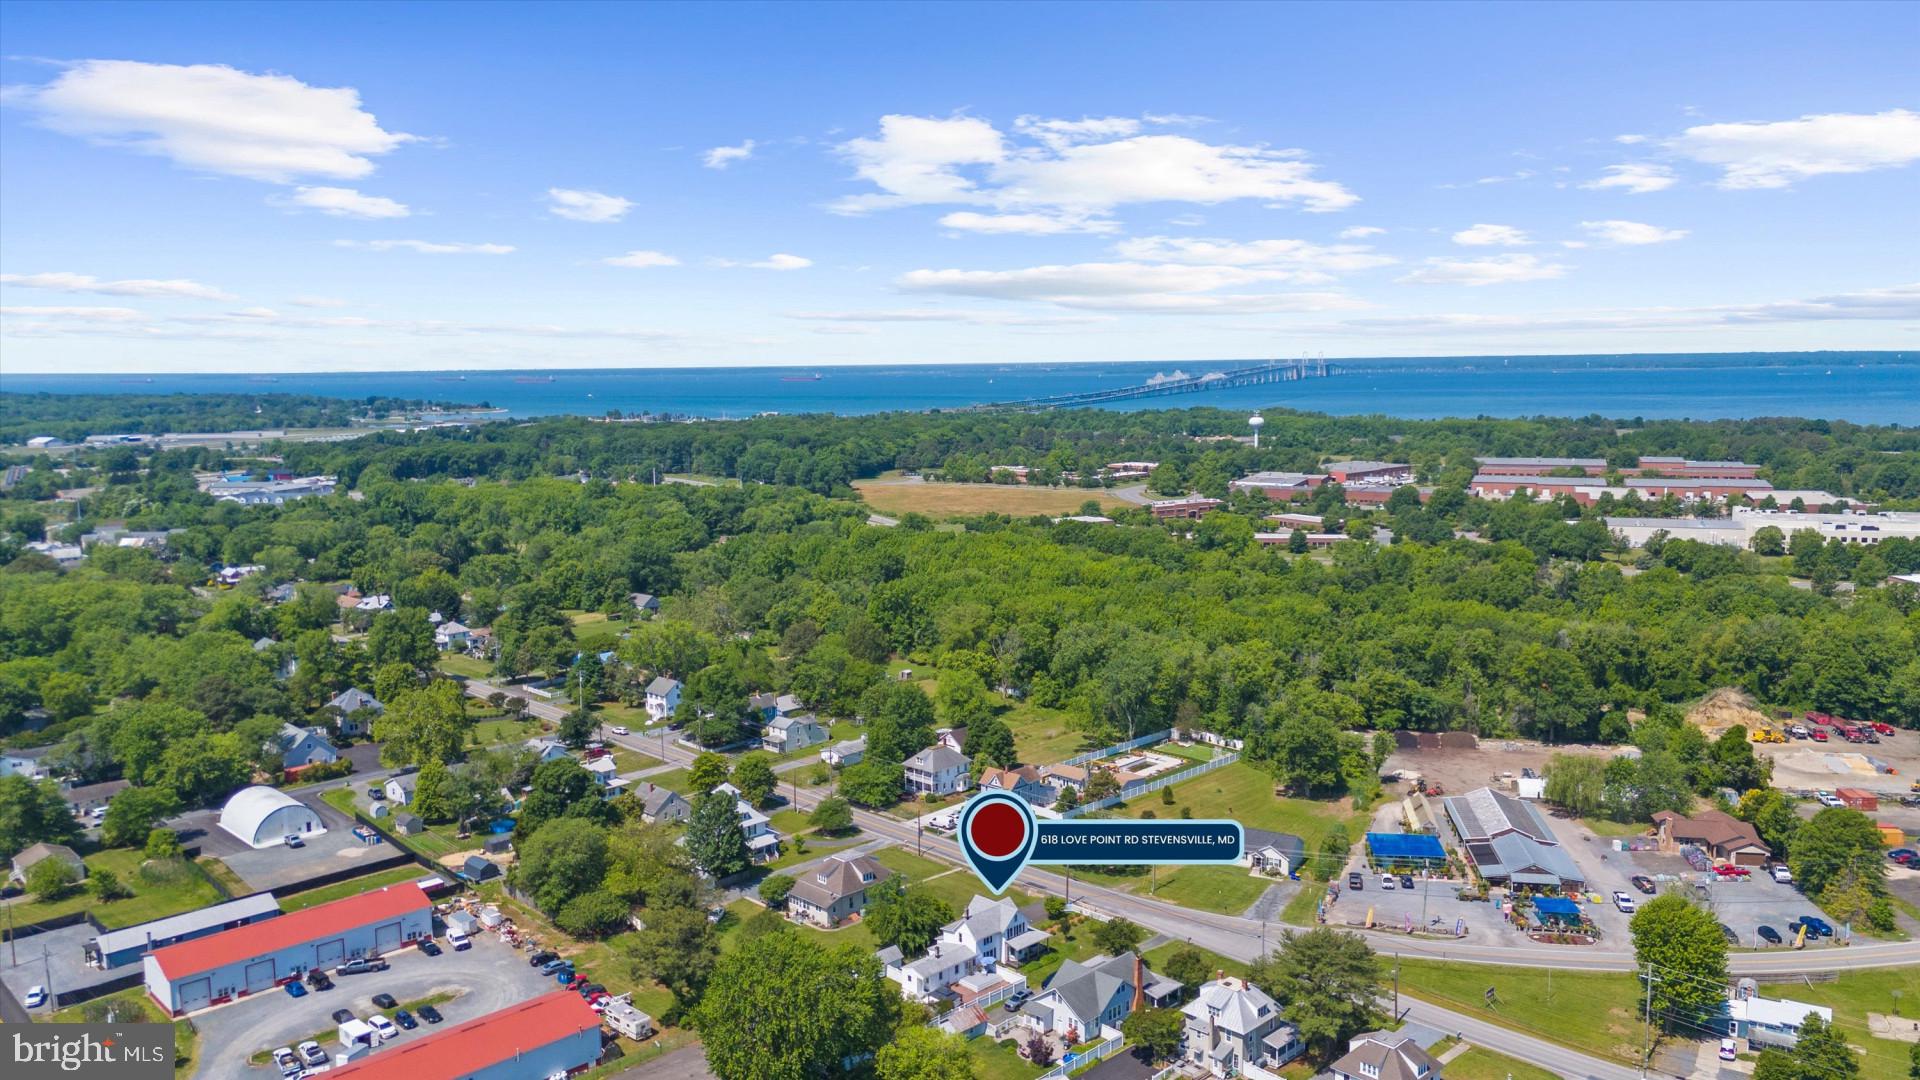
618 LOVE POINT ROADSTEVENSVILLE, MD21666
Mortgage Calculator
Monthly Payment (Est.)
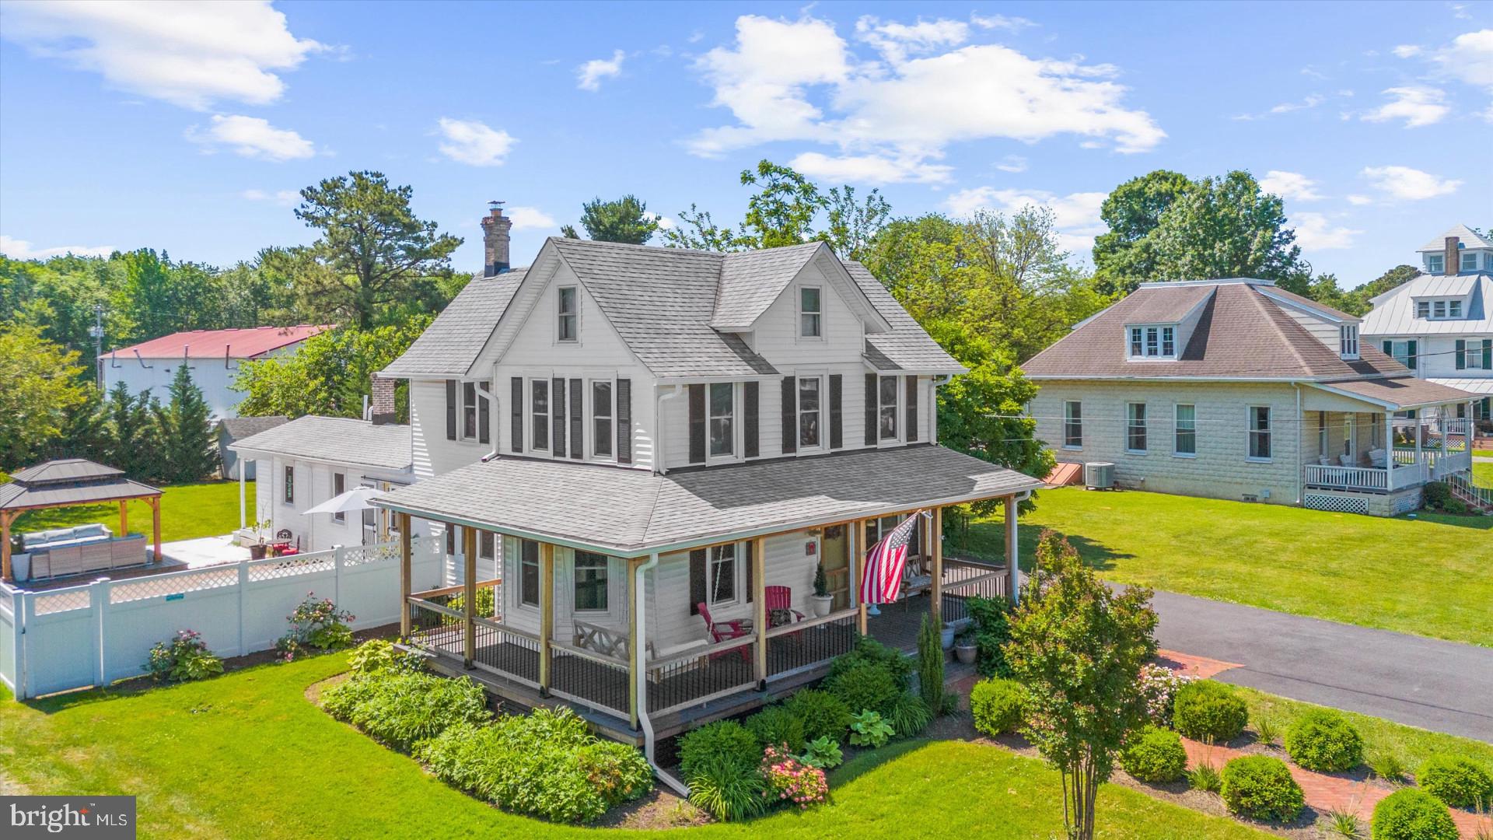
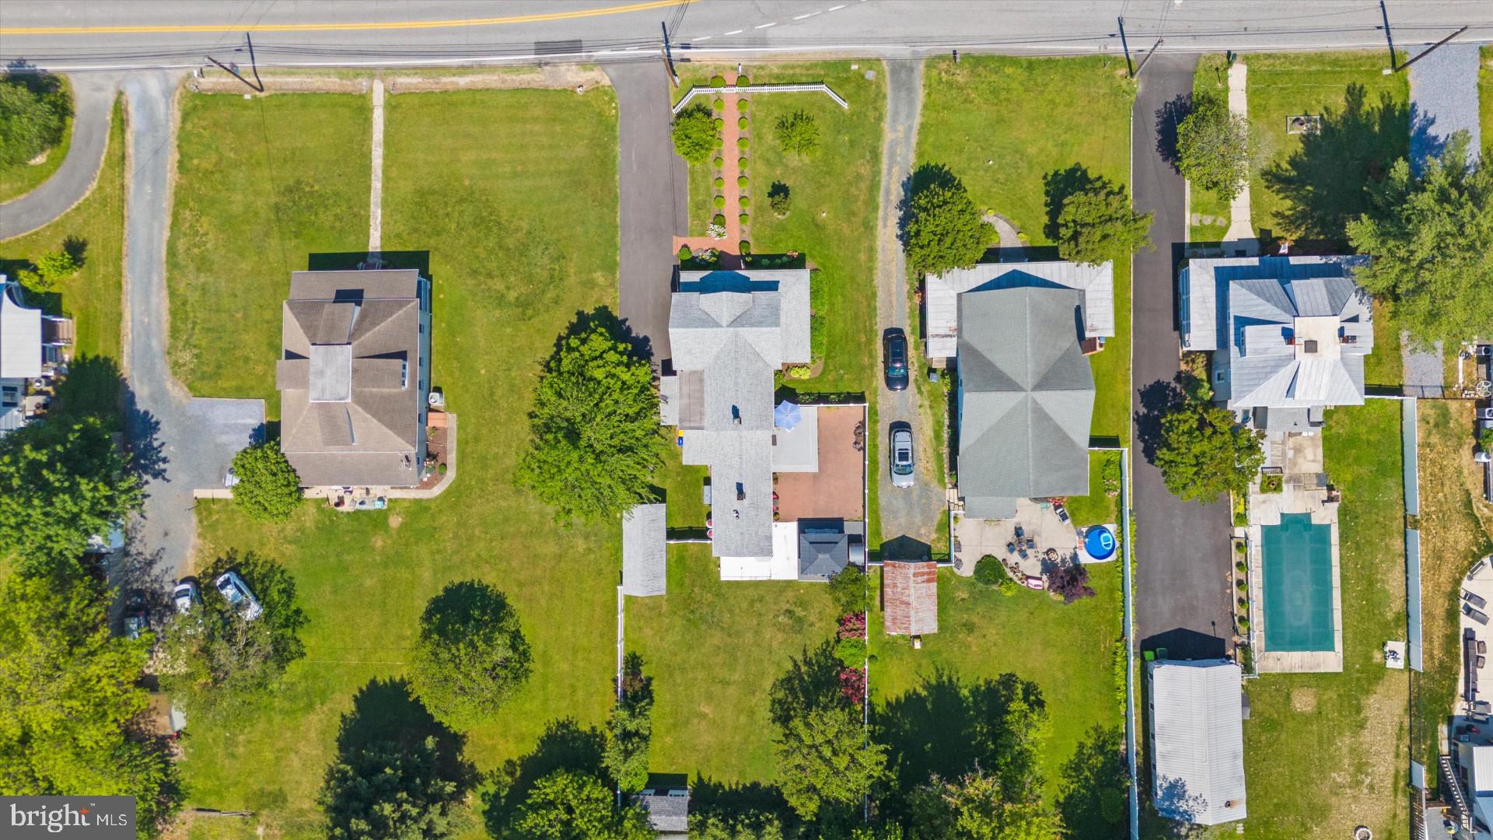
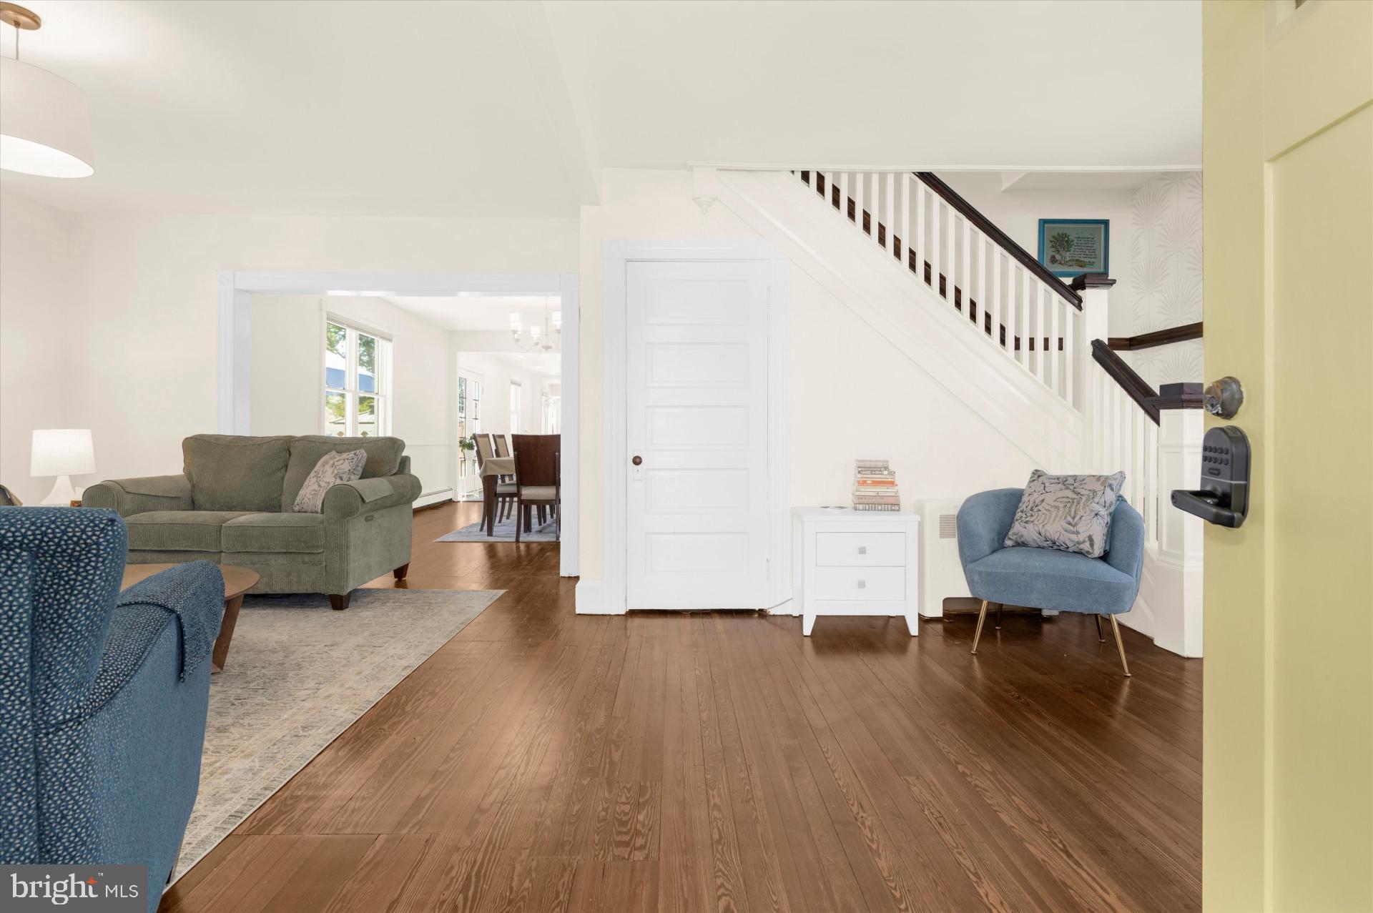
Enter an interest rate to see your estimated monthly payment.618 Love Point Road — Restored Farmhouse Charm in the Heart of Stevensville - MOVE IN READY Over 2,300 square feet of beautifully updated living space, just steps from Old Love Point Park and a short walk or bike ride to the restaurants, coffee shops, and boutiques of historic downtown Stevensville. This 3-bedroom, 2.5-bath farmhouse pairs classic character with modern upgrades—hardwood floors throughout, a newer roof, new gutters, and updated major utilities for real peace of mind. The light-filled main level flows from the living room through an open dining area into a stylish kitchen with a farmhouse sink, custom cabinetry, and a built-in coffee bar, ice machine and wine cooler. Perfect for entertaining or a quiet morning at home. Upstairs: three cozy bedrooms and two tastefully updated baths. Outside is where it really shines. A large, flat, beautifully landscaped backyard anchored by a charming gazebo with sauna gives you room to relax or entertain, and a detached bonus building opens up endless options—home office, studio, gym, or guest suite. Sip coffee on the front porch, host a summer barbecue, or stroll into town. This is Eastern Shore living at its finest. Don't miss your chance to own this historic gem in Stevensville, MD. Schedule a showing today and make this charming property your new home!.
| 7 days ago | Price changed to $549,000 | |
| 7 days ago | Listing updated with changes from the MLS | |
| 2 months ago | Listing first seen on site |

The real estate listing information is provided by Bright MLS is for the consumer's personal, non-commercial use and may not be used for any purpose other than to identify prospective properties consumer may be interested in purchasing. Any information relating to real estate for sale or lease referenced on this web site comes from the Internet Data Exchange (IDX) program of the Bright MLS. This web site references real estate listing(s) held by a brokerage firm other than the broker and/or agent who owns this web site. The accuracy of all information is deemed reliable but not guaranteed and should be personally verified through personal inspection by and/or with the appropriate professionals. Properties in listings may have been sold or may no longer be available. The data contained herein is copyrighted by Bright MLS and is protected by all applicable copyright laws. Any unauthorized collection or dissemination of this information is in violation of copyright laws and is strictly prohibited. Copyright © 2020 Bright MLS. All rights reserved.
Did you know? You can invite friends and family to your search. They can join your search, rate and discuss listings with you.