

201 MALLARD DRIVESTEVENSVILLE, MD21666
Mortgage Calculator
Monthly Payment (Est.)
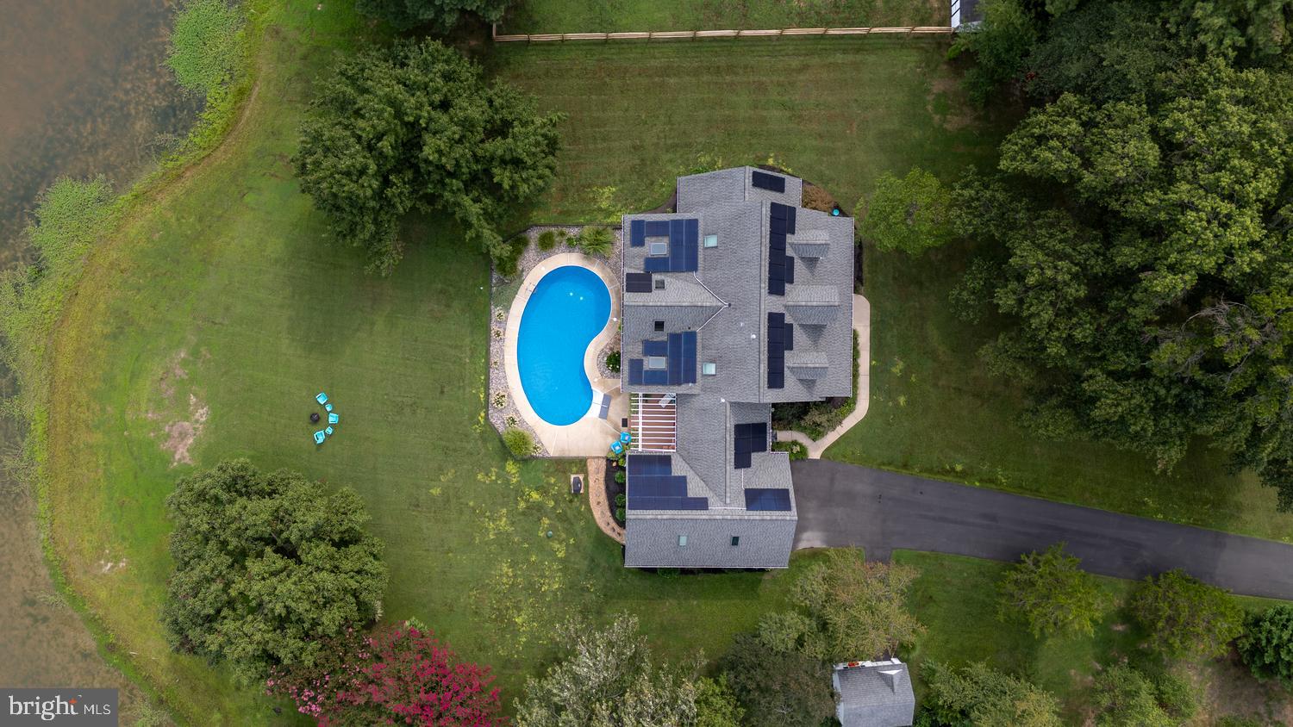
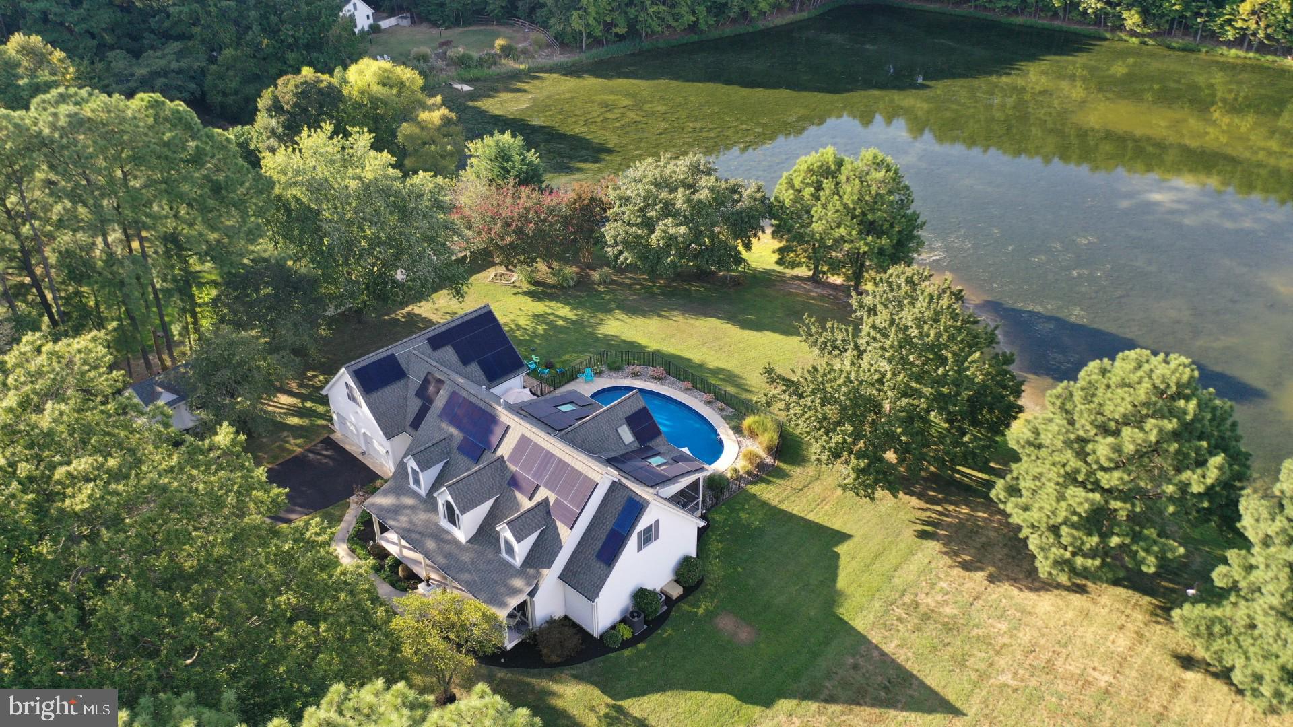
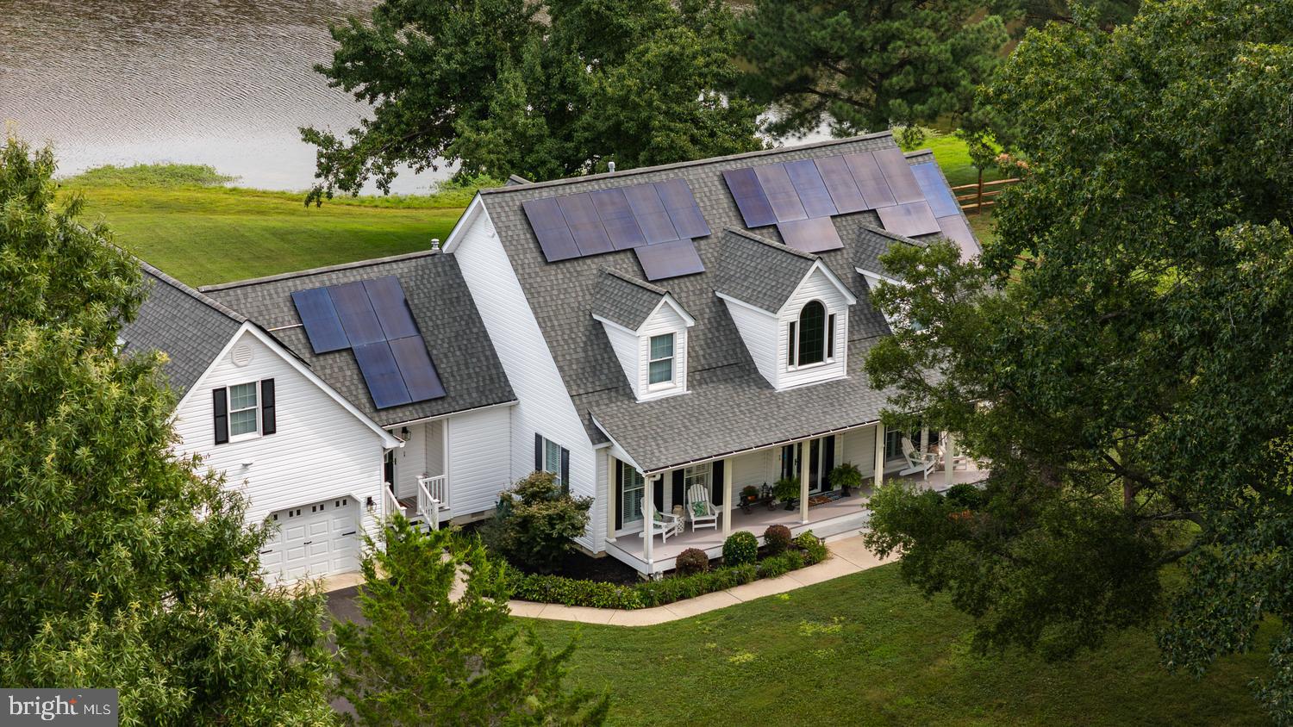
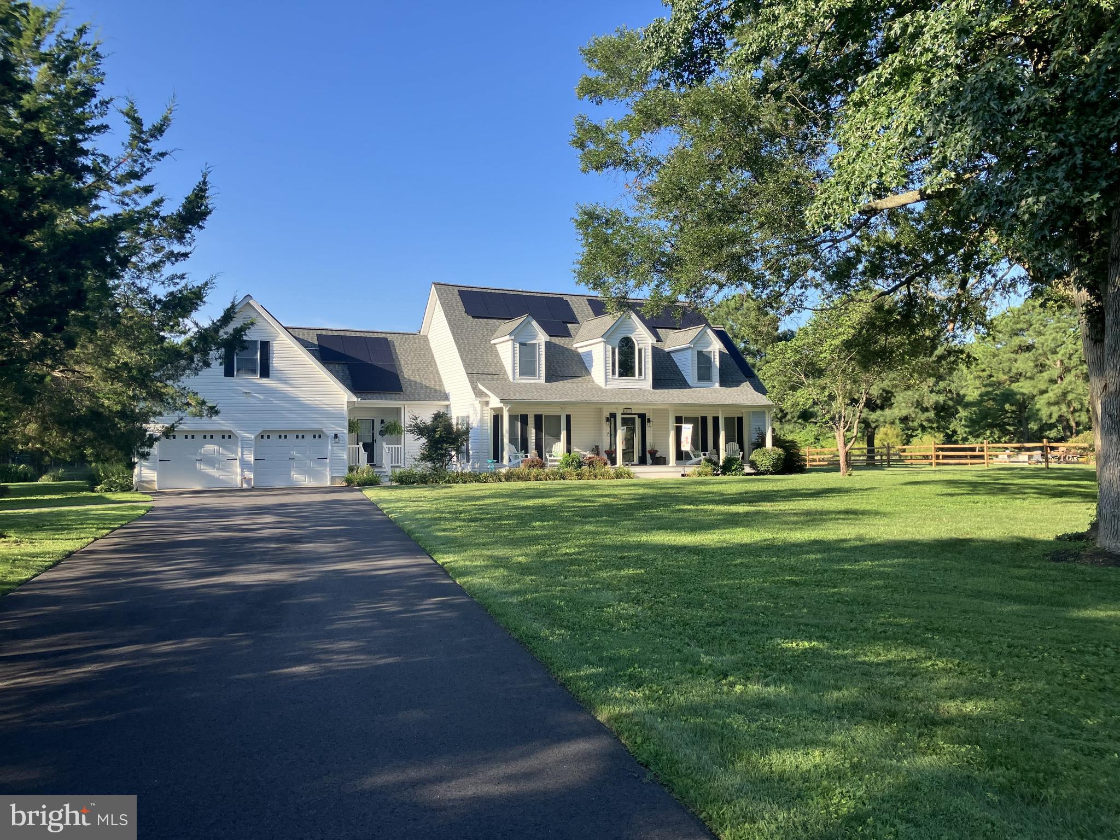
Enter an interest rate to see your estimated monthly payment.Nestled in the serene enclave of Mallard Pond, this exquisite manor-style residence offers a harmonious blend of luxury and comfort, perfect for those seeking an elevated lifestyle. Spanning an impressive 3,300 square feet, this home is designed to cater to both relaxation and entertainment, featuring five spacious bedrooms and two full and two half elegantly appointed bathrooms. Step inside to discover a thoughtfully crafted interior that radiates warmth and sophistication. The open floor plan seamlessly connects the family room to the gourmet kitchen, where culinary dreams come to life. Outfitted with stainless steel appliances, including a built-in microwave and range, the kitchen boasts upgraded countertops and a charming breakfast area, ideal for casual dining. The formal dining room invites memorable gatherings, while the cozy family room off the kitchen provides a perfect retreat for everyday living. Natural light floods the home through skylights and large windows, while the newly finished 400 sq. ft. three season room adds to enhancing the inviting atmosphere. Luxurious touches abound, from the rich hardwood and ceramic tile flooring to the plush carpeting in the bedrooms. The master suite features a walk-in closet and a spa-like bathroom complete with a soaking tub and a walk-in shower, creating a personal oasis for relaxation. The exterior of the property is equally impressive, set on a sprawling 0.96-acre lot that offers beautifully landscaped grounds and a tranquil pond view. Enjoy the outdoors with a personal saltwater pool, perfect for summer days, and a spacious rear yard that invites outdoor activities and gatherings. The property also includes a shed for additional storage and an oversized attached garage with ample space for vehicles and hobbies and offering an EV50 amp charger (28MPH). Experience the peace of mind that comes with owned solar energy, enhancing the home's efficiency while reducing environmental impact. The location is a hidden gem, situated on a no-thru street, ensuring privacy and tranquility while still being conveniently close to local amenities. This residence is more than just a home; it's a lifestyle choice that embodies luxury, comfort, and the beauty of nature. Embrace the opportunity to make this exceptional property your own and enjoy the exclusive lifestyle it offers. Must provide financial qualifications to view this property seller needs 24 hr notice
| yesterday | Status changed to Active | |
| yesterday | Listing updated with changes from the MLS | |
| 2 months ago | Listing first seen on site |

The real estate listing information is provided by Bright MLS is for the consumer's personal, non-commercial use and may not be used for any purpose other than to identify prospective properties consumer may be interested in purchasing. Any information relating to real estate for sale or lease referenced on this web site comes from the Internet Data Exchange (IDX) program of the Bright MLS. This web site references real estate listing(s) held by a brokerage firm other than the broker and/or agent who owns this web site. The accuracy of all information is deemed reliable but not guaranteed and should be personally verified through personal inspection by and/or with the appropriate professionals. Properties in listings may have been sold or may no longer be available. The data contained herein is copyrighted by Bright MLS and is protected by all applicable copyright laws. Any unauthorized collection or dissemination of this information is in violation of copyright laws and is strictly prohibited. Copyright © 2020 Bright MLS. All rights reserved.
Did you know? You can invite friends and family to your search. They can join your search, rate and discuss listings with you.