

135 VESTFIELD ROADSTEVENSVILLE, MD21666
Mortgage Calculator
Monthly Payment (Est.)
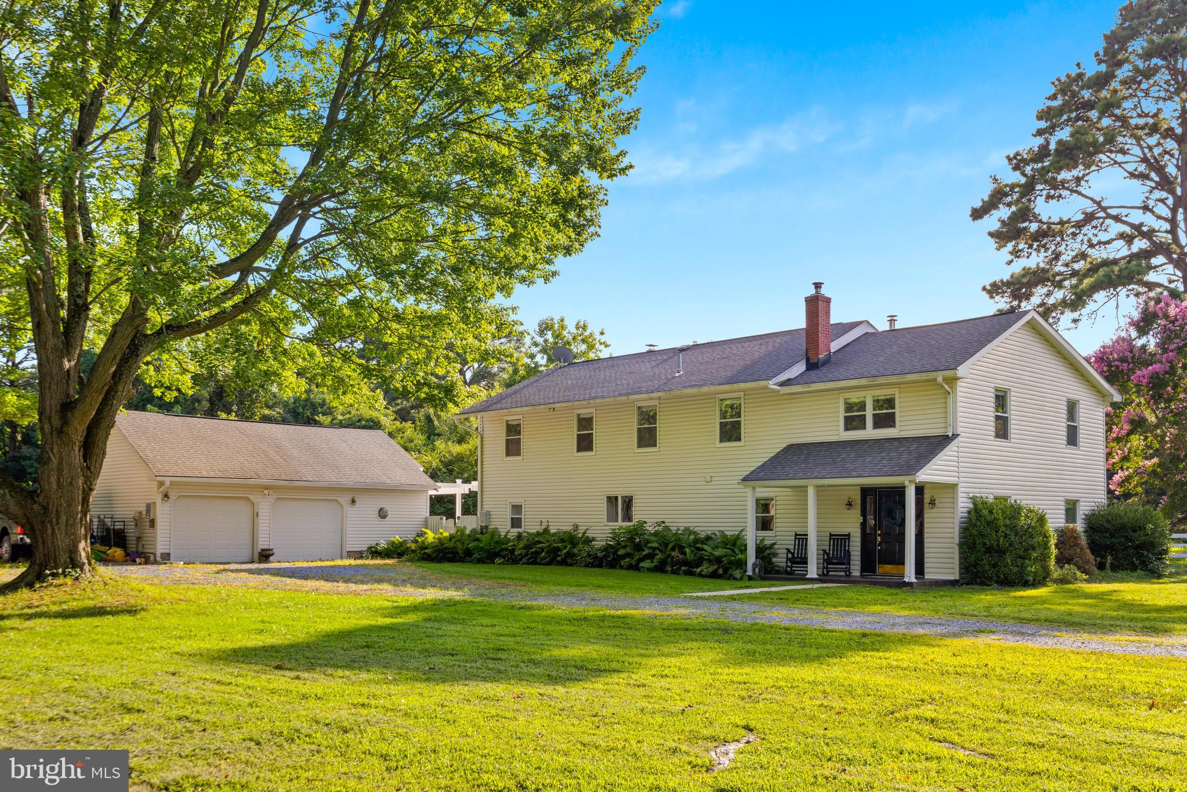
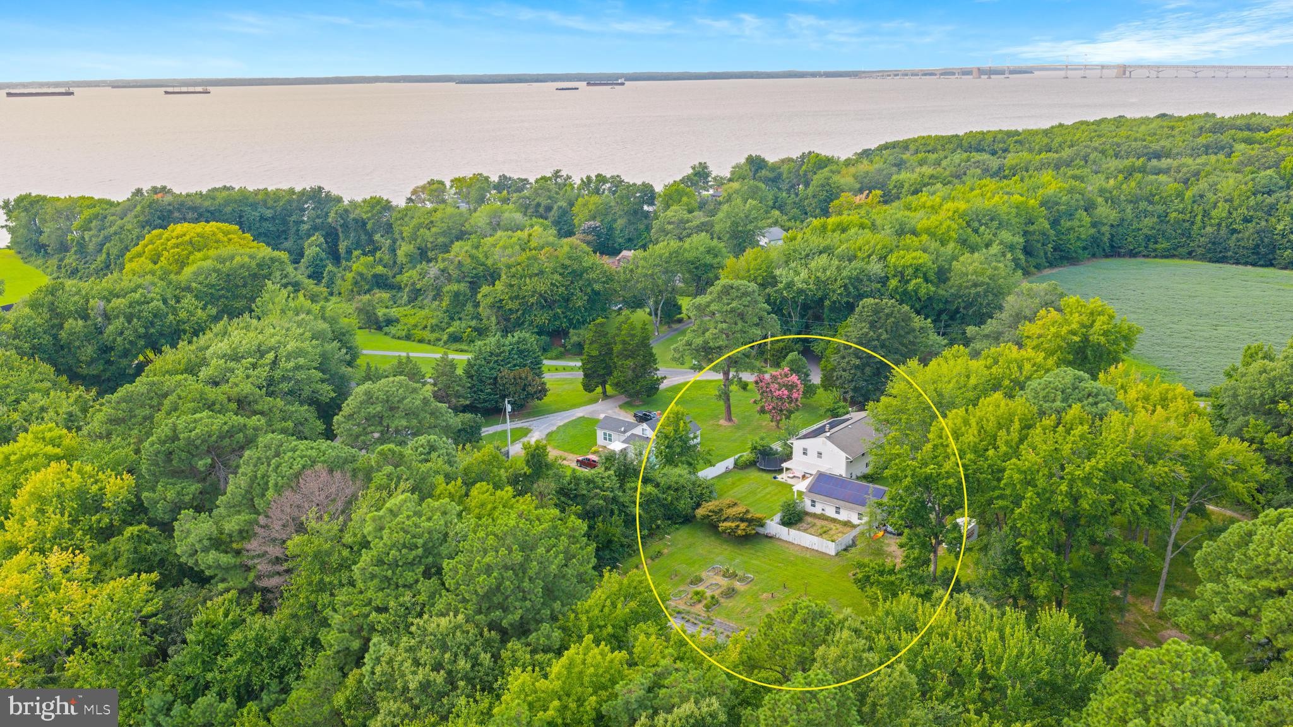
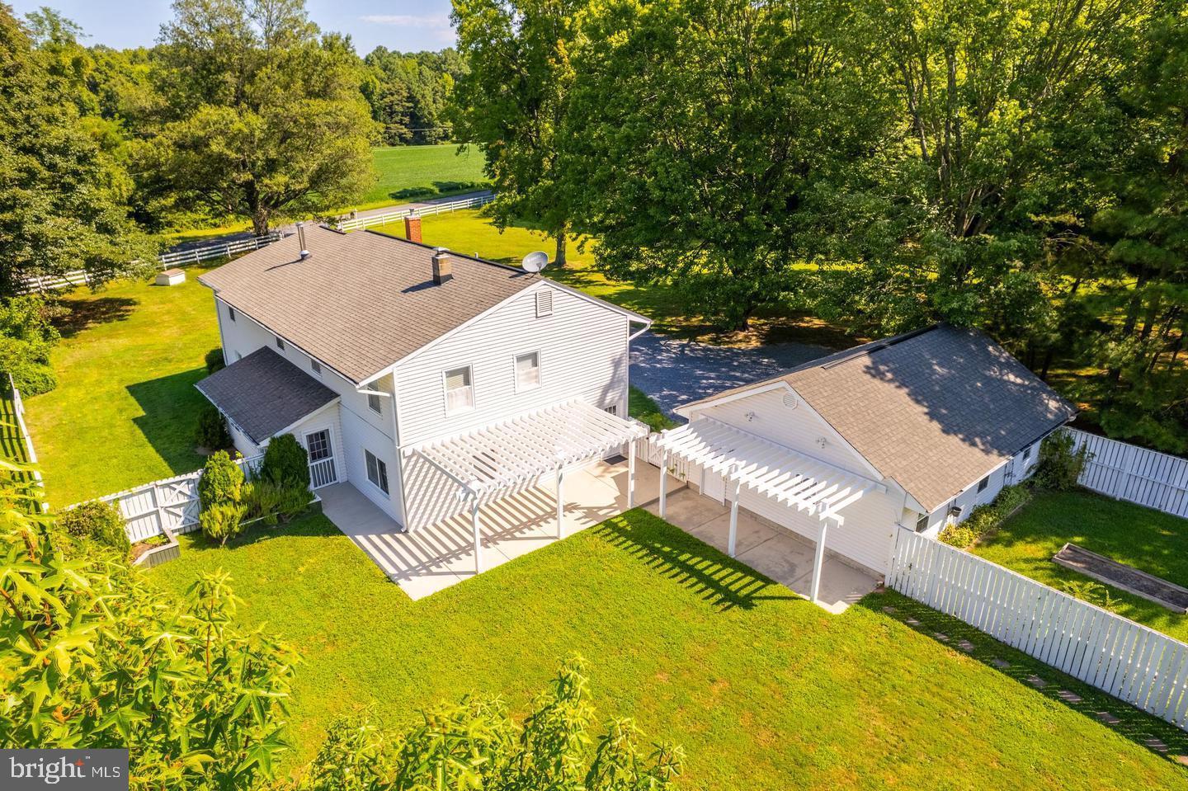
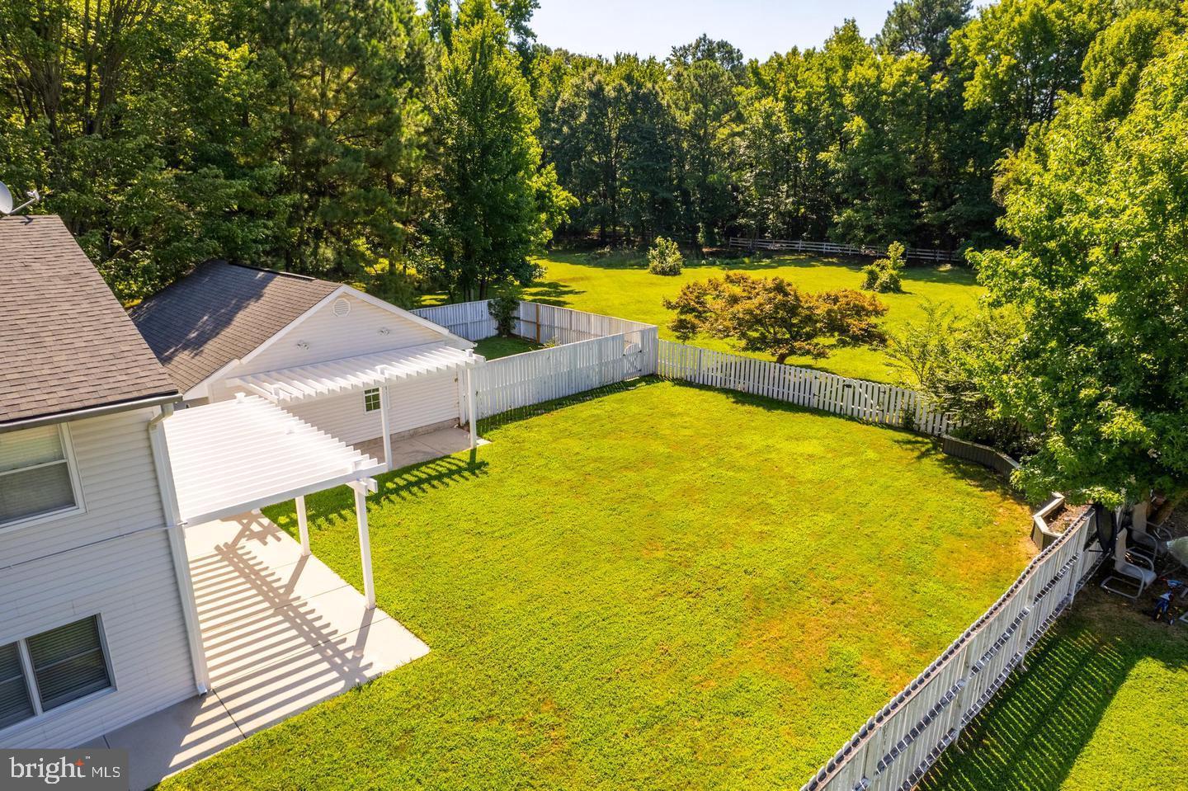
Enter an interest rate to see your estimated monthly payment.This is truly a ONE OF A KIND Kent Island property! Rarely does an opportunity come along to own 2.75 beautifully landscaped acres, complete with a charming 3,000+ square-foot home, incredible privacy, endless outdoor amenities, and even private access to the waterfront. If you have been searching for a home surrounded by nature with room to breathe, explore, entertain, and enjoy the outdoors, this property checks every box. The expansive property offers an incredible variety of features and possibilities, including a full barn, chicken coop, garden beds, trails perfect for go-carts or dirt bikes, space for beekeeping (beehives do not convey), a pond filled with turtles, mature landscaping, and abundant wildlife- this property offers a lifestyle that is hard to replicate. As an added bonus, the sale includes a waterfront easement with a private wooded trail, approximately a 5 min walk from the home, leading to your own private waterfront retreat. Set up your chairs & relax overlooking waterview of the Chesapeake Bay and Bay Bridge. Enjoy this experience without waterfront taxes or HOA fees. Moving into the home itself, as you enter you'll be greeted by a huge living room space with fireplace, a massive dining room space in the heart of the home centered by the most gorgeous white washed decorative fireplace with quaint country style kitchen off to the left, sunroom off to the right, and main level playroom behind fireplace (could serve as the 6th bedroom, office space, exercise room, whatever your needs are). Off the kitchen is more space and washer/dryer/hot water heater closet with exterior door leading to the full fenced in portion of the flat backyard with patio and pergola. The 2 car detached garage also has finished space - possible ADU opportunity. Upstairs offer 5 bedrooms and 2 full bathrooms - every bedroom is incredible in size, true bedrooms but also provide opportunity for office space as well. Say goodbye to rising energy costs and hello to smarter homeownership! Equipped with solar panels, this home offers an energy-conscious feature that can help reduce monthly utility expenses while adding long-term value and efficiency. The home also features several important system updates, including one HVAC system replaced in 2025, the second HVAC system replaced in 2022, a well pump replaced in 2025, and a Hague water softener system. This is a must see in person type listing to fully appreciate how special this home and lot is. A buyer who values mature trees, wildlife, quiet mornings, and a connection to the outdoors will fall in love. The location of this property on Kent Island is amazing as it's not too far south on the island providing easy access to the Bay Bridge to cross over to everything Annapolis has to offer. Schedule your tour today, grab Waterman Joe's coffee on your way in and head over to Libbey's for a bite after to discuss an offer. Opportunities like this do not come around often!
| a month ago | Status changed to Active Under Contract | |
| a month ago | Listing updated with changes from the MLS | |
| 2 months ago | Listing first seen on site |

The real estate listing information is provided by Bright MLS is for the consumer's personal, non-commercial use and may not be used for any purpose other than to identify prospective properties consumer may be interested in purchasing. Any information relating to real estate for sale or lease referenced on this web site comes from the Internet Data Exchange (IDX) program of the Bright MLS. This web site references real estate listing(s) held by a brokerage firm other than the broker and/or agent who owns this web site. The accuracy of all information is deemed reliable but not guaranteed and should be personally verified through personal inspection by and/or with the appropriate professionals. Properties in listings may have been sold or may no longer be available. The data contained herein is copyrighted by Bright MLS and is protected by all applicable copyright laws. Any unauthorized collection or dissemination of this information is in violation of copyright laws and is strictly prohibited. Copyright © 2020 Bright MLS. All rights reserved.
Did you know? You can invite friends and family to your search. They can join your search, rate and discuss listings with you.