

233 CROSS CREEK COURTCHESTER, MD21619
Mortgage Calculator
Monthly Payment (Est.)
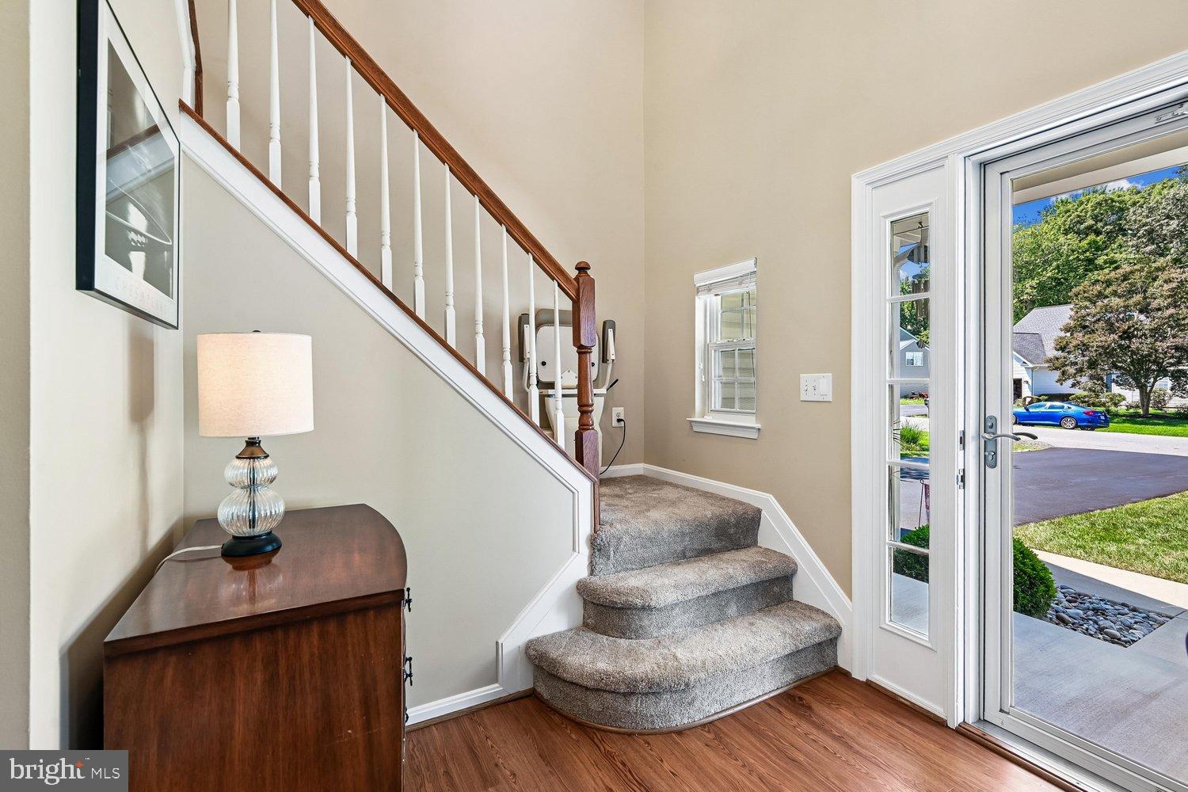
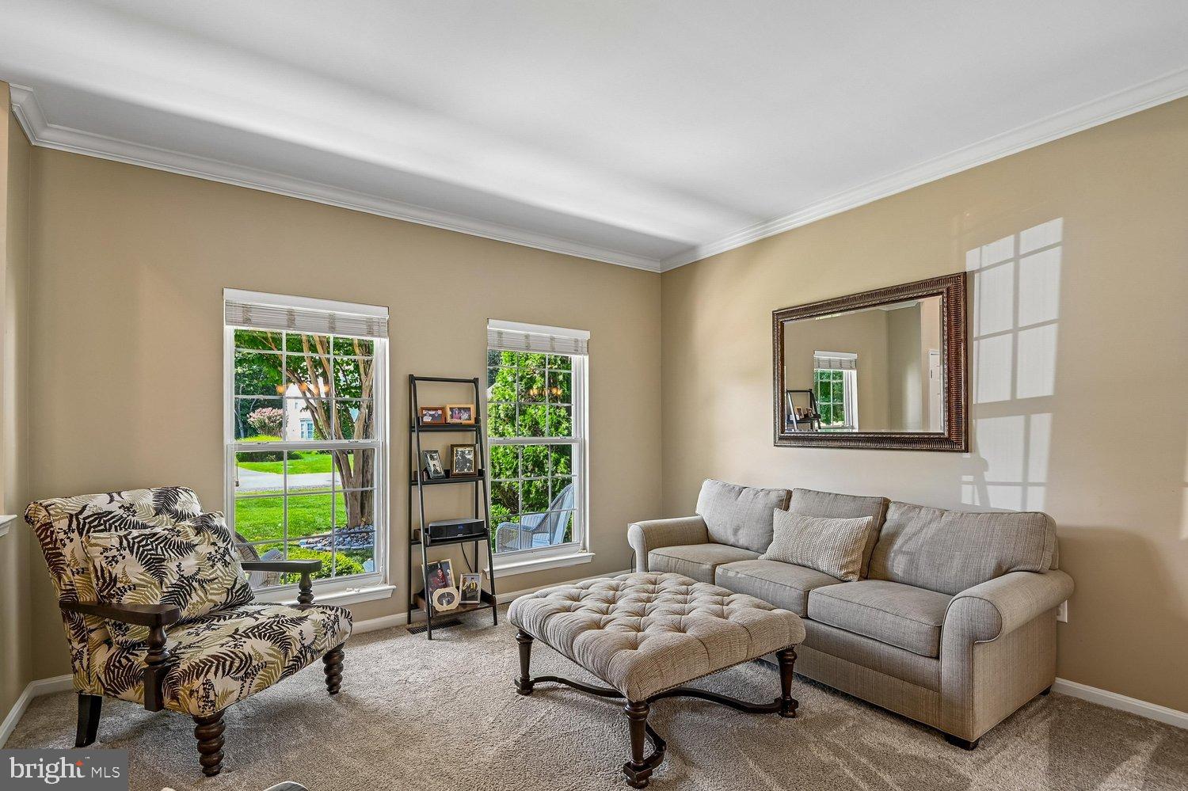
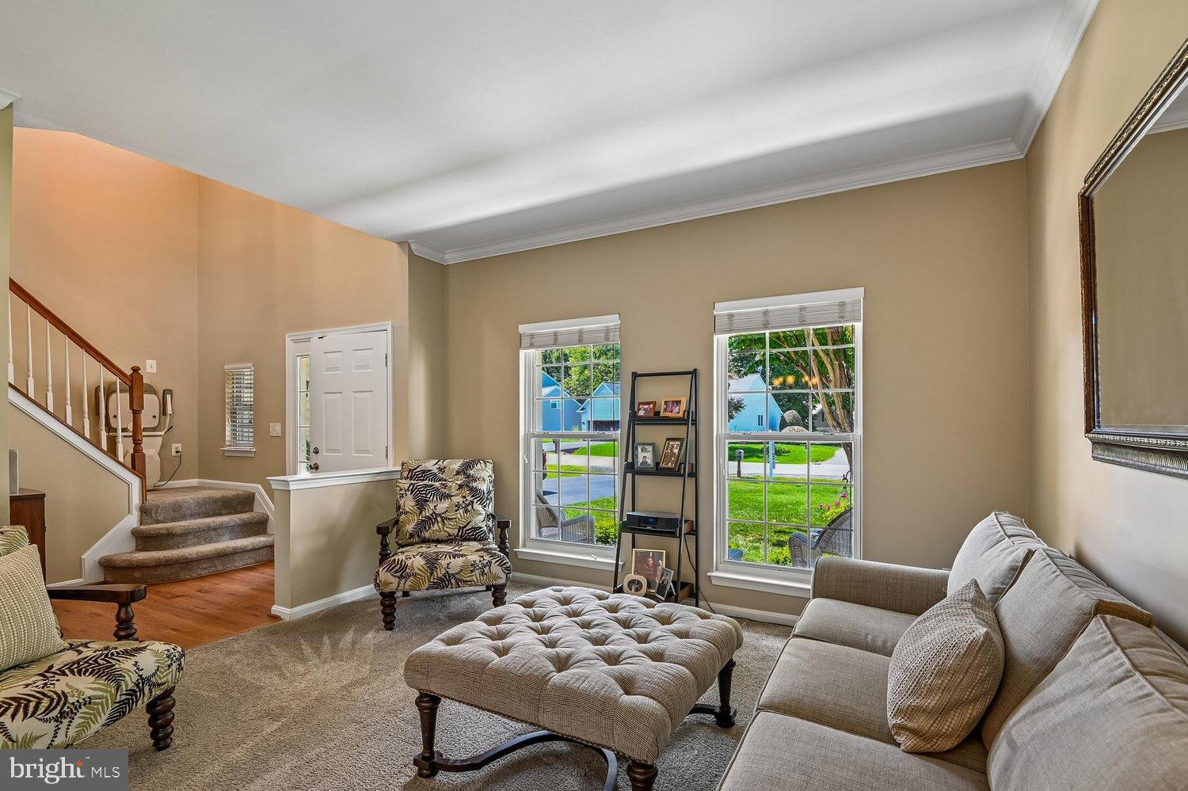
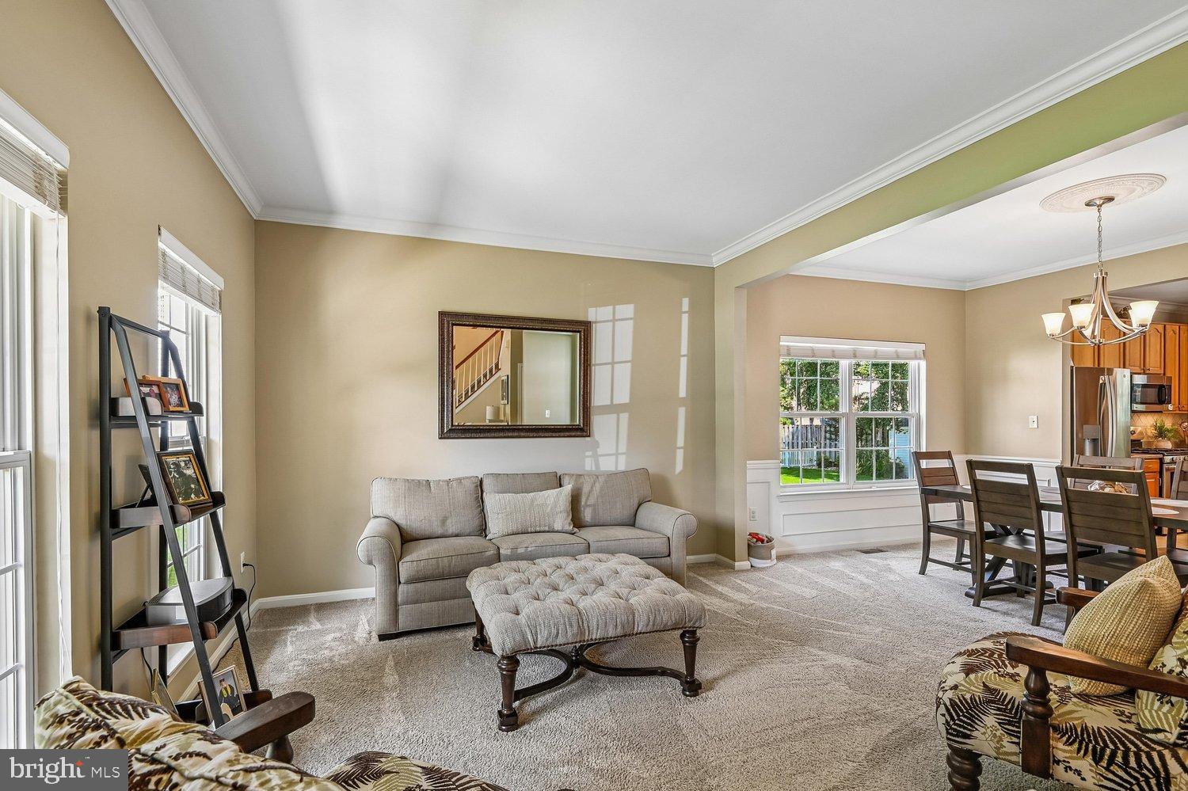
Enter an interest rate to see your estimated monthly payment.Kent Island Living at Its Best! Welcome to this stunning colonial-style home nestled in the desirable Clayborne Woods community in Chester. Offering 2,332 square feet of thoughtfully designed living space, this beautifully maintained residence blends elegance with modern updates and everyday comfort. From the inviting covered front porch with newly replaced fiberglass columns (2025) to the upgraded interior, every detail has been carefully considered. Step inside to a welcoming two-story foyer leading to a formal living room and separate dining area. The interior features LVP flooring (2020), ceramic tile, plush new carpet throughout the stairs/upper level (2026) and architectural details throughout including crown molding, chair rail, and wainscoting. The gourmet kitchen is the heart of the home, showcasing silestone countertops, stainless steel appliances, under-cabinet lighting, ceramic tile backsplash, a spacious island, and additional cabinetry and countertop space adjacent to the pantry. The separate breakfast area features a new sliding glass door (2025) leading to the private fenced backyard, complete with a Trex/Vinyl deck (2015), shed, extensive hardscape, and beautifully landscaped grounds. The inviting family room features a floor-to-ceiling stone gas/propane fireplace (2018) and adjacent office/storage area. Renovated main-level powder room with updated vanity and lighting (2020), laundry room with Closet America cabinetry and access to attached two-car garage with epoxy flooring (2024) and insulated, finished walls (2025). OWNER IS WILLING TO REMOVE STAIR LIFT TO UPPER LEVEL AND REPLACE WITH CARPET ON STAIRCASE. On the upper level, you'll find four generously sized bedrooms, including a spacious primary suite with a walk-in closet and private en-suite bathroom featuring dual granite vanities and a large walk-in shower. The renovated hall bathroom offers updated ceramic tile, a quartz vanity, and tub/shower combination. The second floor and stairway have also been freshly painted. Additional highlights include updated hallway, foyer, and kitchen lighting, brushed nickel door hardware and hinges throughout. The home also features 6" gutters and downspouts with gutter guards (2023), asphalt roof replaced in (2018), and driveway torn out and replaced/sealed (2024/2026). Clayborne Woods is a private neighborhood that offers a jog/walk path, community management, and trash service. Enjoy the best of Kent Island living with a location just minutes from the Chesapeake Bay Bridge, beaches, parks, boat ramps, marinas, waterfront dining, shopping, restaurants, and schools. This exceptional home combines comfort, convenience, thoughtful updates, and coastal charm. Come see for yourself what Kent Island living is all about!
| a week ago | Listing updated with changes from the MLS® | |
| a week ago | Status changed to Active Under Contract | |
| a month ago | Listing first seen on site |

The real estate listing information is provided by Bright MLS is for the consumer's personal, non-commercial use and may not be used for any purpose other than to identify prospective properties consumer may be interested in purchasing. Any information relating to real estate for sale or lease referenced on this web site comes from the Internet Data Exchange (IDX) program of the Bright MLS. This web site references real estate listing(s) held by a brokerage firm other than the broker and/or agent who owns this web site. The accuracy of all information is deemed reliable but not guaranteed and should be personally verified through personal inspection by and/or with the appropriate professionals. Properties in listings may have been sold or may no longer be available. The data contained herein is copyrighted by Bright MLS and is protected by all applicable copyright laws. Any unauthorized collection or dissemination of this information is in violation of copyright laws and is strictly prohibited. Copyright © 2020 Bright MLS. All rights reserved.
Did you know? You can invite friends and family to your search. They can join your search, rate and discuss listings with you.