

113 TOUHEY DRIVESTEVENSVILLE, MD21666
Mortgage Calculator
Monthly Payment (Est.)
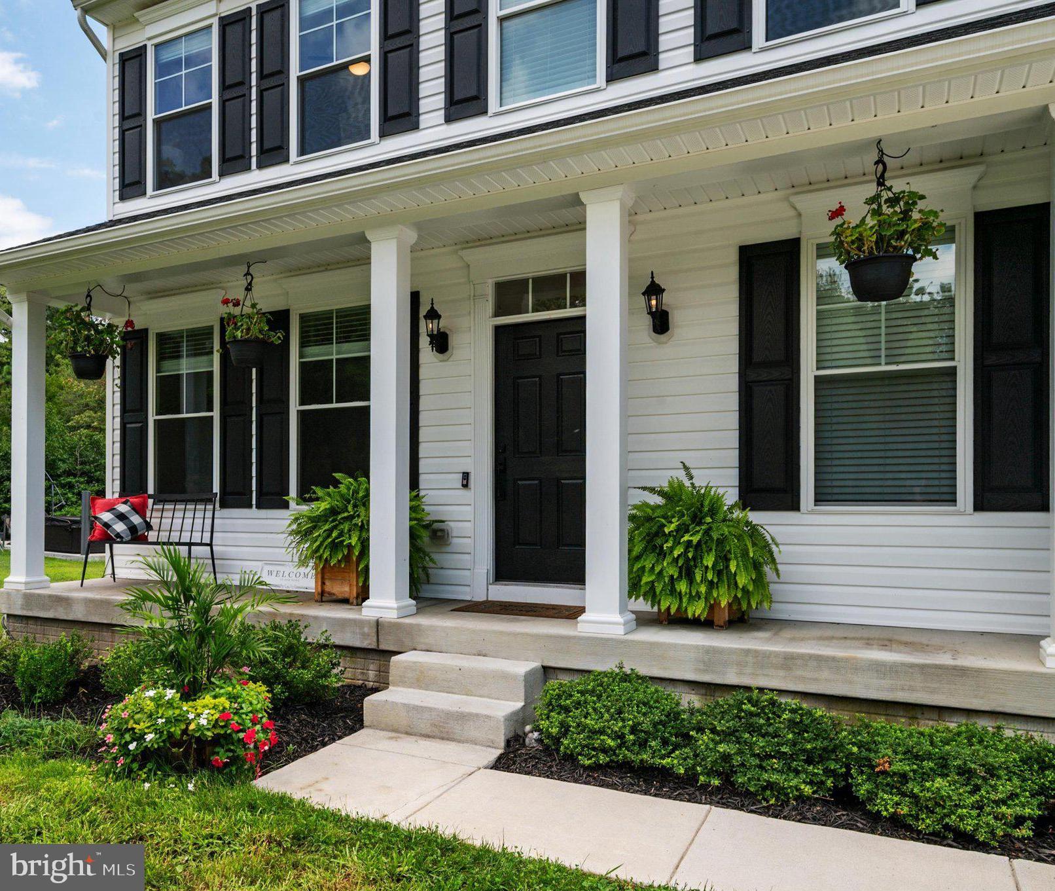
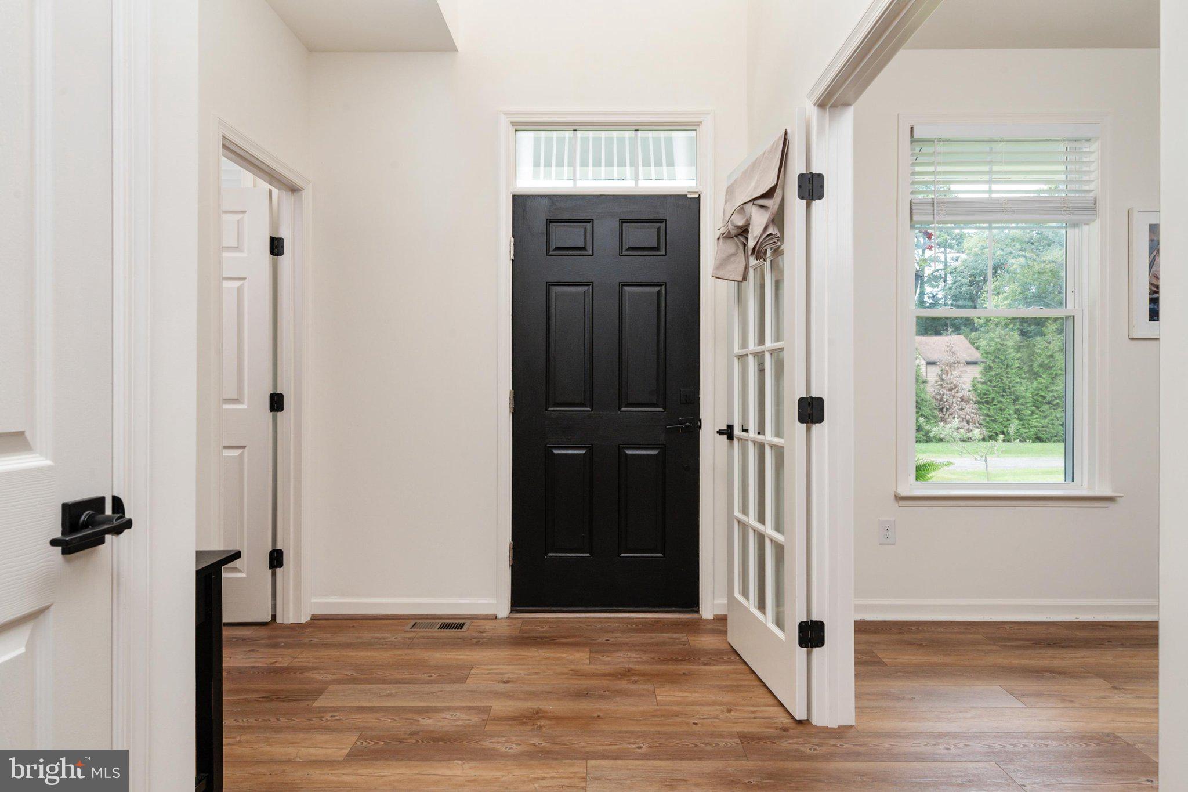
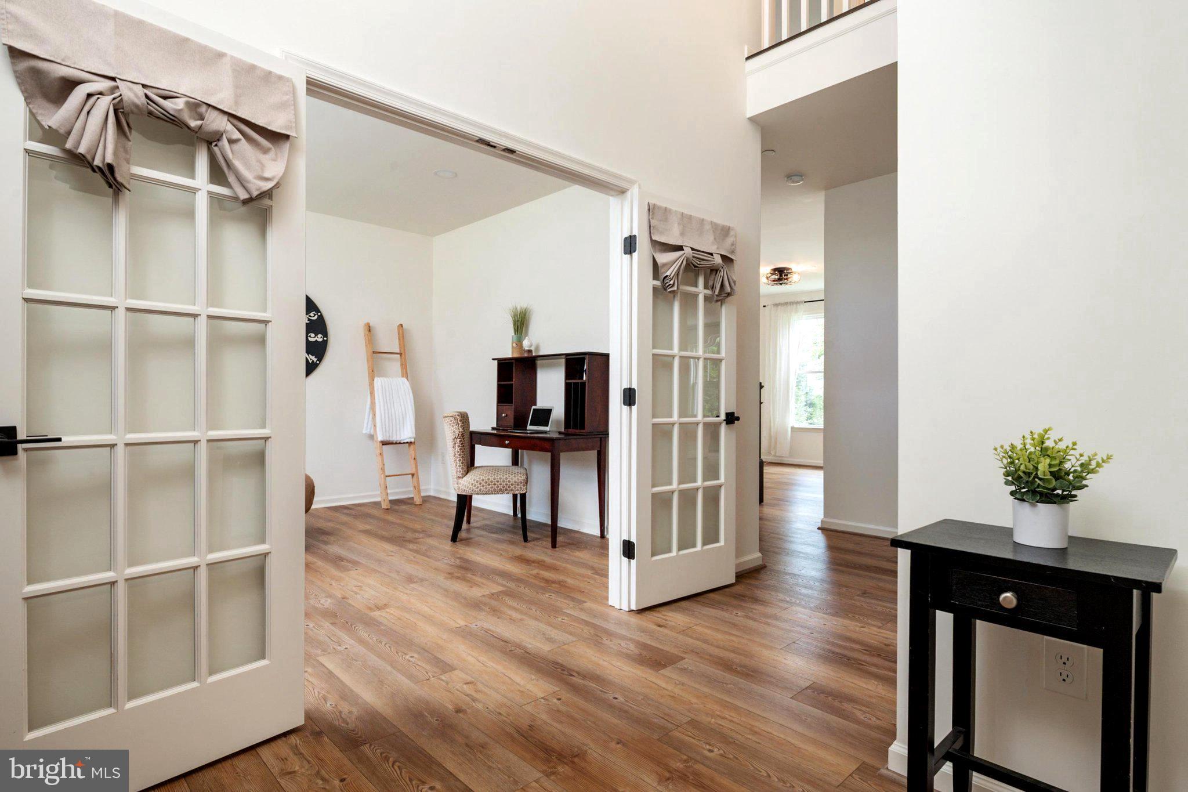
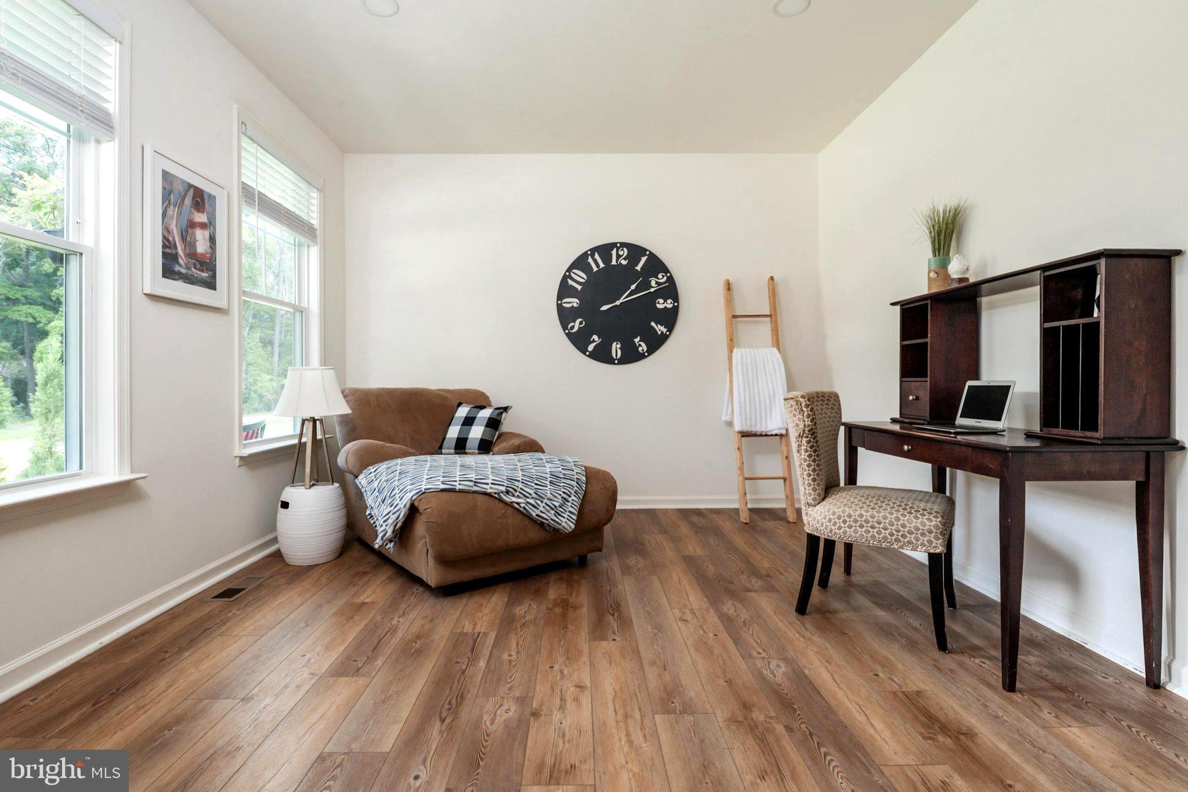
$2,851Welcome to Kent Island living in the waterfront community of Romancoke on the Bay! This spacious 4 bedroom, 2.5 bath home is situated on nearly half an acre and offers a wonderful combination of space, comfort and convenience. Inside, the bright and open main level provides plenty of room for both everyday living and entertaining. The kitchen offers a large center island, abundant workspace and a casual dining area with direct access to the patio and backyard. The adjoining family room features a gas fireplace, while a separate dining room is perfect for gatherings. An additional front room with glass-paneled French doors offers flexible space for a home office, playroom, sitting room or whatever best suits your needs. Upstairs, the primary suite features a private bath with soaking tub and separate shower, along with an impressive walk-in closet. Three additional bedrooms with ceiling fans and a full hall bath complete the upper level. A climate-controlled 3 car garage, oversized driveway and park-like backyard provide plenty of room for vehicles, storage, entertaining and outdoor enjoyment. Located on Kent Island between the Chesapeake Bay and Eastern Bay, Romancoke on the Bay offers the relaxed Eastern Shore lifestyle while minutes from the Bay Bridge. Two attractive financing opportunities may be available! Qualified VA buyers may have the opportunity to assume the seller's existing VA loan at a 5.125% interest rate, subject to lender/servicer approval and VA assumption requirements. In addition, qualified buyers may receive a 5.875% interest rate for the first year at no cost through the preferred lender. Ask the listing agent for details.
| a week ago | Status changed to Active Under Contract | |
| a week ago | Listing updated with changes from the MLS® | |
| 2 weeks ago | Listing first seen on site |

The real estate listing information is provided by Bright MLS is for the consumer's personal, non-commercial use and may not be used for any purpose other than to identify prospective properties consumer may be interested in purchasing. Any information relating to real estate for sale or lease referenced on this web site comes from the Internet Data Exchange (IDX) program of the Bright MLS. This web site references real estate listing(s) held by a brokerage firm other than the broker and/or agent who owns this web site. The accuracy of all information is deemed reliable but not guaranteed and should be personally verified through personal inspection by and/or with the appropriate professionals. Properties in listings may have been sold or may no longer be available. The data contained herein is copyrighted by Bright MLS and is protected by all applicable copyright laws. Any unauthorized collection or dissemination of this information is in violation of copyright laws and is strictly prohibited. Copyright © 2020 Bright MLS. All rights reserved.
Did you know? You can invite friends and family to your search. They can join your search, rate and discuss listings with you.