

125 FOREST ROADGRASONVILLE, MD21638
Mortgage Calculator
Monthly Payment (Est.)
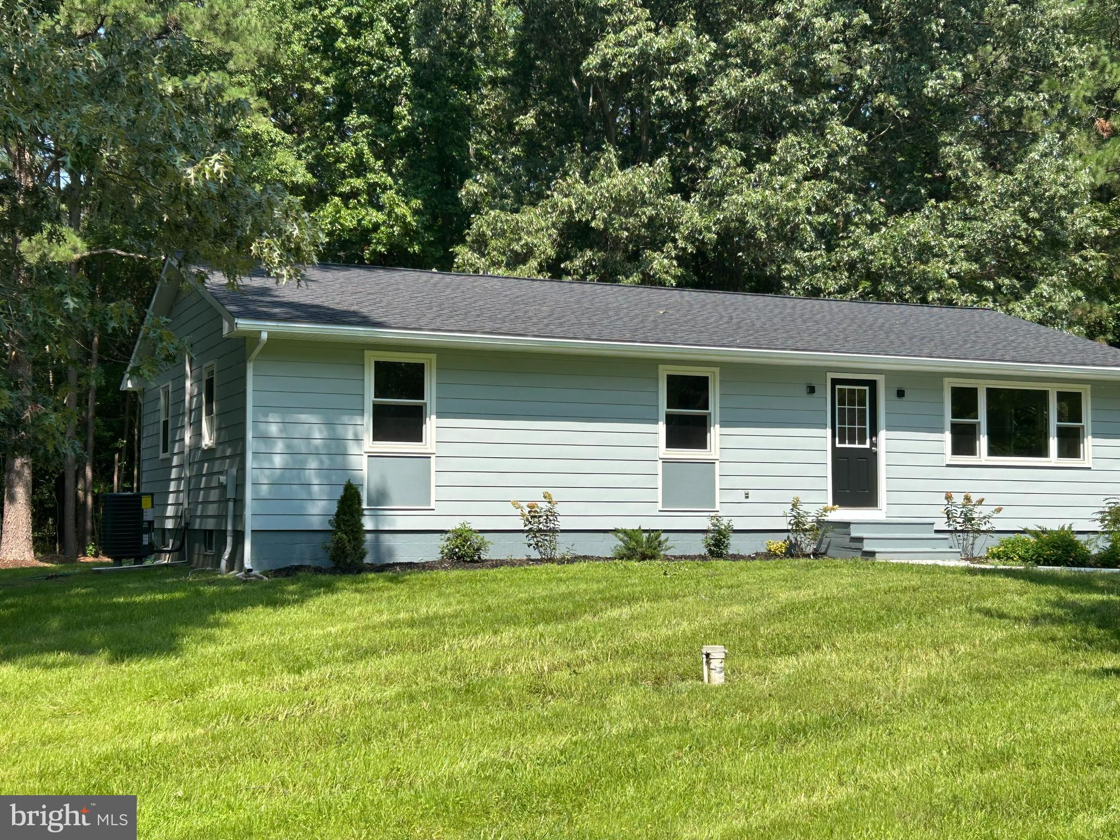
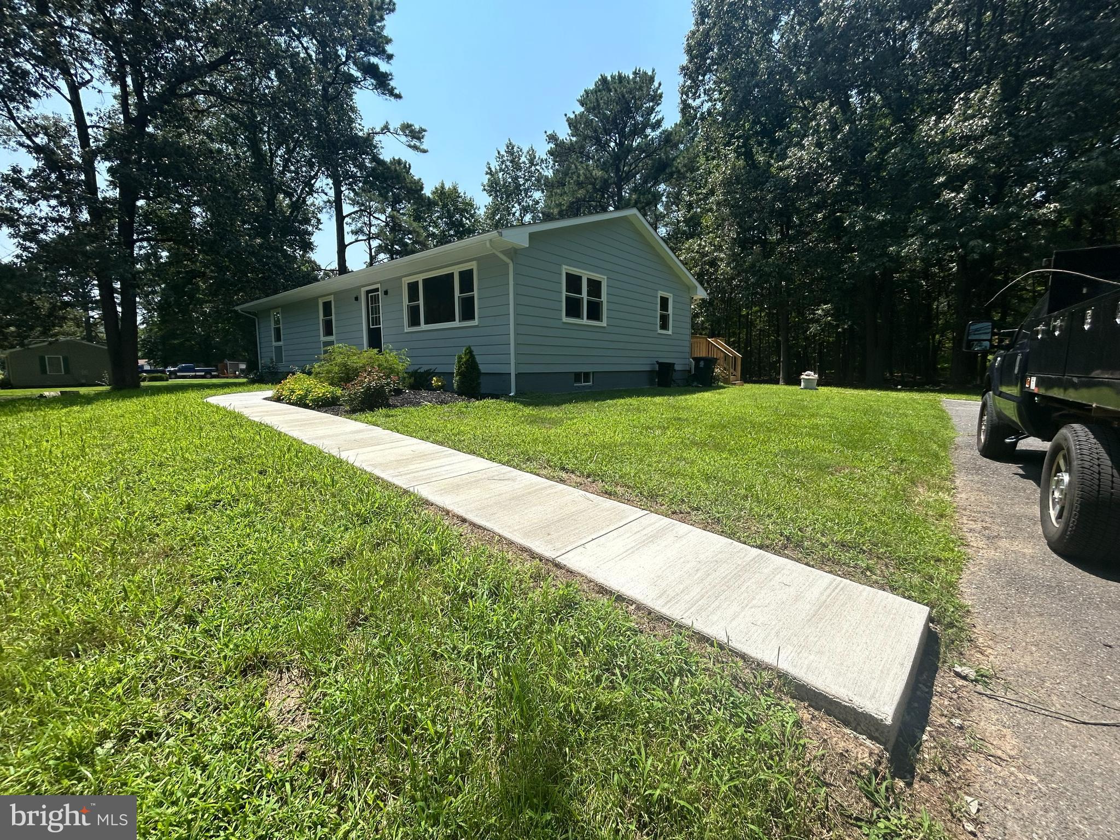
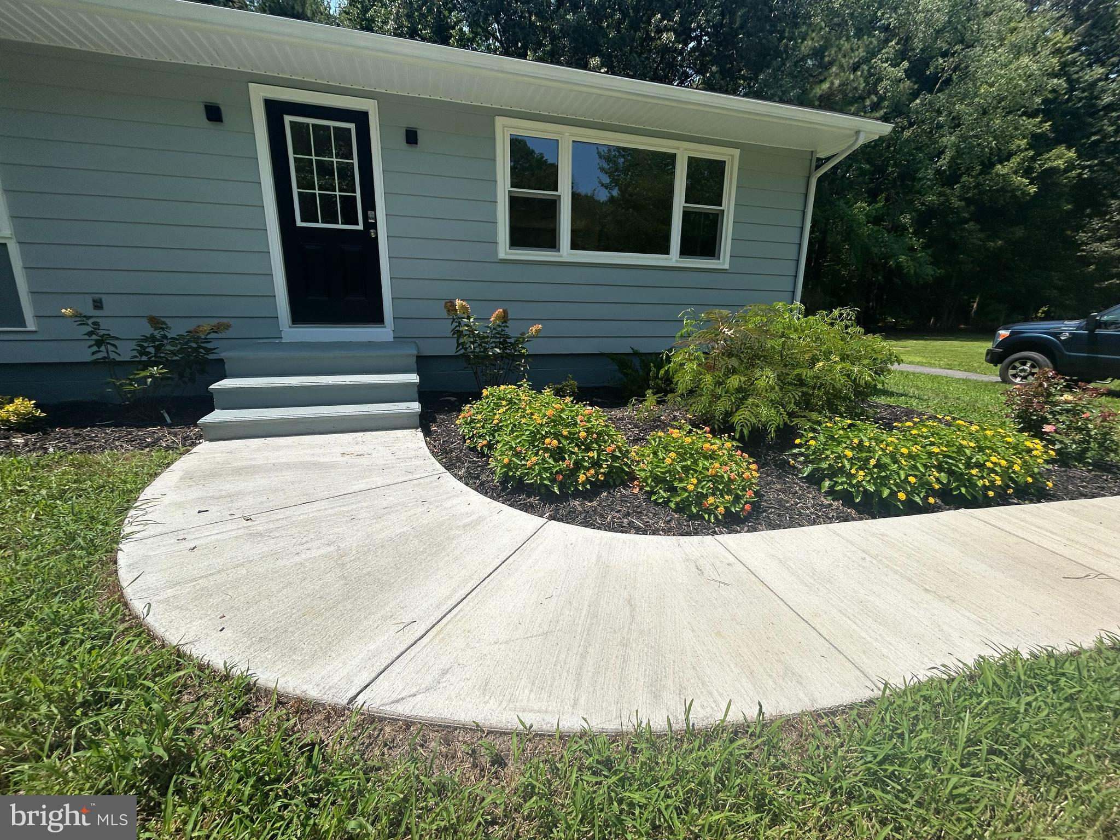
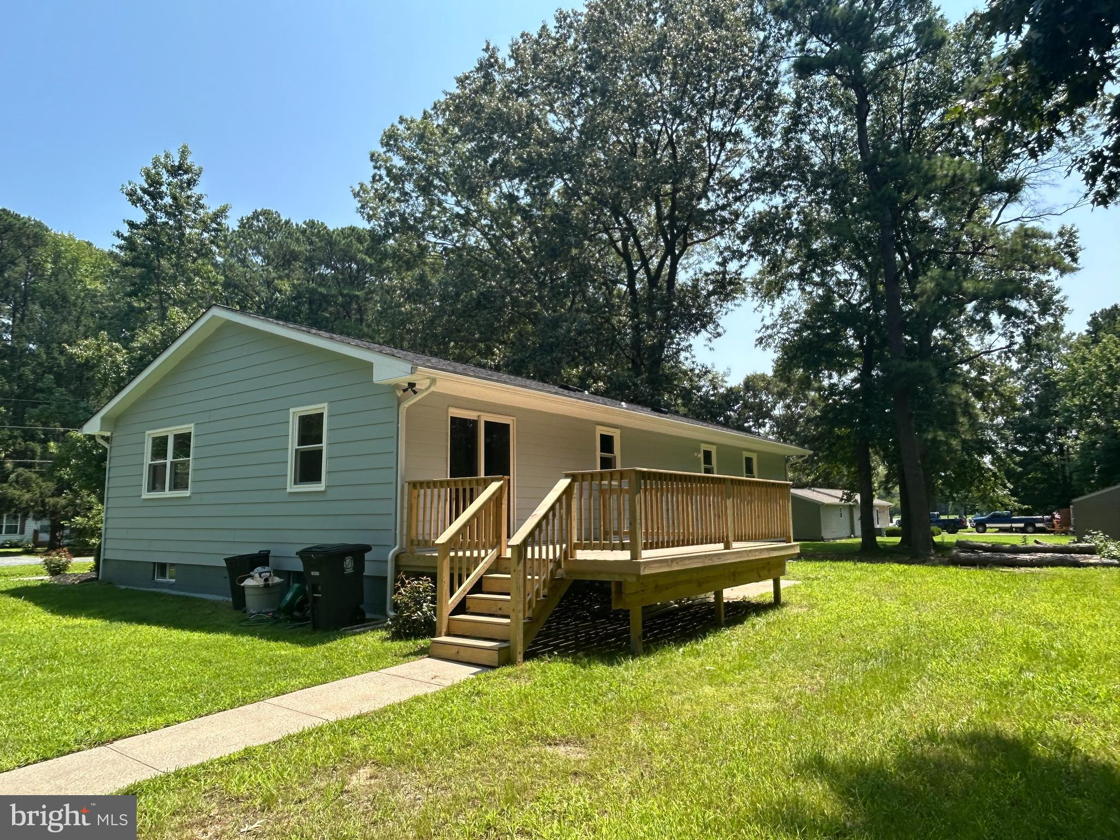
Enter an interest rate to see your estimated monthly payment.Welcome to 125 Forest Road in Grasonville! This beautifully fully remodeled home is move-in ready and offers modern updates throughout. The brand-new kitchen features fresh finishes and updated amenities, while the newly renovated bathrooms add style and functionality. Major improvements include a new HVAC system, new roof, new well, and refinished floors, providing both peace of mind and lasting value. Tucked away on a quiet cul-de-sac, this home offers a peaceful setting while remaining conveniently located near Route 50 for an easy commute and access to shopping, dining, and recreation. Located in a desirable area with access to good schools, this extensively updated home is an excellent opportunity for buyers looking for comfort, convenience, and a truly turn-key property.
| 2 months ago | Listing updated with changes from the MLS | |
| 2 months ago | Listing first seen on site |

The real estate listing information is provided by Bright MLS is for the consumer's personal, non-commercial use and may not be used for any purpose other than to identify prospective properties consumer may be interested in purchasing. Any information relating to real estate for sale or lease referenced on this web site comes from the Internet Data Exchange (IDX) program of the Bright MLS. This web site references real estate listing(s) held by a brokerage firm other than the broker and/or agent who owns this web site. The accuracy of all information is deemed reliable but not guaranteed and should be personally verified through personal inspection by and/or with the appropriate professionals. Properties in listings may have been sold or may no longer be available. The data contained herein is copyrighted by Bright MLS and is protected by all applicable copyright laws. Any unauthorized collection or dissemination of this information is in violation of copyright laws and is strictly prohibited. Copyright © 2020 Bright MLS. All rights reserved.
Did you know? You can invite friends and family to your search. They can join your search, rate and discuss listings with you.