

114 SONATA WAYCENTREVILLE, MD21617
Mortgage Calculator
Monthly Payment (Est.)
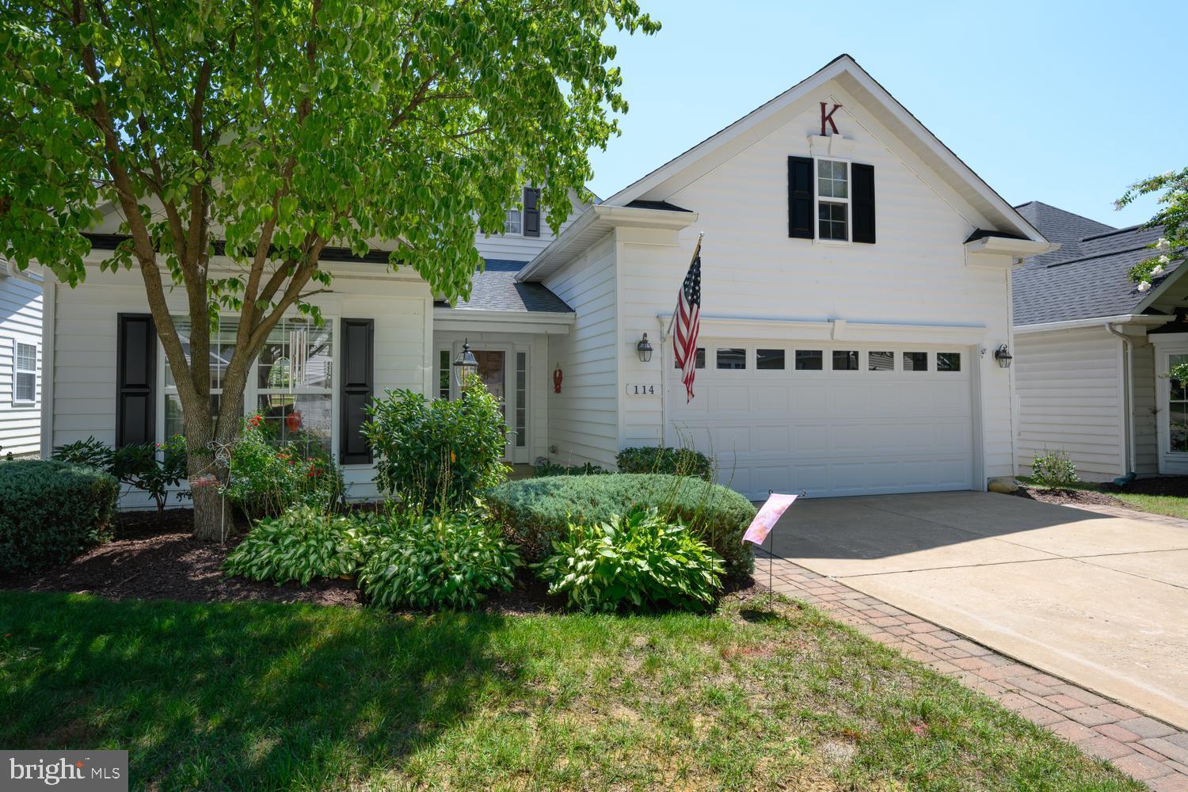
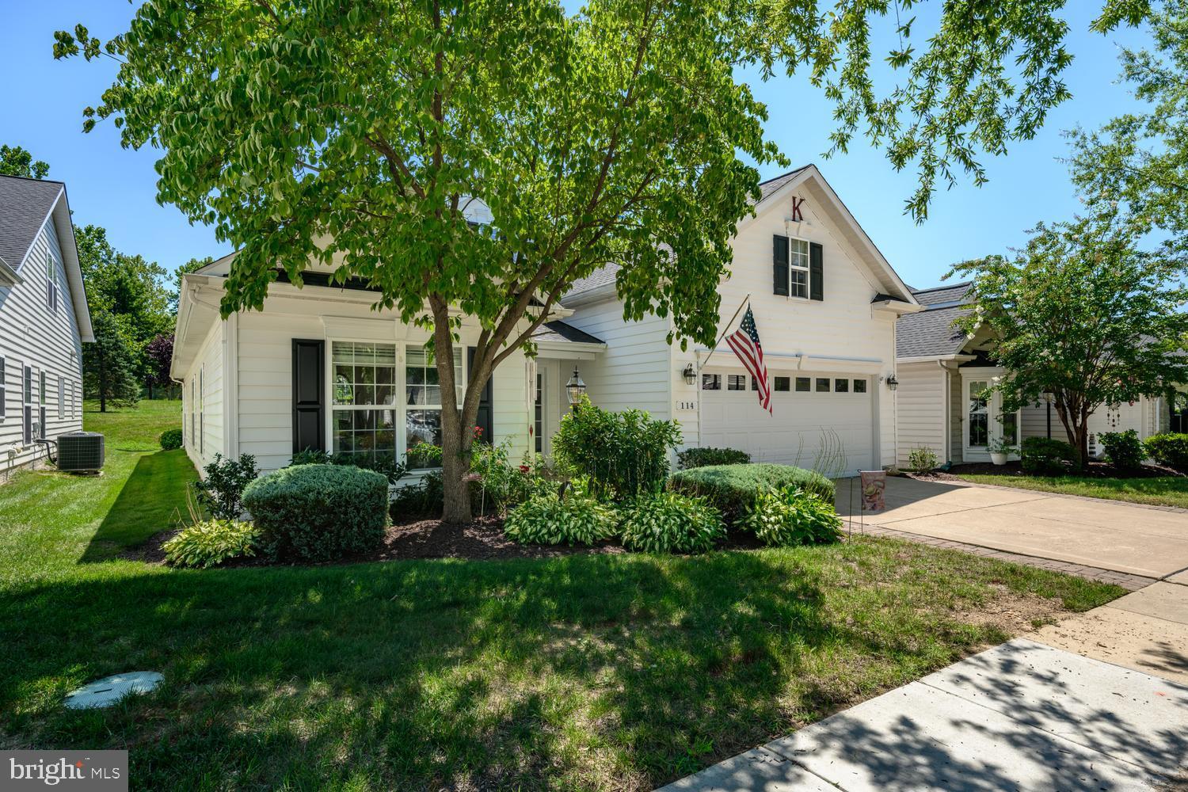
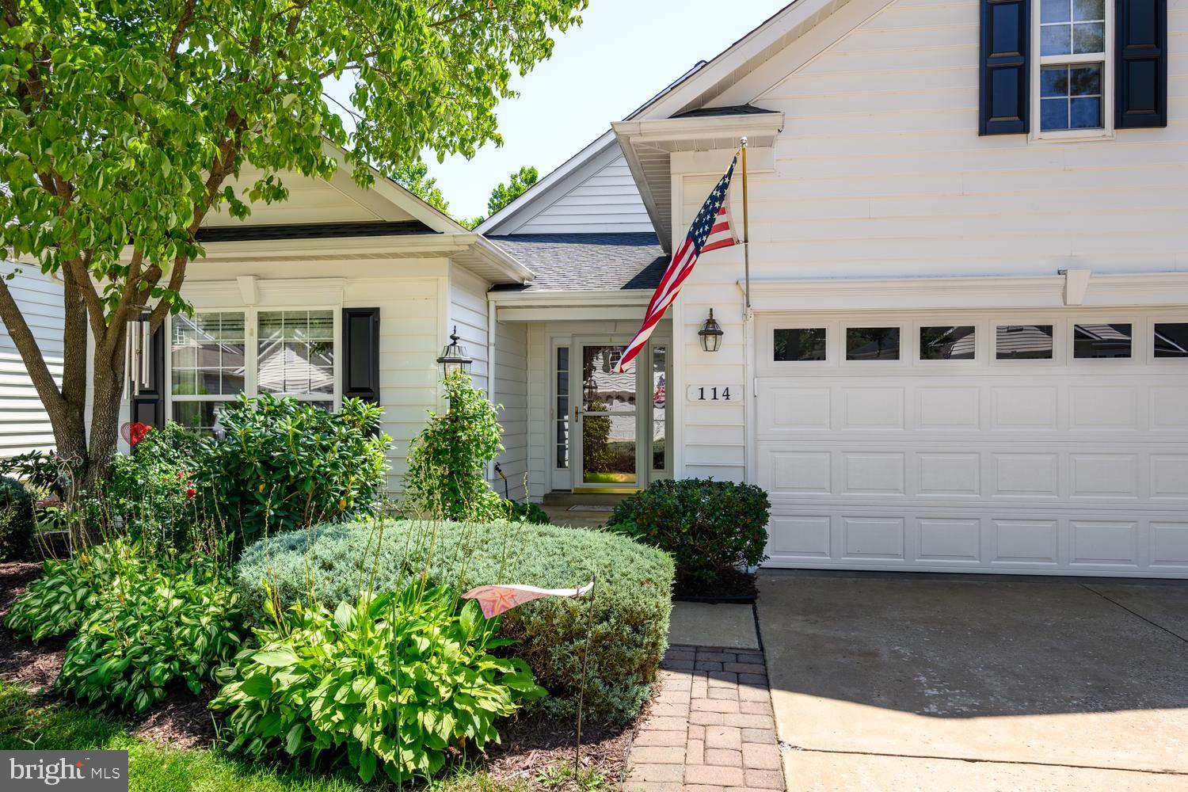
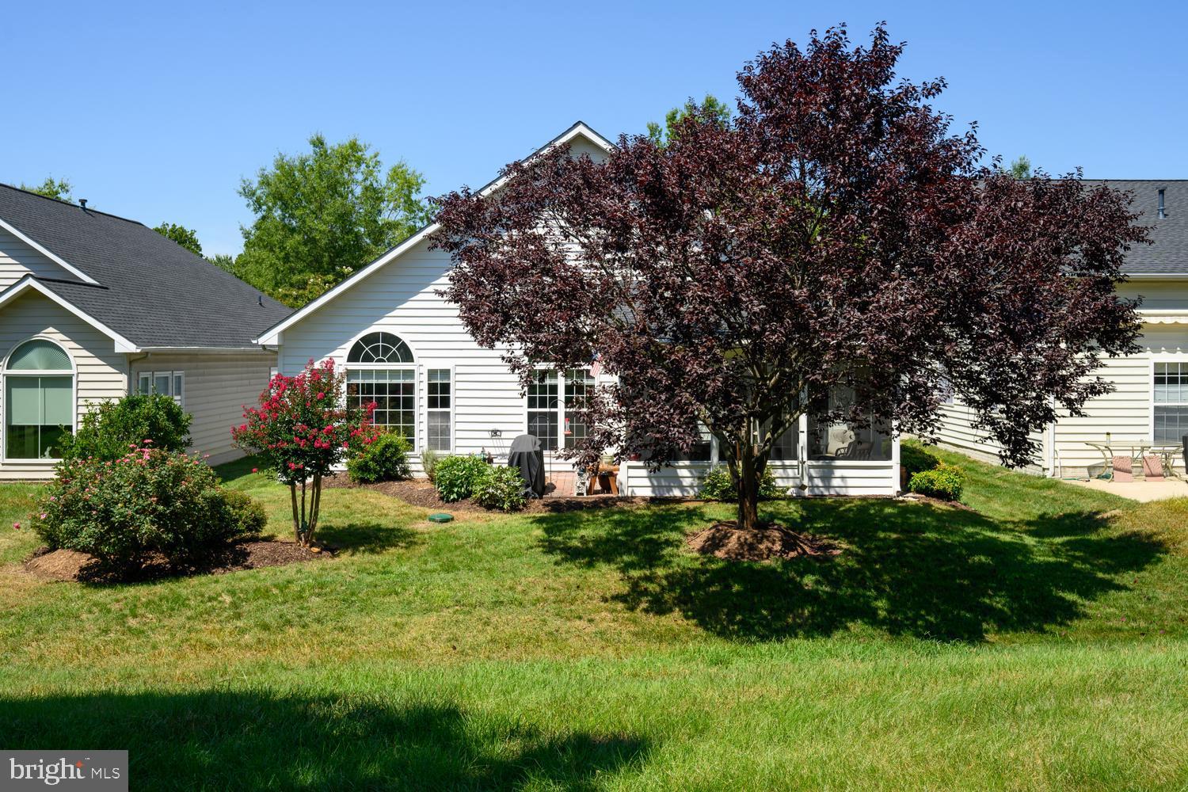
Enter an interest rate to see your estimated monthly payment.Welcome to 114 Sonata Way in the beautiful community of Symphony Village at Centreville, the completed 55+ Active Adult Community in Queen Anne's County MD. This beautiful 3 bedroom, 2 full bath, Shubert model home has everything you want in one level living. Resting on a premium lot backing to the community clubhouse, pavilion, pickleball/tennis courts, putting green and pools, you won't have to go far to enjoy all the amenities Symphony Village has to offer. When you enter the home, you'll notice the beautiful hardwood flooring leading you past the front office/3rd bedroom, 2nd bedroom and full bath. To the right you'll find the laundry room, entrance to the garage and finished sky basement with heat and cooling vents for yearly comfort. Moving through, the dining room is to your left and a quiet, sitting room is located on the right. Directly in front of you you'll find the bright and open family room, kitchen, and breakfast nook all with views of the fireplace on the feature wall and the beautifully landscaped common areas of the community. But you haven't seen the best of this home until you tour the large master suite, master bath and his and her walk-in closets. We surely don't want you to miss the rear screened paver patio on the rear of the home where you'll enjoy plenty of relaxation.
| a month ago | Status changed to Active Under Contract | |
| a month ago | Listing updated with changes from the MLS® | |
| 2 months ago | Listing first seen on site |

The real estate listing information is provided by Bright MLS is for the consumer's personal, non-commercial use and may not be used for any purpose other than to identify prospective properties consumer may be interested in purchasing. Any information relating to real estate for sale or lease referenced on this web site comes from the Internet Data Exchange (IDX) program of the Bright MLS. This web site references real estate listing(s) held by a brokerage firm other than the broker and/or agent who owns this web site. The accuracy of all information is deemed reliable but not guaranteed and should be personally verified through personal inspection by and/or with the appropriate professionals. Properties in listings may have been sold or may no longer be available. The data contained herein is copyrighted by Bright MLS and is protected by all applicable copyright laws. Any unauthorized collection or dissemination of this information is in violation of copyright laws and is strictly prohibited. Copyright © 2020 Bright MLS. All rights reserved.
Did you know? You can invite friends and family to your search. They can join your search, rate and discuss listings with you.