

136 NAUSET LANECHESTER, MD21619
Mortgage Calculator
Monthly Payment (Est.)
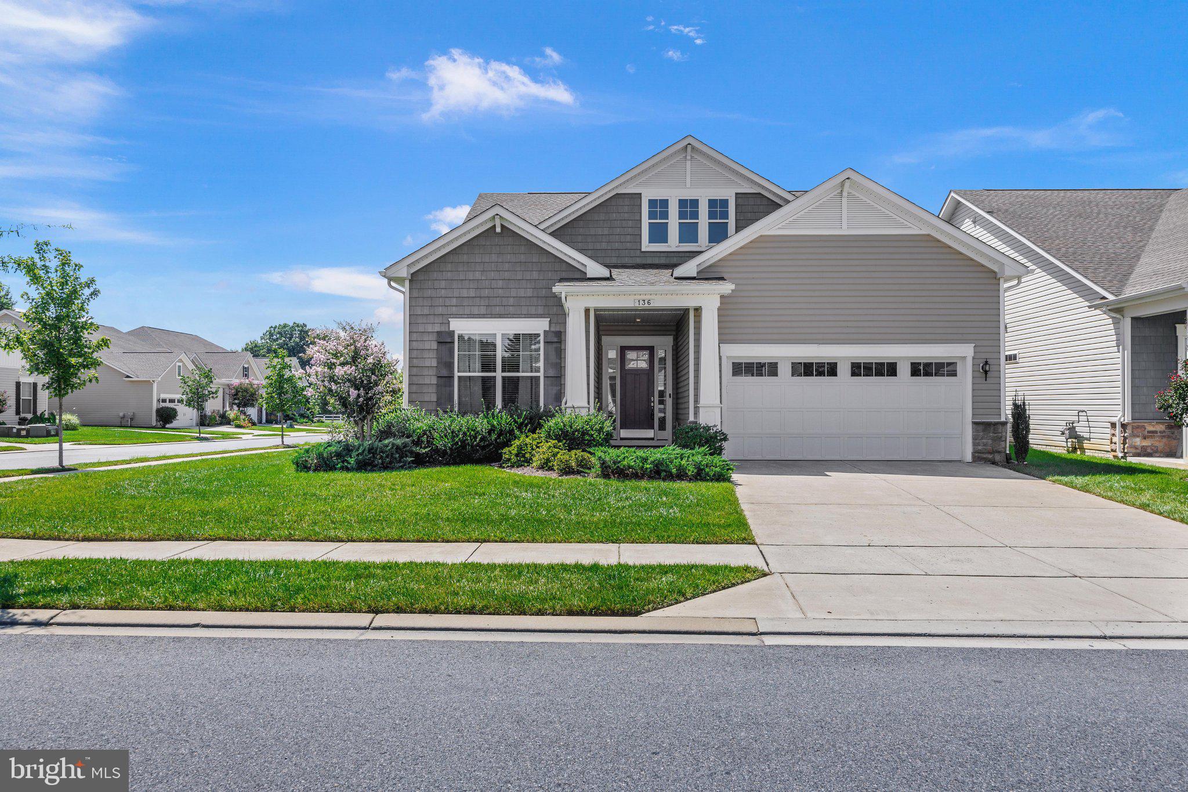
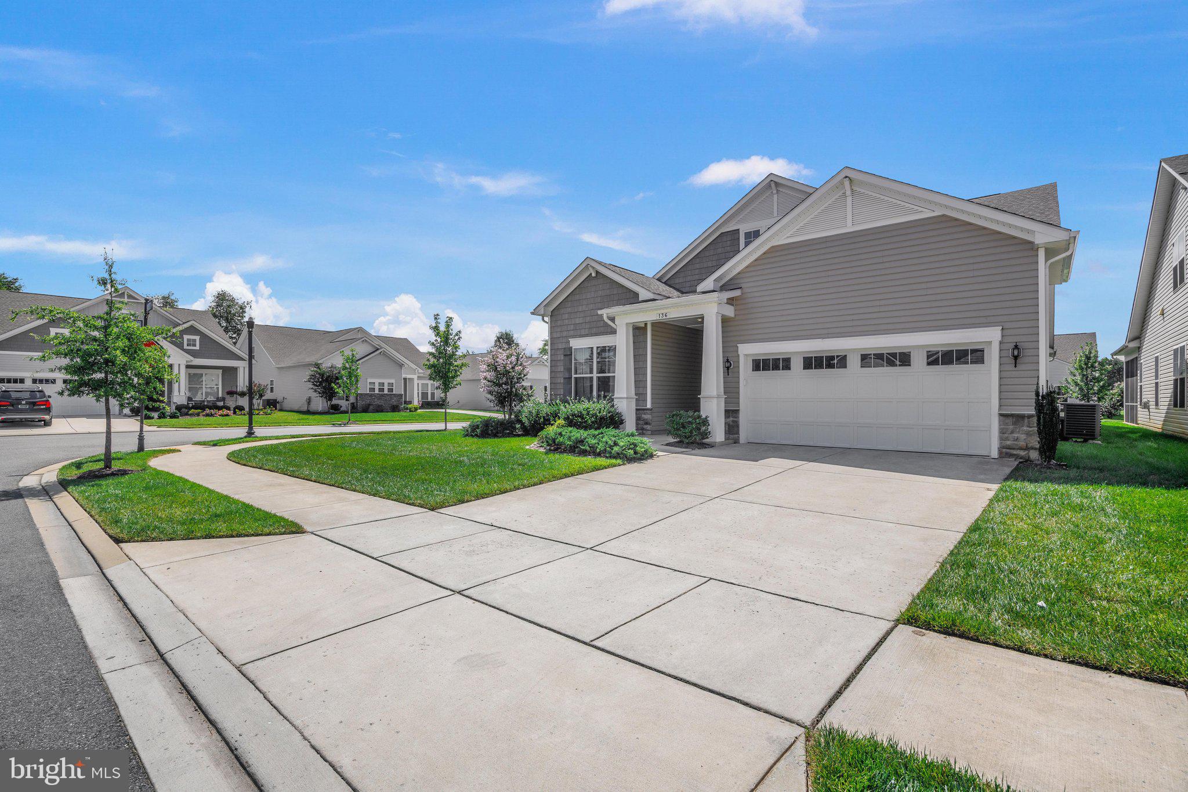
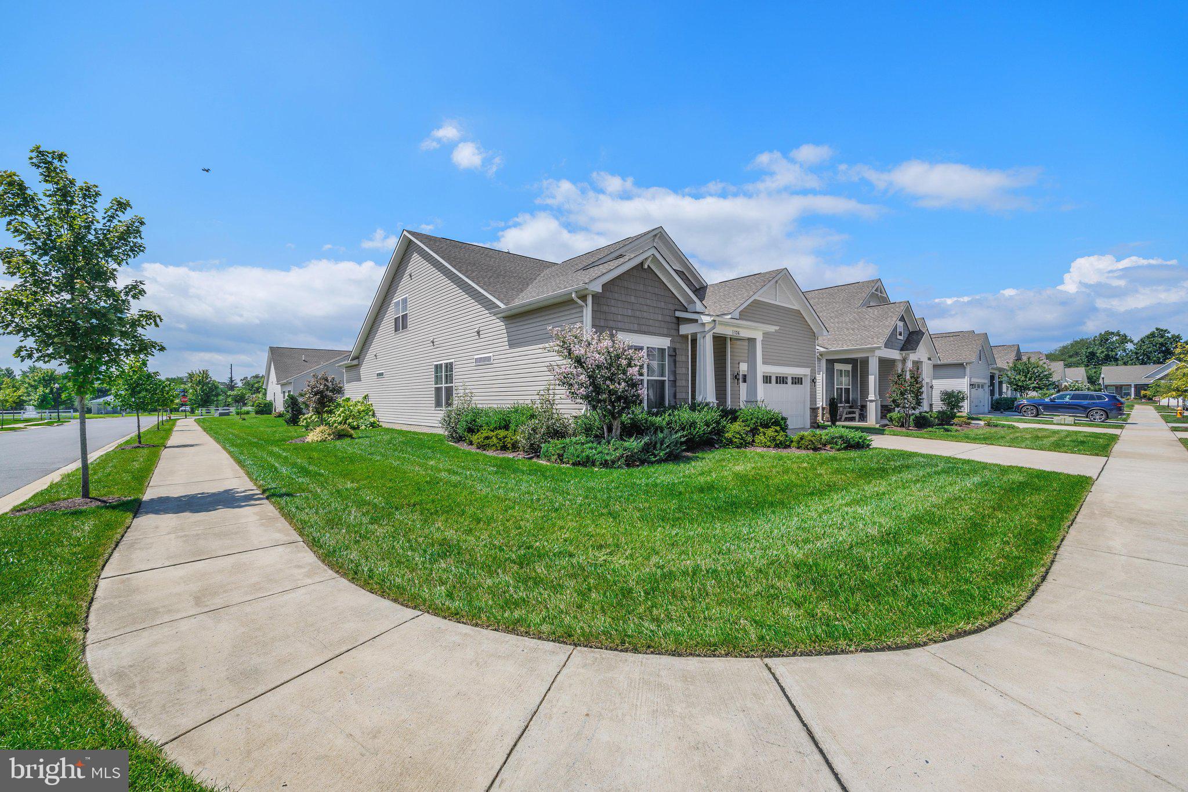
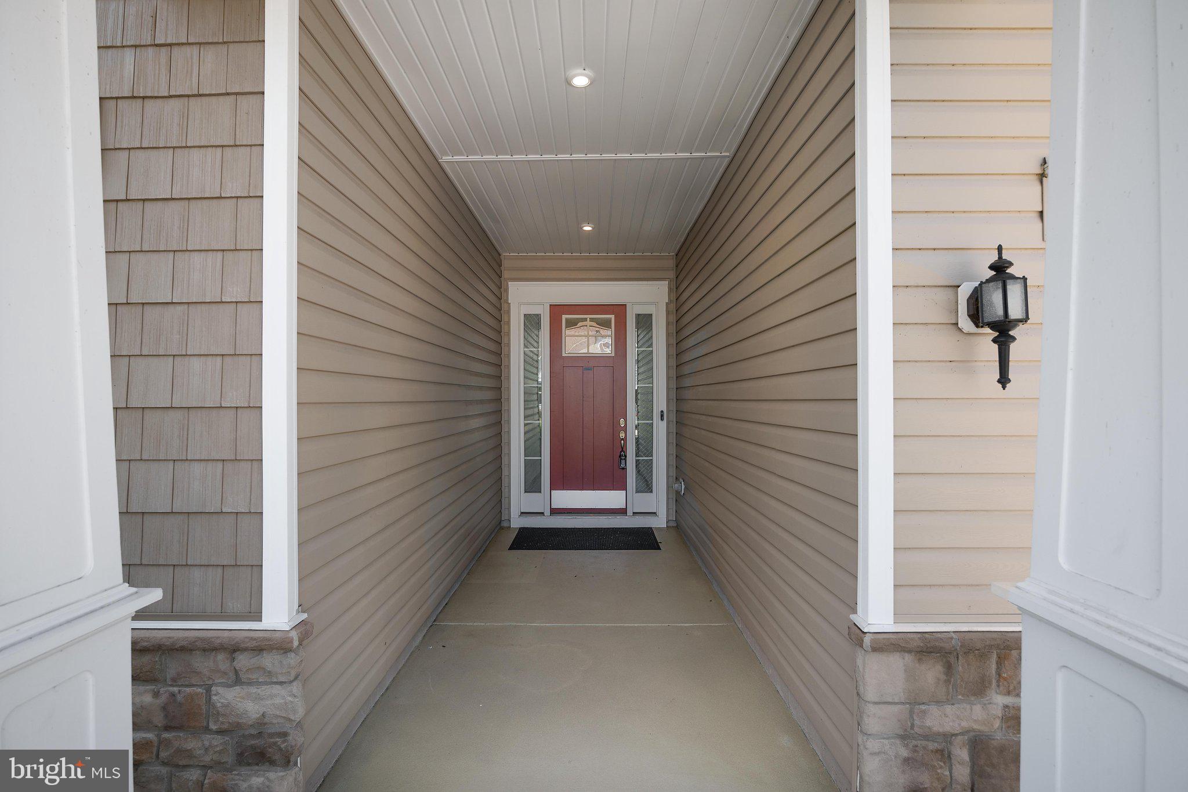
$3,645Welcome to 136 Nauset Lane, an upgraded Lille model in Four Seasons at Kent Island, a premier 55+ resort-style community. Situated on a corner lot, this Coastal Traditional home offers the ease of main-level living, flexible space for guests and an impressive list of thoughtful upgrades already in place. LVP flooring flows throughout the main level, where a private office with custom California Closets built-ins provides a dedicated work or hobby space. The open-concept kitchen and family room create an inviting heart of the home, complemented by a light-filled sunroom. The kitchen features a generous island, Café/Monogram stainless steel appliances, built-in microwave, pantry, dry bar and cabinetry with double pull-out shelving. The refrigerator was replaced in 2026. Just beyond the sunroom, a screened porch with a ceiling fan opens to a beautiful paver patio with a remote-controlled electric awning, creating multiple spaces to relax, entertain and enjoy the outdoors. The spacious main-level primary suite features a large walk-in closet professionally designed by California Closets. The primary bath offers a walk-in shower, private water closet, linen closet and additional cabinetry for storage. A second bedroom and full bath are also conveniently located on the main level. Upstairs, a third bedroom, full bath and sitting area provide a private and comfortable space for overnight guests. Thoughtful upgrades continue throughout the home with ceiling fans in all three bedrooms and the family room, a California Closets-designed coat closet, central vacuum, Ethernet connections in most rooms, whole-house Wi-Fi distribution, security system, smart thermostat, remote-access garage door, Speed Queen washer and dryer and EV charging in the garage. The lawn irrigation system draws water from the community pond, with seasonal winterization handled by the HOA. Then there is the Four Seasons lifestyle. At the center of the community is the impressive 24,000-square-foot waterfront Chester House clubhouse, complemented by indoor and outdoor resort-style pools, spa, modern fitness center, yoga room, pickleball and tennis courts, bocce ball, walking paths and an outdoor amphitheater. Enjoy the beach area with fire pits, or head to the 450-foot fishing pier and kayak launch to get out on the water. A full-time lifestyle director keeps the social calendar active with activities and events throughout the year. It’s resort-style living designed to be enjoyed every day. With very few new homes remaining in the community, why wait months for new construction? 136 Nauset Lane is move-in ready with an extensive list of upgrades already completed, offering the opportunity to start enjoying the Four Seasons at Kent Island lifestyle now.
| 5 days ago | Status changed to Pending | |
| 5 days ago | Listing updated with changes from the MLS® | |
| 4 weeks ago | Listing first seen on site |

The real estate listing information is provided by Bright MLS is for the consumer's personal, non-commercial use and may not be used for any purpose other than to identify prospective properties consumer may be interested in purchasing. Any information relating to real estate for sale or lease referenced on this web site comes from the Internet Data Exchange (IDX) program of the Bright MLS. This web site references real estate listing(s) held by a brokerage firm other than the broker and/or agent who owns this web site. The accuracy of all information is deemed reliable but not guaranteed and should be personally verified through personal inspection by and/or with the appropriate professionals. Properties in listings may have been sold or may no longer be available. The data contained herein is copyrighted by Bright MLS and is protected by all applicable copyright laws. Any unauthorized collection or dissemination of this information is in violation of copyright laws and is strictly prohibited. Copyright © 2020 Bright MLS. All rights reserved.
Did you know? You can invite friends and family to your search. They can join your search, rate and discuss listings with you.