

1503 OYSTER COVE DRIVEGRASONVILLE, MD21638

Mortgage Calculator
Monthly Payment (Est.)
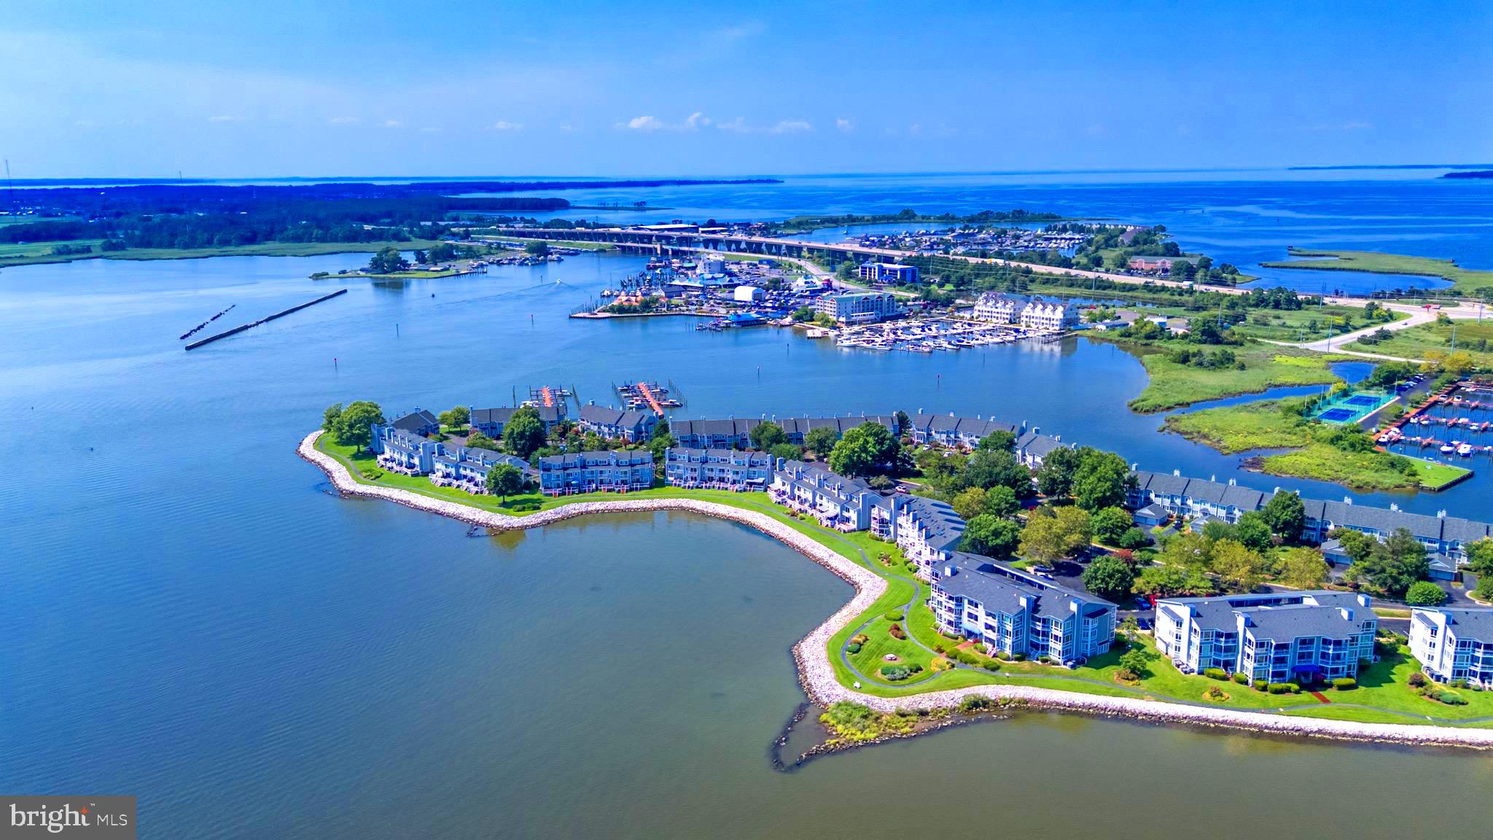
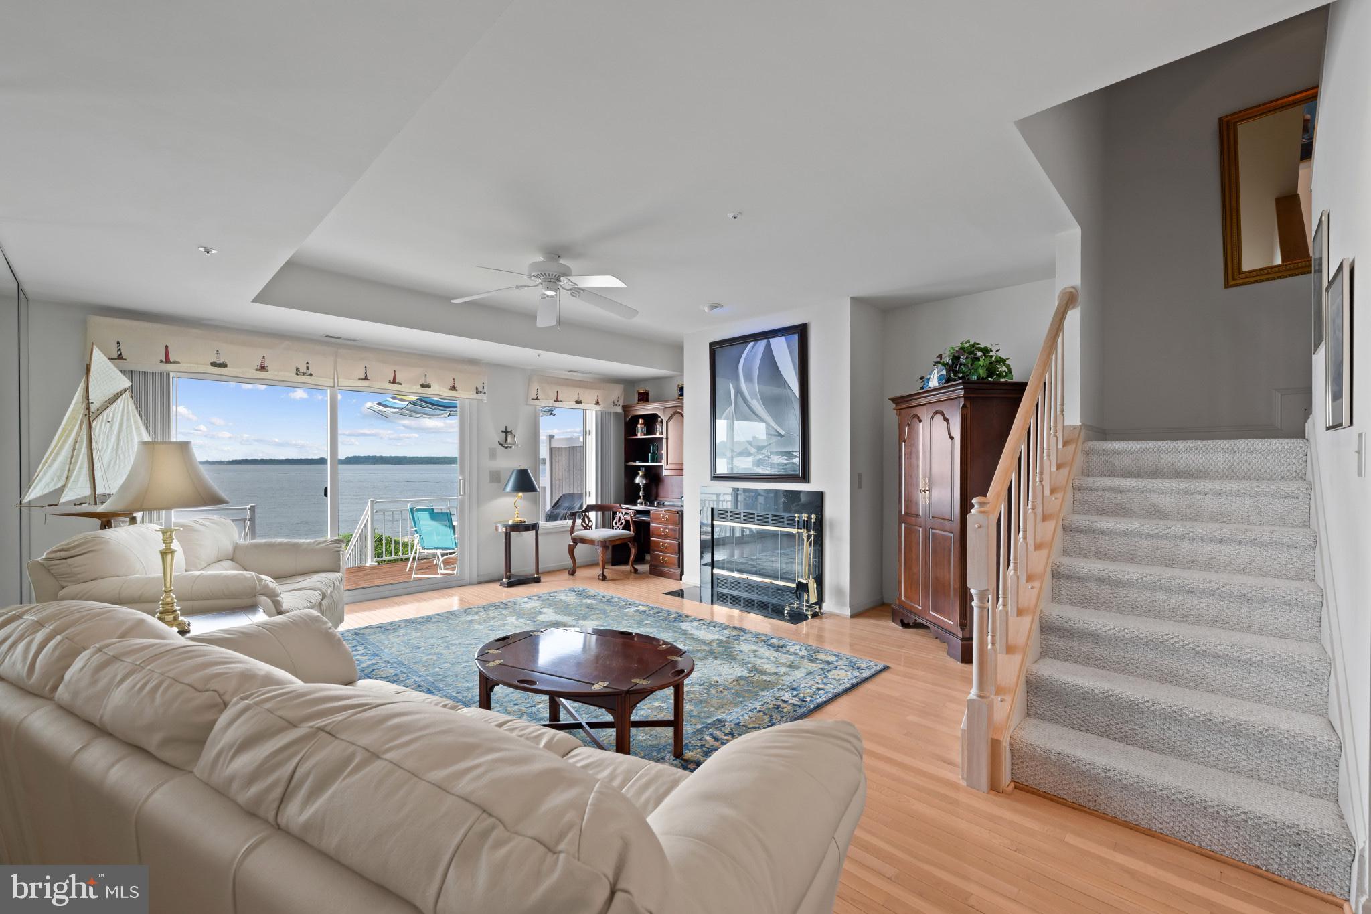
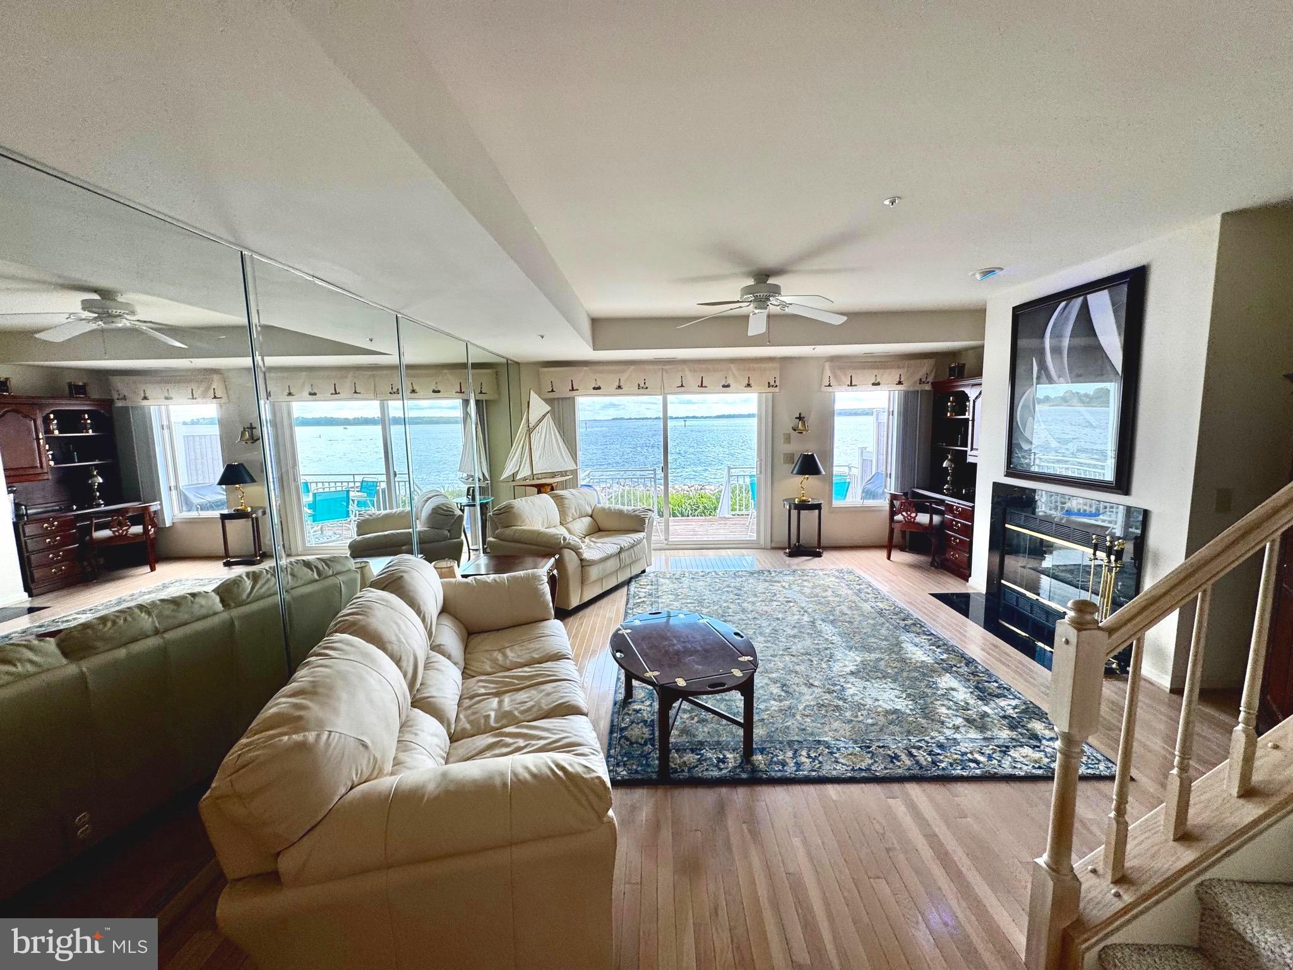
$3,308PRICED TO SELL! PANORAMIC EASTERN BAY VIEWS + PRIVATE 40' DEEP-WATER BOAT SLIP! This fabulous, meticulously maintained 2,000 sq. ft. townhome has been lovingly cared for by its original owners and offers spectacular, Million-Dollar Water Views down Eastern Bay. With 3 bedrooms and 3.5 baths, beautiful water views can be enjoyed from throughout the home. The bright, open floor plan features a spacious kitchen, hardwood floors throughout the main level, and a wood-burning fireplace that has been barely used. Two new sliding glass doors showcase the incredible waterfront setting, and a newer 2023 HVAC system adds peace of mind. Used primarily as a second home for only a few months each summer, this property has been exceptionally well maintained. Even better, your home includes a private 40' deep-water boat slip (M1-PA-14) in the protected North Marina—making it easy to step aboard and head out to Eastern Bay and beyond. Furnishings may also be available, making this an especially easy opportunity to move right in and start enjoying waterfront living. This gated waterfront community offers an impressive array of amenities, including a saltwater swimming pool, clubhouse and party room, fitness room, picnic areas, two lighted tennis/pickleball courts, basketball court, and two marinas. A scenic 1.5-mile walking and jogging path connects directly to the Cross Island Trail, providing 38 + miles of opportunities to walk, bike and explore the Narrows and Kent Island. And the location is hard to beat! Walk, bike or boat to nearby waterfront restaurants and tiki bars, with coffee and dessert shops just around the corner. Golf and outlet shopping are only minutes away. Whether you're searching for a weekend waterfront escape or a year-round home, this is Eastern Shore living at its best. Move right in, bring your boat, and enjoy the rest of the summer!
| 2 weeks ago | Status changed to Active Under Contract | |
| 2 weeks ago | Listing updated with changes from the MLS® | |
| 4 weeks ago | Listing first seen on site |

The real estate listing information is provided by Bright MLS is for the consumer's personal, non-commercial use and may not be used for any purpose other than to identify prospective properties consumer may be interested in purchasing. Any information relating to real estate for sale or lease referenced on this web site comes from the Internet Data Exchange (IDX) program of the Bright MLS. This web site references real estate listing(s) held by a brokerage firm other than the broker and/or agent who owns this web site. The accuracy of all information is deemed reliable but not guaranteed and should be personally verified through personal inspection by and/or with the appropriate professionals. Properties in listings may have been sold or may no longer be available. The data contained herein is copyrighted by Bright MLS and is protected by all applicable copyright laws. Any unauthorized collection or dissemination of this information is in violation of copyright laws and is strictly prohibited. Copyright © 2020 Bright MLS. All rights reserved.
Did you know? You can invite friends and family to your search. They can join your search, rate and discuss listings with you.