

148 ELINOR STREETCHESTER, MD21619
Mortgage Calculator
Monthly Payment (Est.)
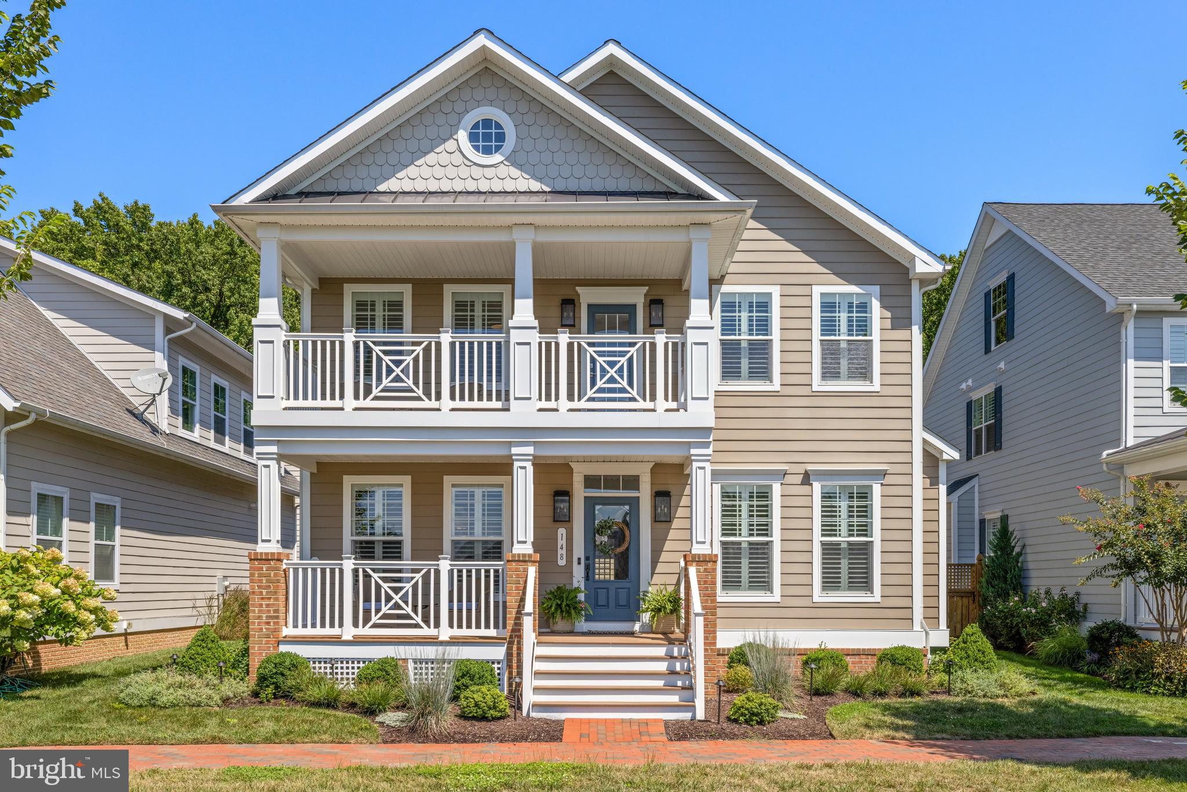
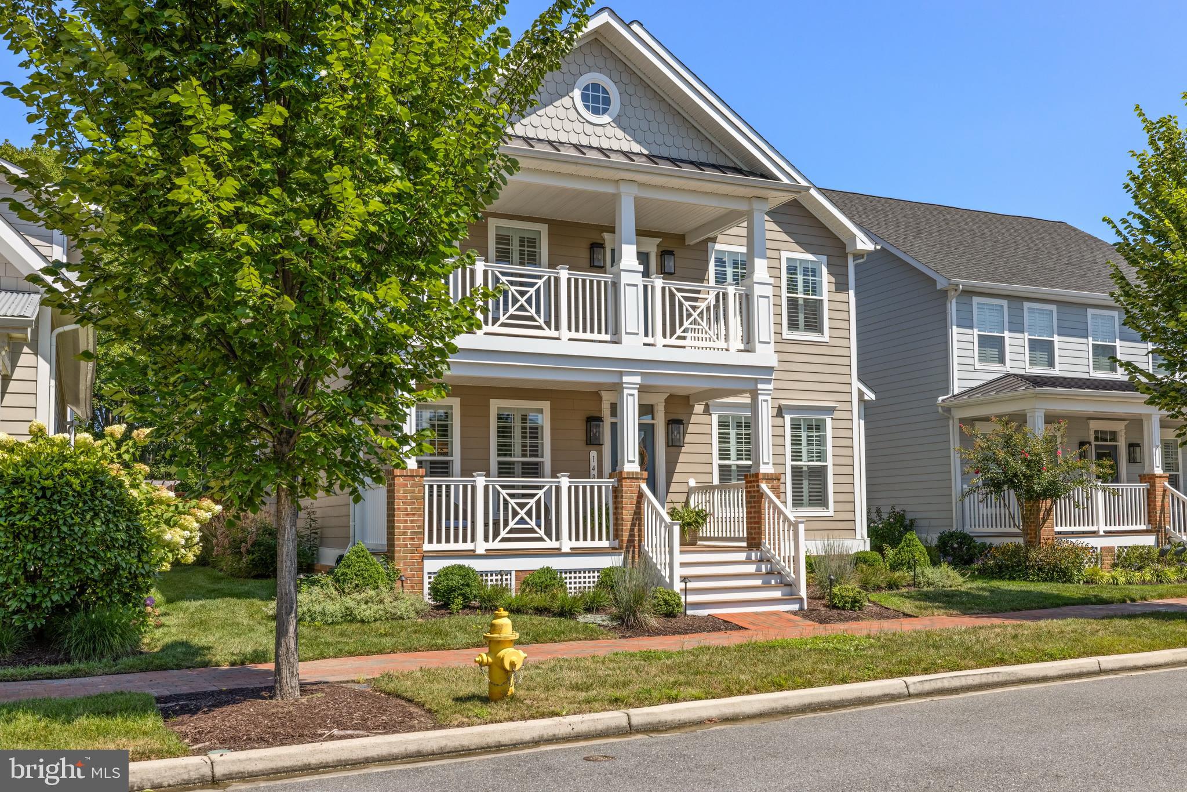
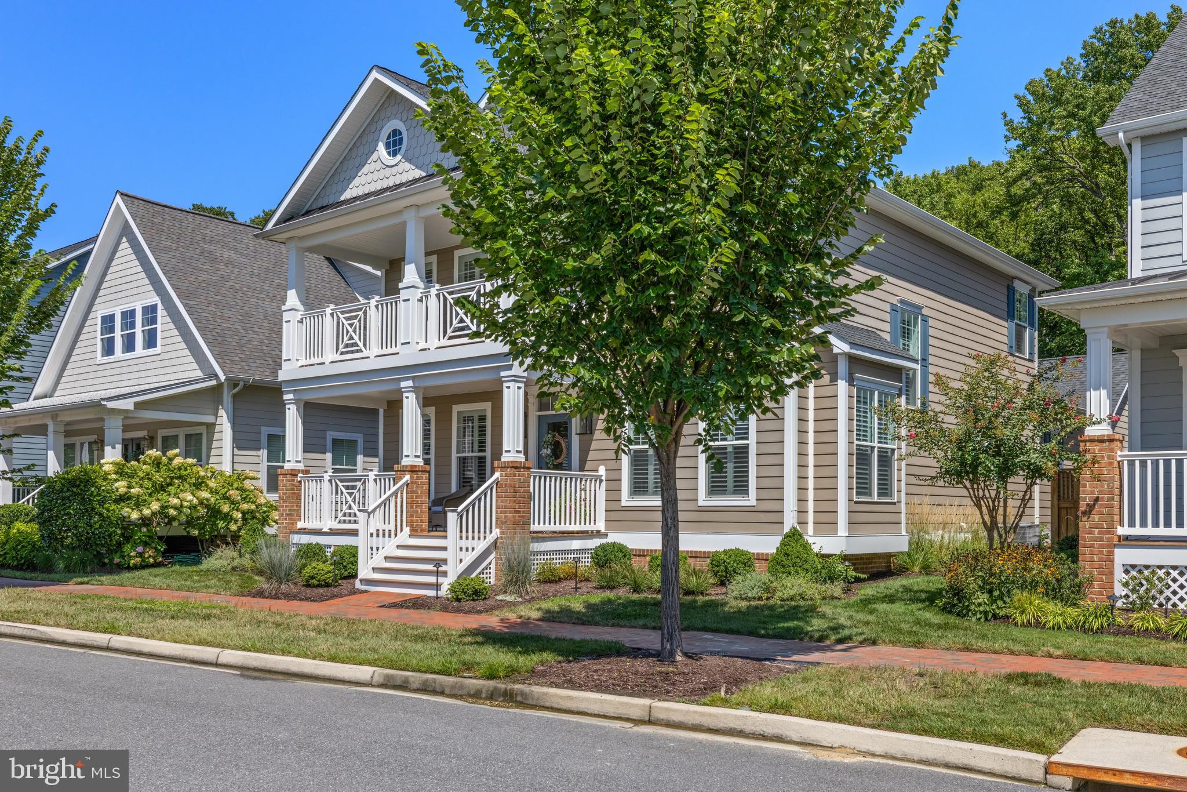
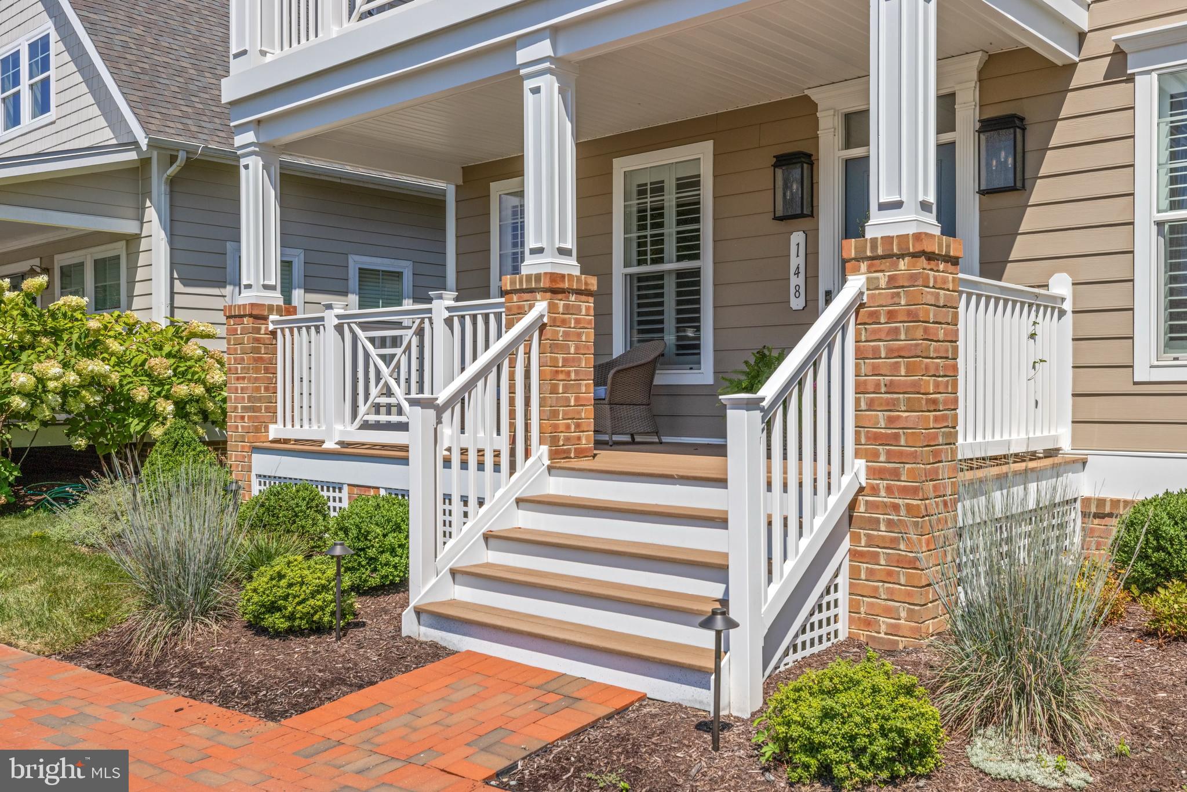
Enter an interest rate to see your estimated monthly payment.Welcome to 148 Elinor Street, where timeless coastal style meets a beautifully reimagined interior in the sought-after waterfront community of Gibson’s Grant. This 3-bedroom, 2.5-bath Hartley model by Koch Homes underwent an extensive renovation in 2025, creating a truly turnkey home filled with thoughtful upgrades, designer finishes, and exceptional attention to detail. Step inside to refinished and newly stained hardwood floors, fresh designer paint, upgraded lighting, new interior doors with Emtek hardware, and a beautifully updated staircase. The dining room was opened to create a more connected, airy flow, while upgraded recessed lighting and Lutron Caséta switches add modern convenience throughout. The kitchen has been refreshed with new KitchenAid appliances, backsplash, under-cabinet lighting, updated fixtures and hardware, a new exhaust fan and disposal, instant hot water, and an enhanced pantry with pull-out storage. Just beyond, the mudroom adds both charm and function with brick flooring and Pottery Barn built-ins. The primary suite feels like a private retreat, featuring a completely renovated bath with a custom vanity, Kohler fixtures, and a luxurious BainUltra spa tub with chromatherapy lighting, along with added built-in closet storage. The guest bath and powder room have also been beautifully updated, while the laundry room features new cabinetry, luxury vinyl flooring, and a new GE washer and dryer. Outside, enjoy a private setting backing to trees and a quiet rear alley. Extensive professional landscaping, a drip irrigation system, landscape lighting, new pergola, and added deck railing create an inviting outdoor space for relaxing or entertaining. Even the garage has been thoughtfully upgraded with an EV charger, Elfa shelving, motion-detected lighting, fresh paint, and a GE refrigerator. Located in Gibson’s Grant, one of Kent Island’s most desirable waterfront communities, residents enjoy picturesque streets, walking trails, a community pool and clubhouse, waterfront pavilion, fishing pier, kayak launch, and beautiful views of Macum Creek and the Chester River. With its extensive 2025 renovation, private setting, and coveted Gibson’s Grant location, 148 Elinor Street offers the rare opportunity to enjoy an established coastal community with the feel and finish of a newly designed home.
| a week ago | Status changed to Active Under Contract | |
| a week ago | Listing updated with changes from the MLS® | |
| a month ago | Listing first seen on site |

The real estate listing information is provided by Bright MLS is for the consumer's personal, non-commercial use and may not be used for any purpose other than to identify prospective properties consumer may be interested in purchasing. Any information relating to real estate for sale or lease referenced on this web site comes from the Internet Data Exchange (IDX) program of the Bright MLS. This web site references real estate listing(s) held by a brokerage firm other than the broker and/or agent who owns this web site. The accuracy of all information is deemed reliable but not guaranteed and should be personally verified through personal inspection by and/or with the appropriate professionals. Properties in listings may have been sold or may no longer be available. The data contained herein is copyrighted by Bright MLS and is protected by all applicable copyright laws. Any unauthorized collection or dissemination of this information is in violation of copyright laws and is strictly prohibited. Copyright © 2020 Bright MLS. All rights reserved.
Did you know? You can invite friends and family to your search. They can join your search, rate and discuss listings with you.