

136 OLIVE BRANCH ROADSTEVENSVILLE, MD21666
Mortgage Calculator
Monthly Payment (Est.)
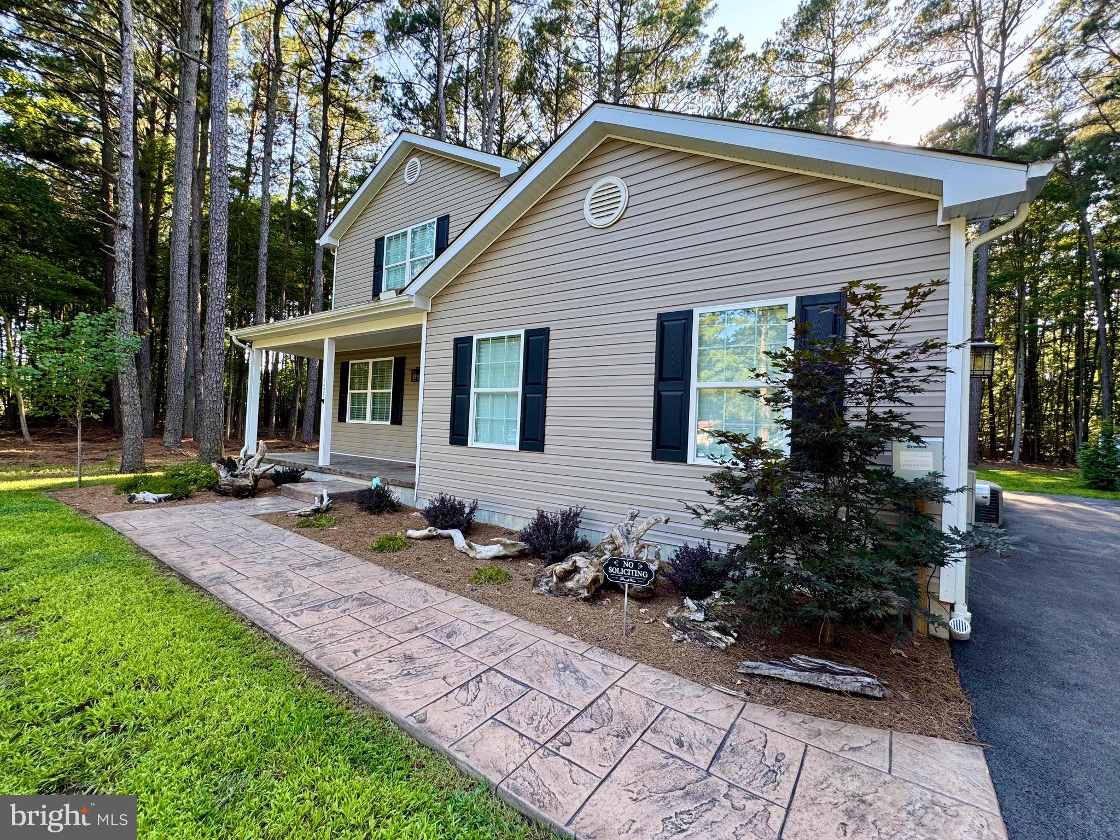
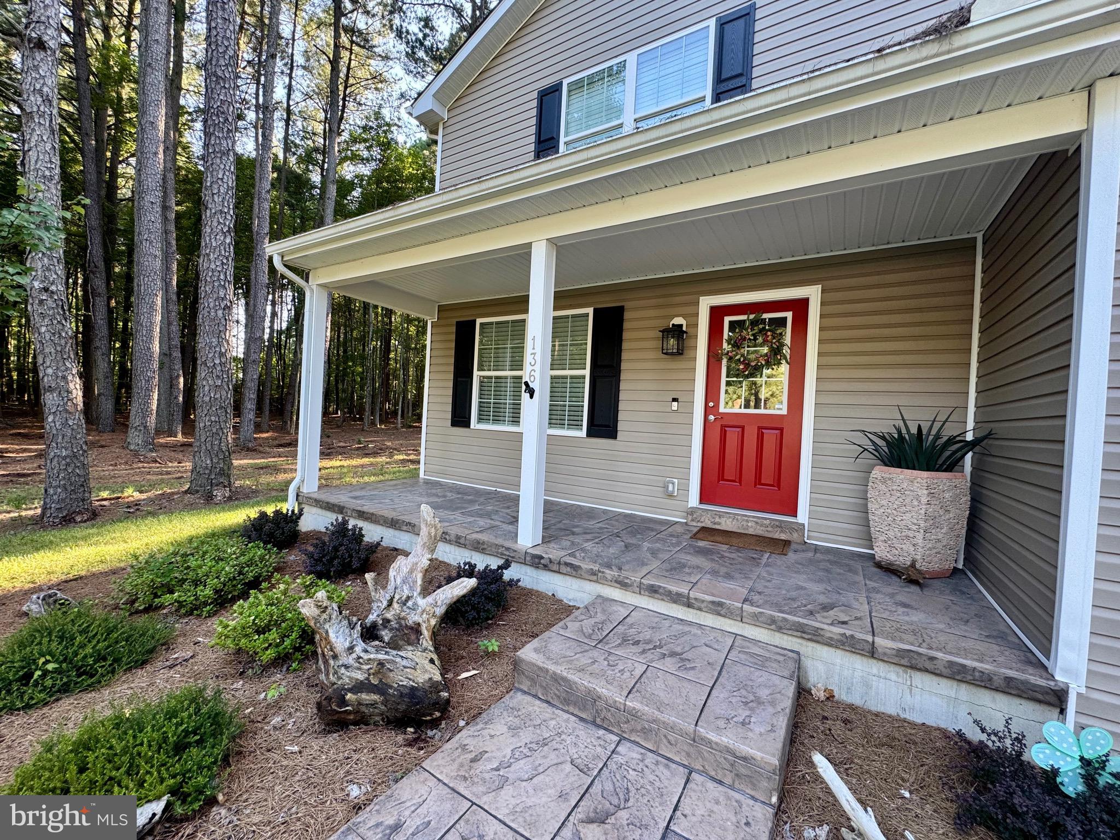
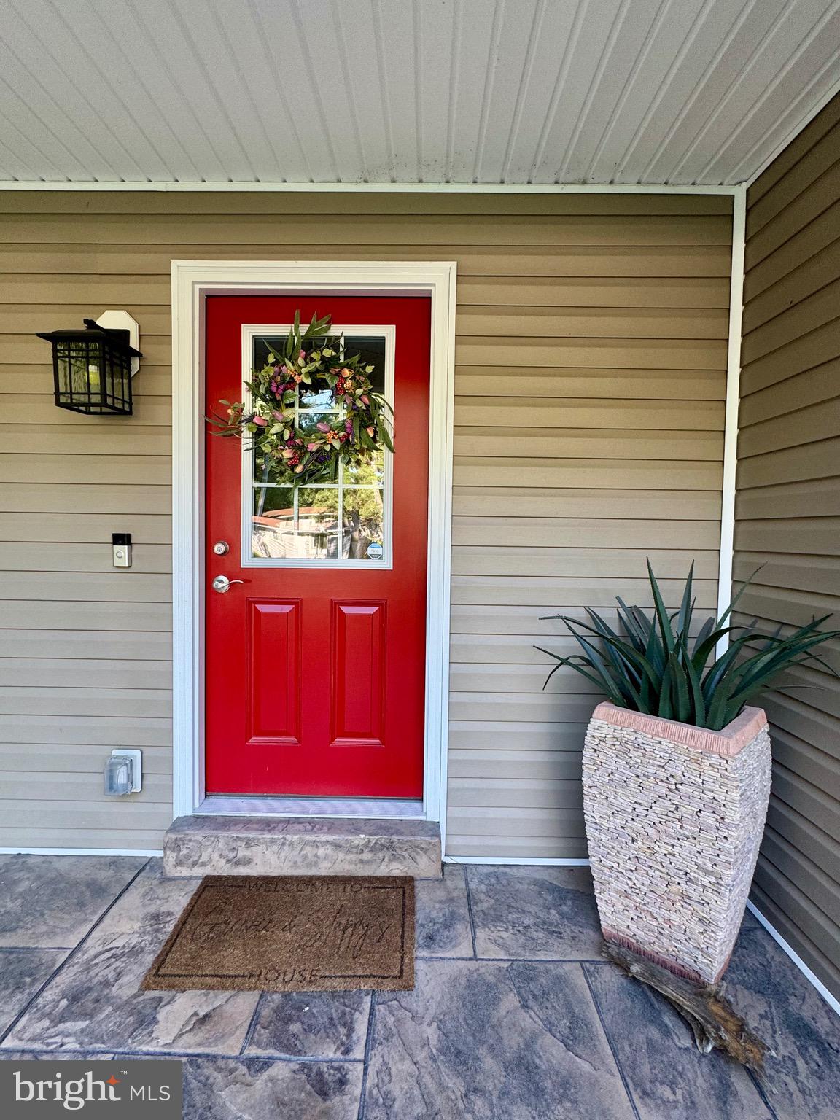
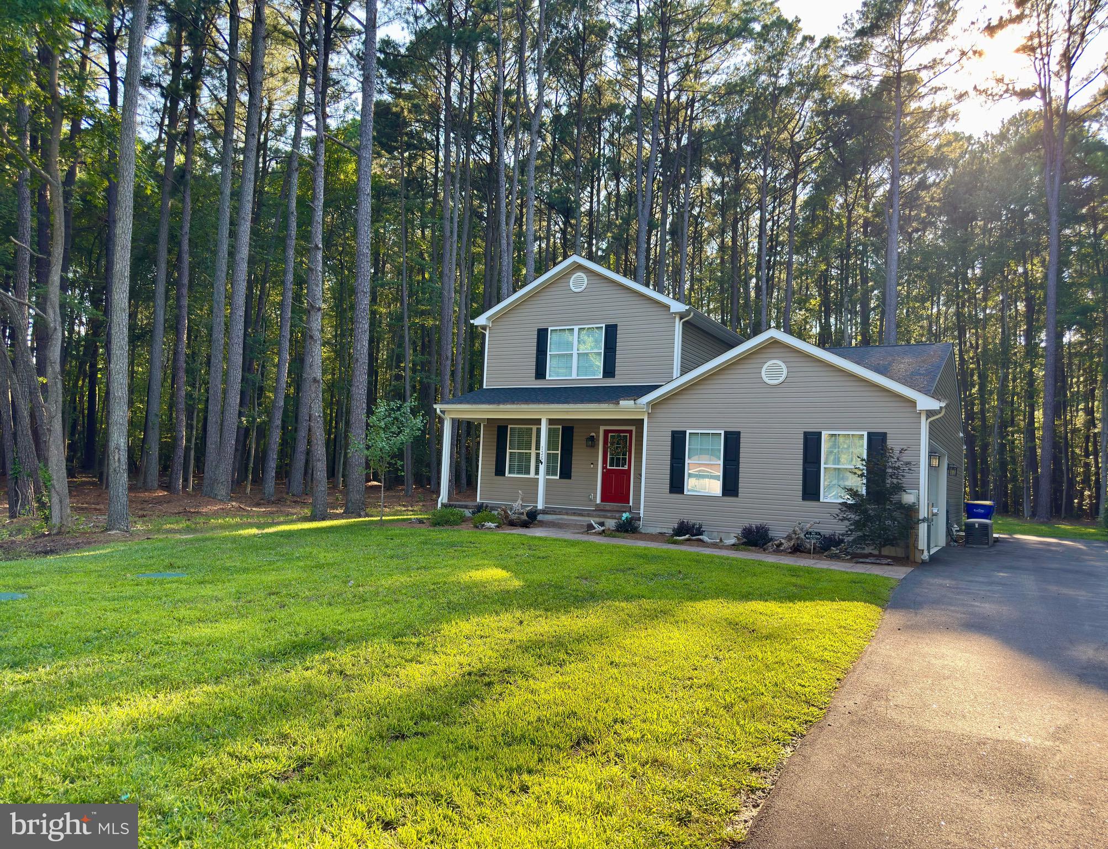
Enter an interest rate to see your estimated monthly payment.LIKE NEW HOME located in the Romancoke on the Bay community featuring 4 bedrooms, 2.5 baths & 2-car side-entry garage situated on a 0.67 acre lot backing to TREES. Walking up to the home the Walk is Stamped Concrete which leads to the Stamped Concrete COVERED Front Porch & Upgraded Front Door. Upon Entering the Home the MAIN Level Features: Primary Bedroom w/ large walk in closet & En-suite Bath w/ Tiled Stall Shower & oversized White Vanity * Luxury vinyl plank flooring throughout the Foyer, Kitchen, Dining & Family Rooms * Gourmet Kitchen w/ White soft-close cabinets, Stainless Appliances, MARBLE countertops & step up counter overlooking Spacious Family Room complete w/ Propane Fireplace * Laundry Room w/ Washer/Dryer included + additional cabinetry w/ Marble countertops * Separate Dining Room w/ pass- thru to Kitchen * Upgraded baseboards & Handrails * Slider off Family Room to 16x20 Stamped Concrete Patio. Upstairs you'll find 3 Spacious bedrooms, all w/ AMPLE Closet space, Additional linen closets in the Hallway & Full Bath w/ Luxury Vinyl Floors, White Vanity & Tub/Shower. Boasting just over 2100sq ft, this home has Elegant features & is Waiting for YOU to Call it HOME! Recent Improvements include: Paved Asphalt Driveway, Kohler Whole House Generator, OWNED 250 gallon Propane Tank, Direct Propane Connection for 2 Grills on the Patio, Gutter Guard system, Custom Hunter Douglas Blinds Throughout the Home, Whole House Water Filtration System + RO system at Kitchen Sink & Exterior Landscaping! Lot has been expanded in size since the original sale providing potential for Pole Barn or other uses! County has approved Olive Branch Rd for paving to be completed approx. Q4 2026/Q1 2027. Home can possibly become active sooner with suitable rent back option for sellers.
| 7 days ago | Listing updated with changes from the MLS | |
| 2 months ago | Price changed to $649,500 | |
| 2 months ago | Listing first seen on site |

The real estate listing information is provided by Bright MLS is for the consumer's personal, non-commercial use and may not be used for any purpose other than to identify prospective properties consumer may be interested in purchasing. Any information relating to real estate for sale or lease referenced on this web site comes from the Internet Data Exchange (IDX) program of the Bright MLS. This web site references real estate listing(s) held by a brokerage firm other than the broker and/or agent who owns this web site. The accuracy of all information is deemed reliable but not guaranteed and should be personally verified through personal inspection by and/or with the appropriate professionals. Properties in listings may have been sold or may no longer be available. The data contained herein is copyrighted by Bright MLS and is protected by all applicable copyright laws. Any unauthorized collection or dissemination of this information is in violation of copyright laws and is strictly prohibited. Copyright © 2020 Bright MLS. All rights reserved.
Did you know? You can invite friends and family to your search. They can join your search, rate and discuss listings with you.