

118 BROADWATER DRIVECHESTER, MD21619
Mortgage Calculator
Monthly Payment (Est.)
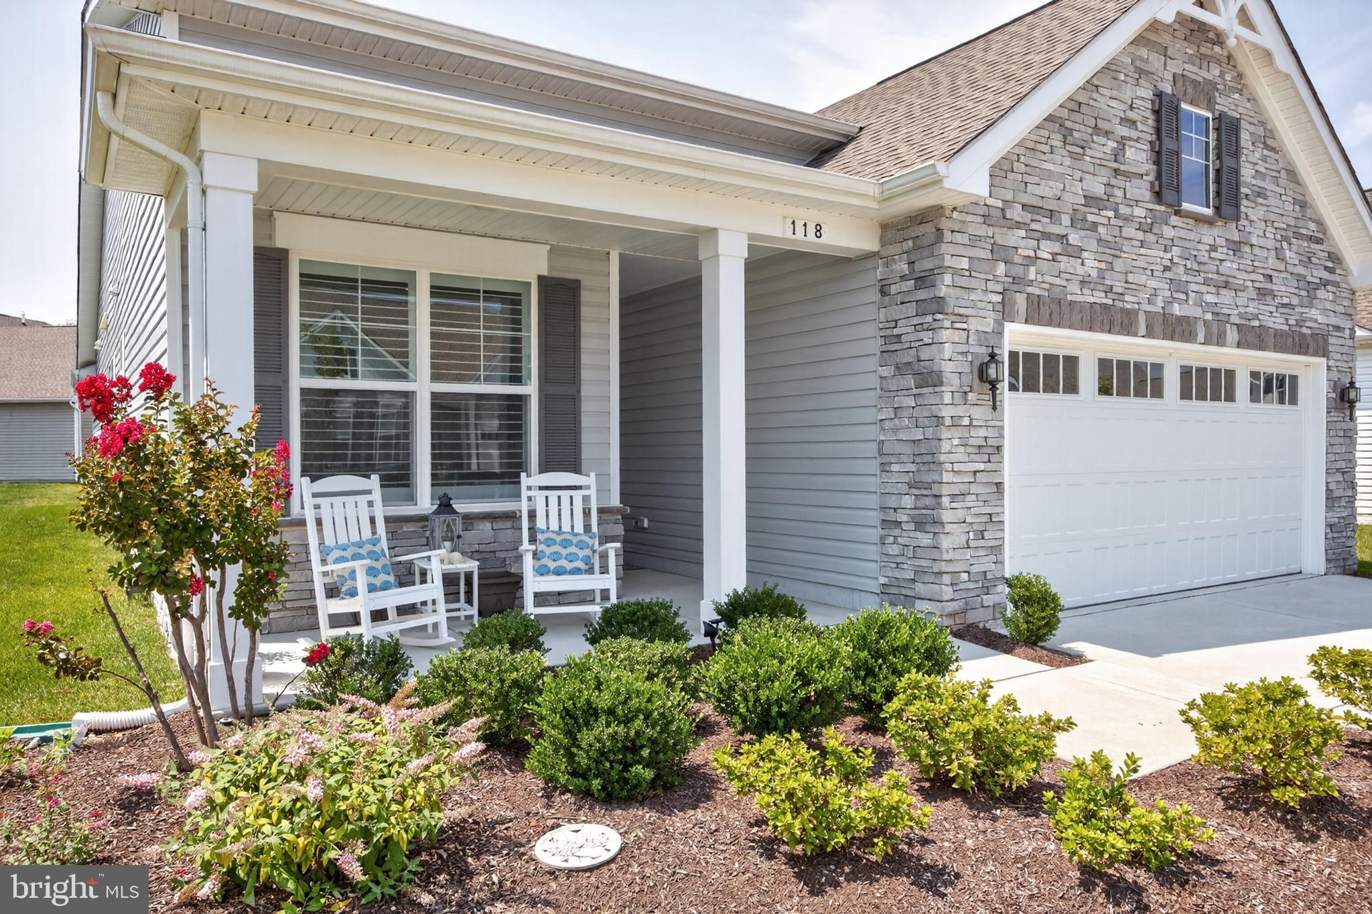
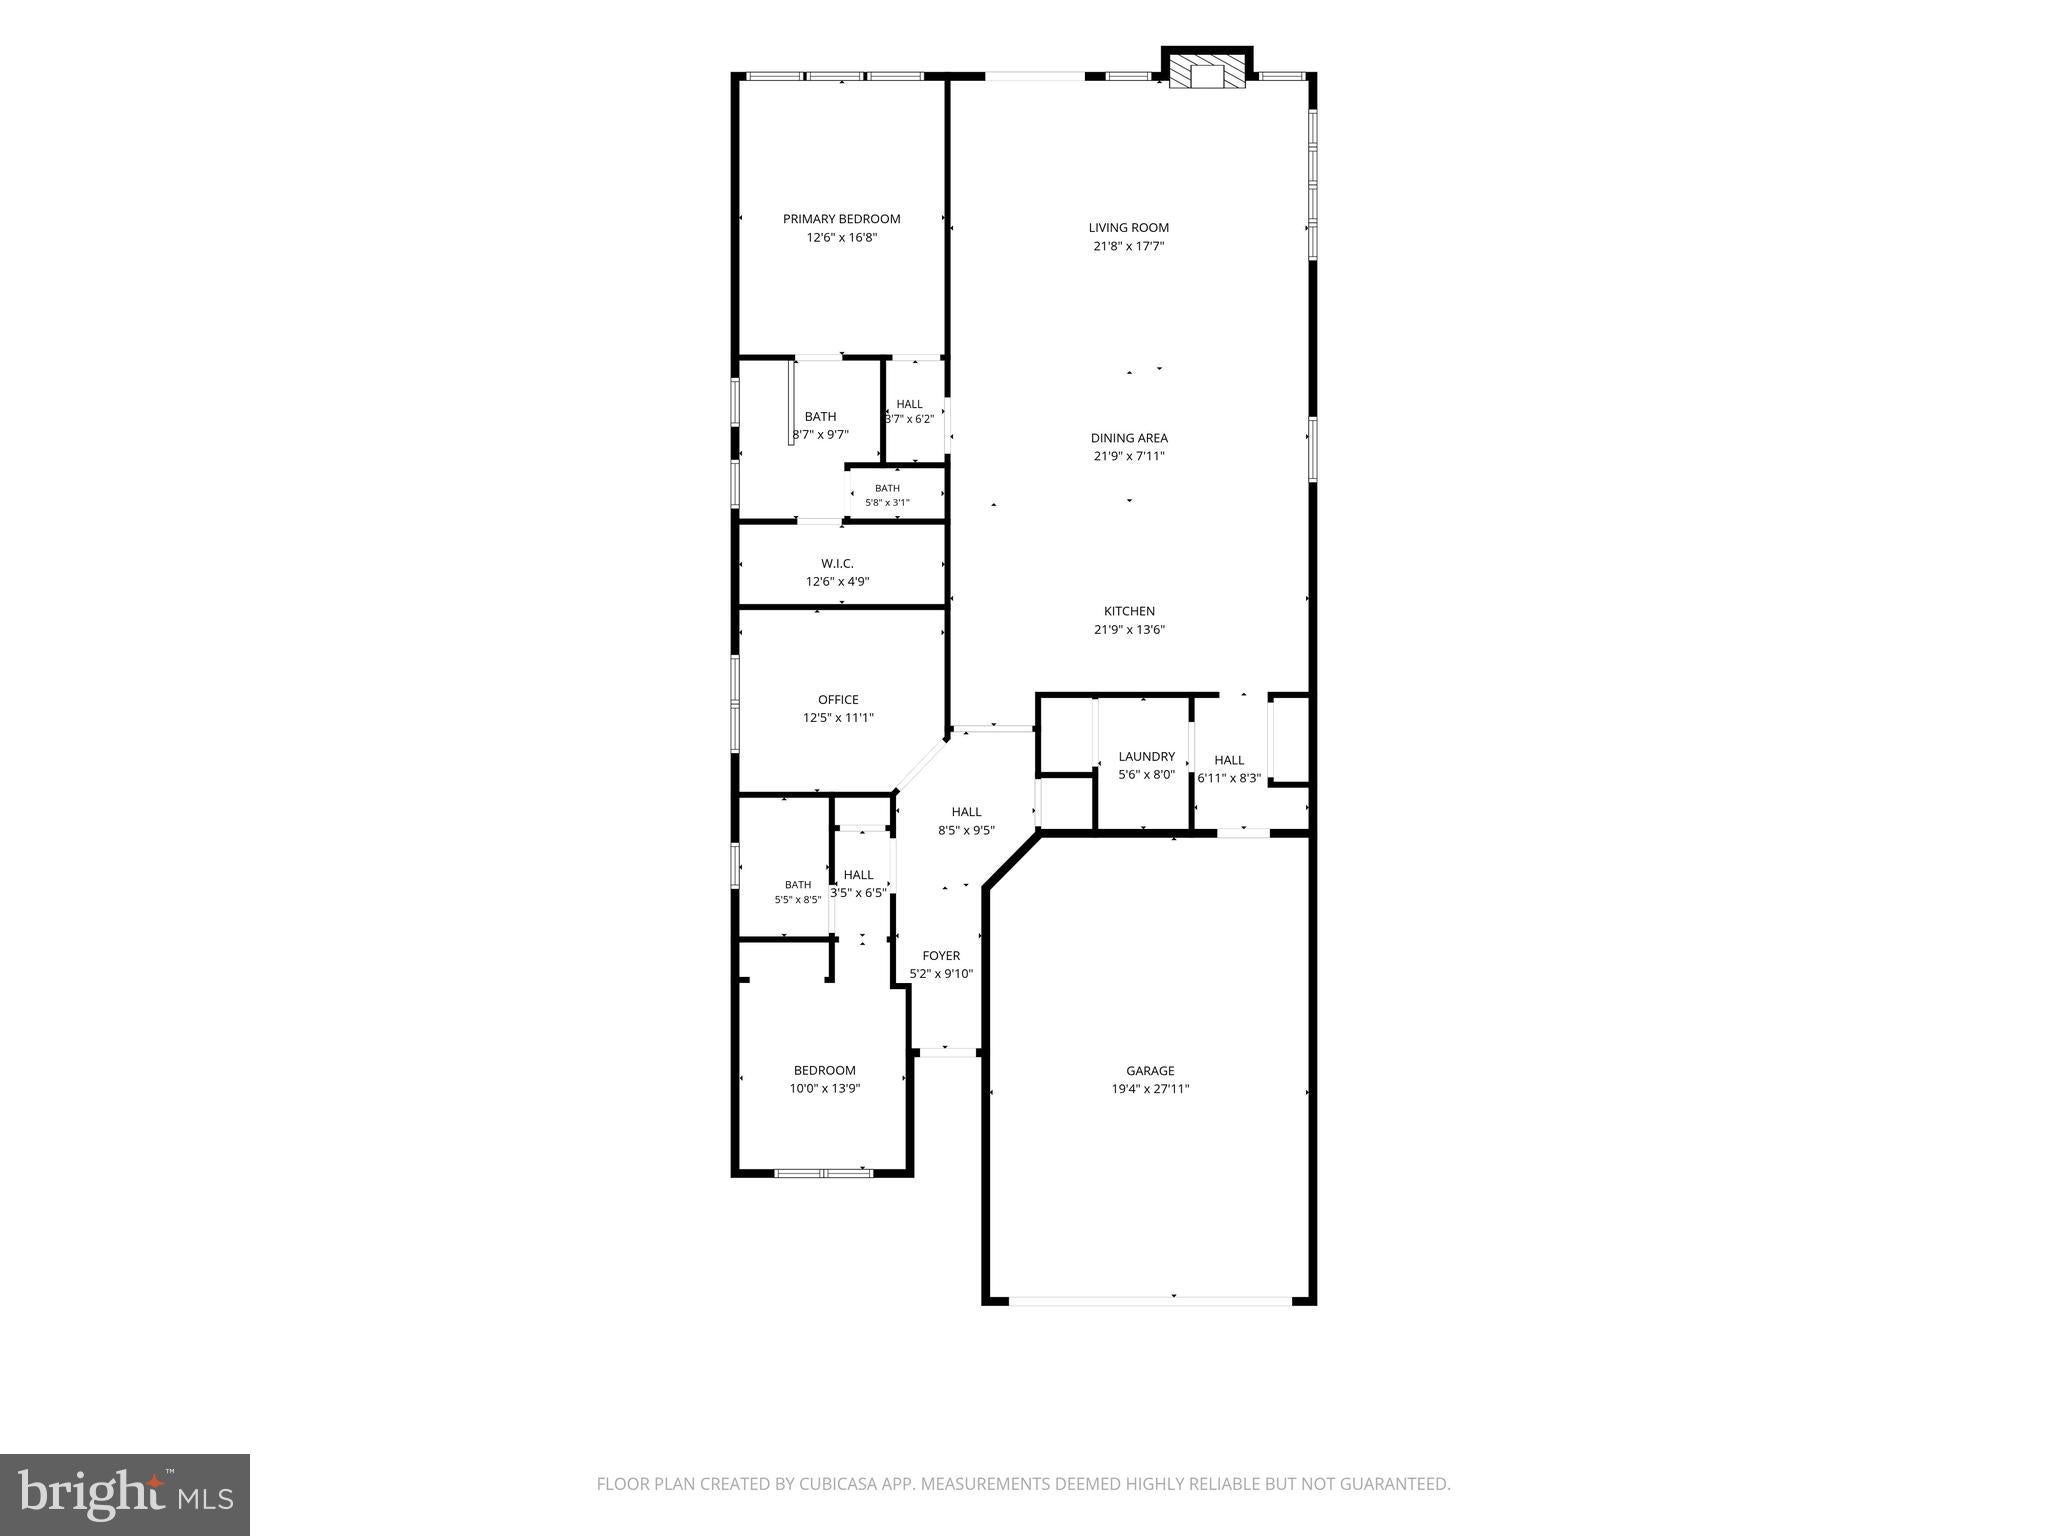
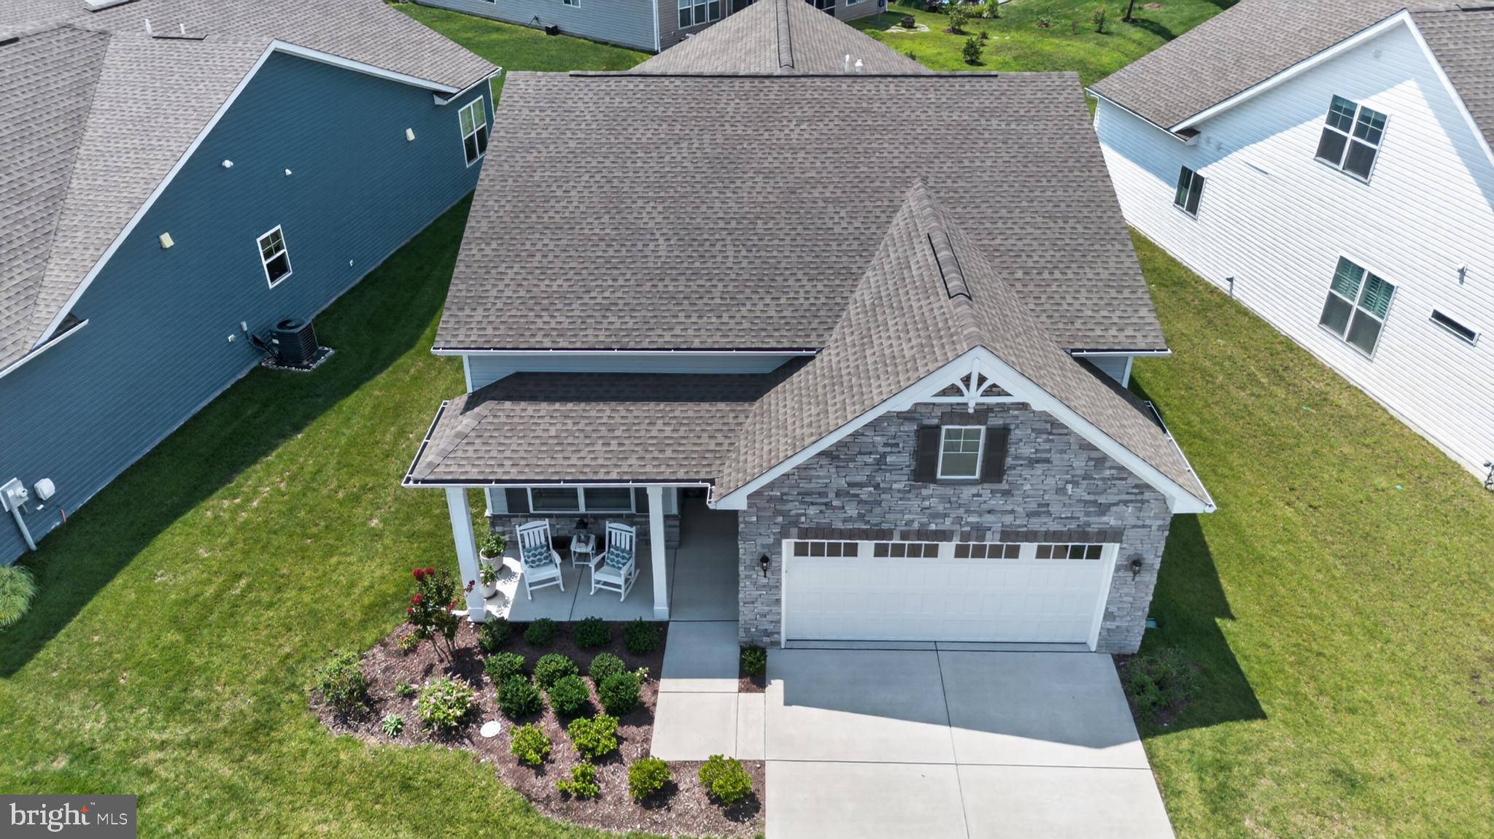
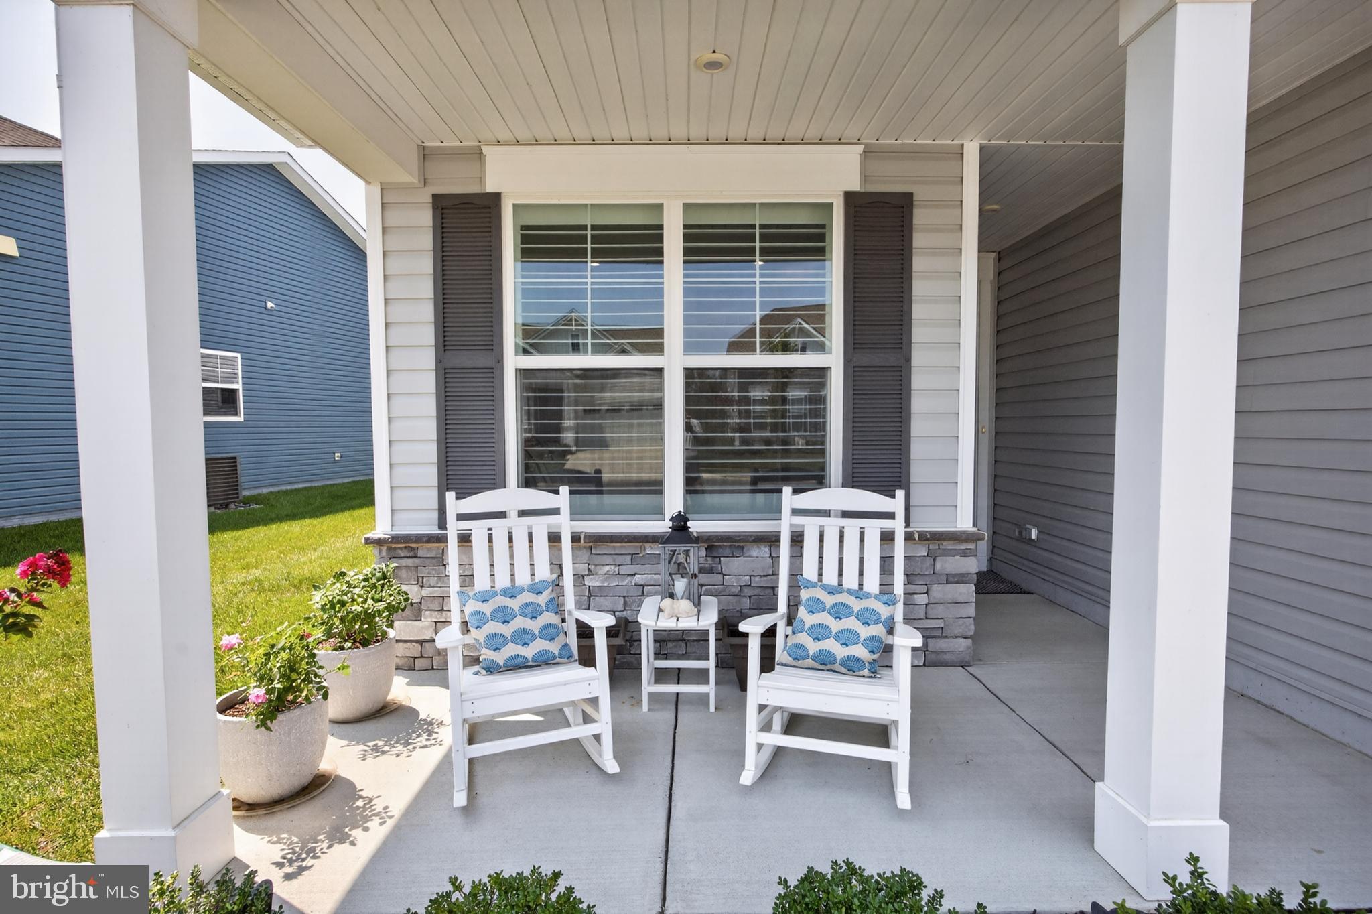
Enter an interest rate to see your estimated monthly payment.Welcome to Resort-Style Living at Four Seasons at Kent Island! Why wait for new construction when you can move right into this beautifully upgraded Donegal model with the sought-after Great Room extension? Offering exceptional value, this is currently the lowest-priced single-family home in the community, making it an outstanding opportunity to enjoy one of Maryland’s premier 55+ active adult neighborhoods. Designed with both elegance and everyday comfort in mind, this home features a stunning Gourmet Kitchen highlighted by a large Quartz Island, premium Gourmet Appliance Package with Double Oven, and abundant workspace—perfect for everything from casual breakfasts to holiday entertaining. The open-concept Great Room creates an inviting gathering place, centered around a warm Gas Fireplace, while upgraded lighting throughout the home adds a sophisticated touch. The Luxury Spa Bath offers a private retreat after a busy day, and Quartz vanities in every bathroom provide both beauty and durability. The thoughtfully designed floor plan includes first-floor bedrooms, allowing comfortable one-level living. A dedicated home office on the main level provides an ideal workspace, hobby room, or can easily function as a third bedroom for visiting family and friends. Additional premium features include elegant Plantation Shutters, an oversized two-car garage with generous storage space, and an underground irrigation system that helps keep your lawn lush while minimizing maintenance. With approximately $89,000 in builder upgrades and options, this home offers exceptional quality and value that would be costly to duplicate today. Come experience the carefree lifestyle of Four Seasons at Kent Island, where resort-style amenities, beautiful surroundings, and a vibrant social atmosphere make every day feel like a vacation. Life in Four Seasons at Kent Island is about more than the home itself. Residents enjoy resort-style amenities including a stunning clubhouse, indoor and outdoor pools, fitness center, pickleball courts, walking trails, kayak launch, fishing pier, and an active social calendar designed for a vibrant lifestyle.
| 3 days ago | Status changed to Active | |
| 3 days ago | Listing updated with changes from the MLS® | |
| 2 months ago | Listing first seen on site |

The real estate listing information is provided by Bright MLS is for the consumer's personal, non-commercial use and may not be used for any purpose other than to identify prospective properties consumer may be interested in purchasing. Any information relating to real estate for sale or lease referenced on this web site comes from the Internet Data Exchange (IDX) program of the Bright MLS. This web site references real estate listing(s) held by a brokerage firm other than the broker and/or agent who owns this web site. The accuracy of all information is deemed reliable but not guaranteed and should be personally verified through personal inspection by and/or with the appropriate professionals. Properties in listings may have been sold or may no longer be available. The data contained herein is copyrighted by Bright MLS and is protected by all applicable copyright laws. Any unauthorized collection or dissemination of this information is in violation of copyright laws and is strictly prohibited. Copyright © 2020 Bright MLS. All rights reserved.
Did you know? You can invite friends and family to your search. They can join your search, rate and discuss listings with you.