

BAYSIDE509 TEAL COURT ECHESTER, MD21619
Mortgage Calculator
Monthly Payment (Est.)
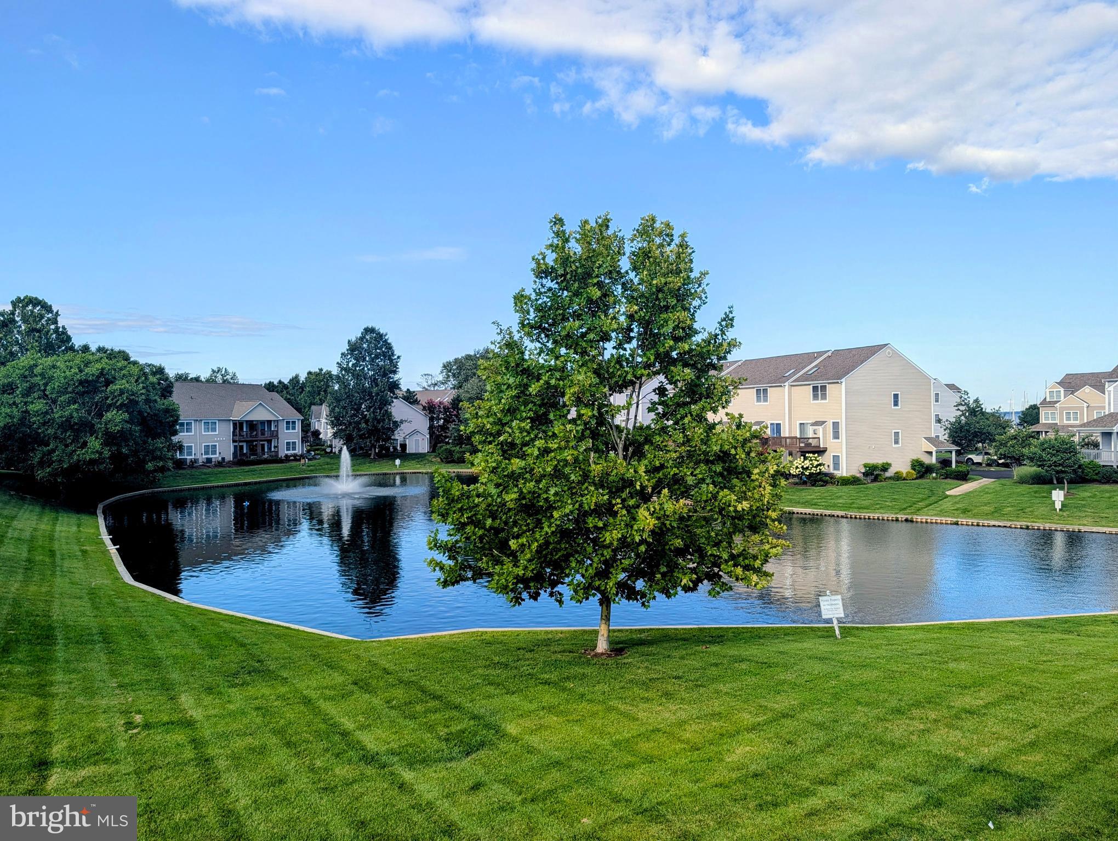
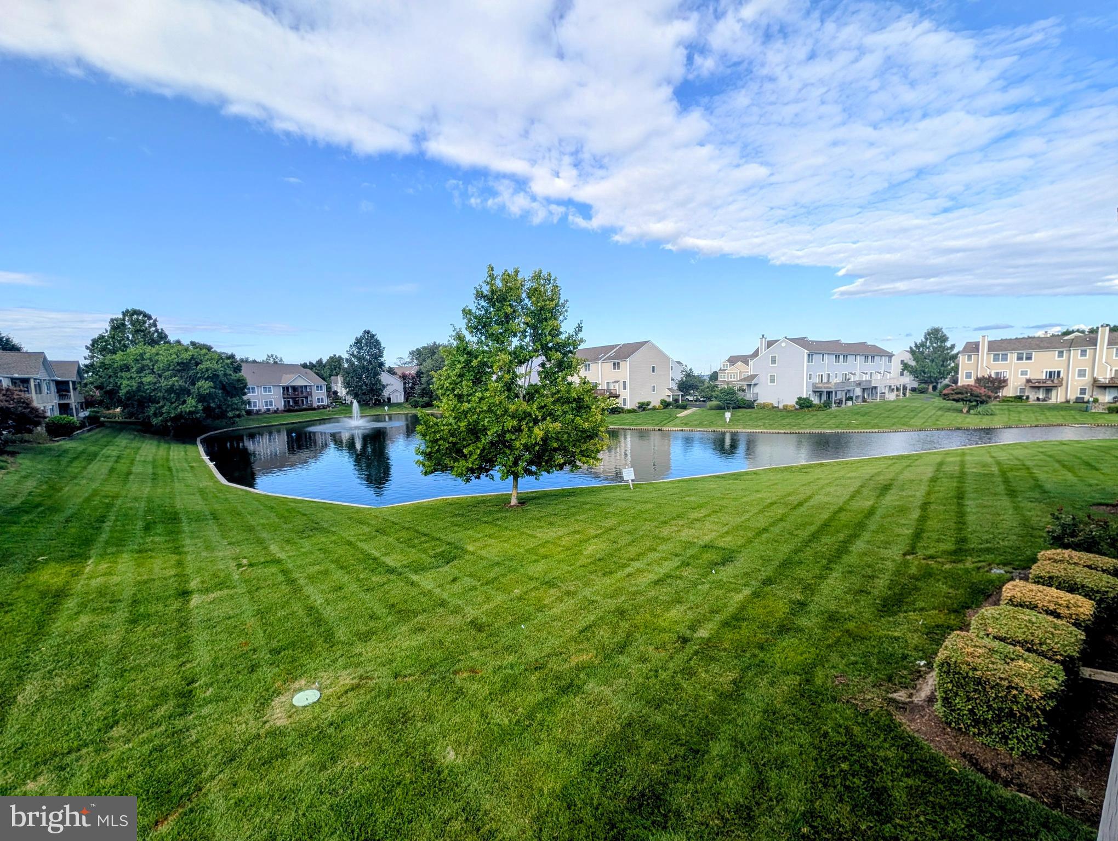
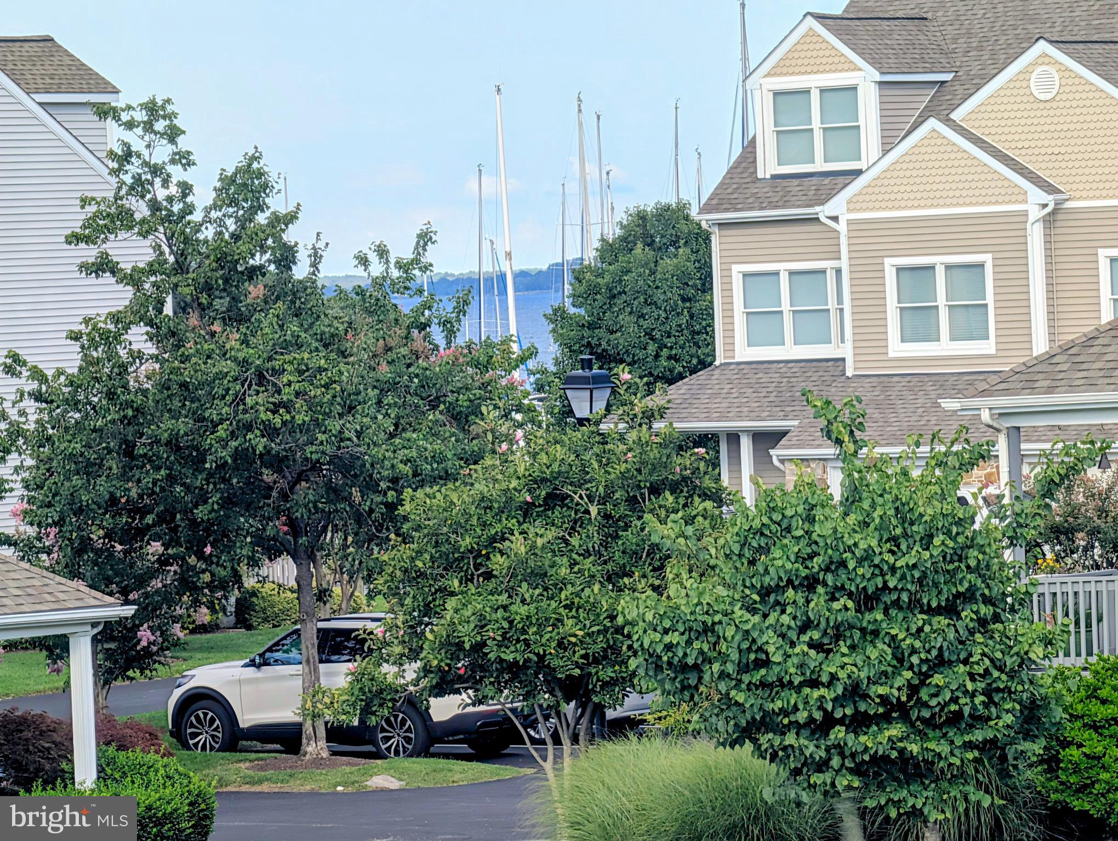
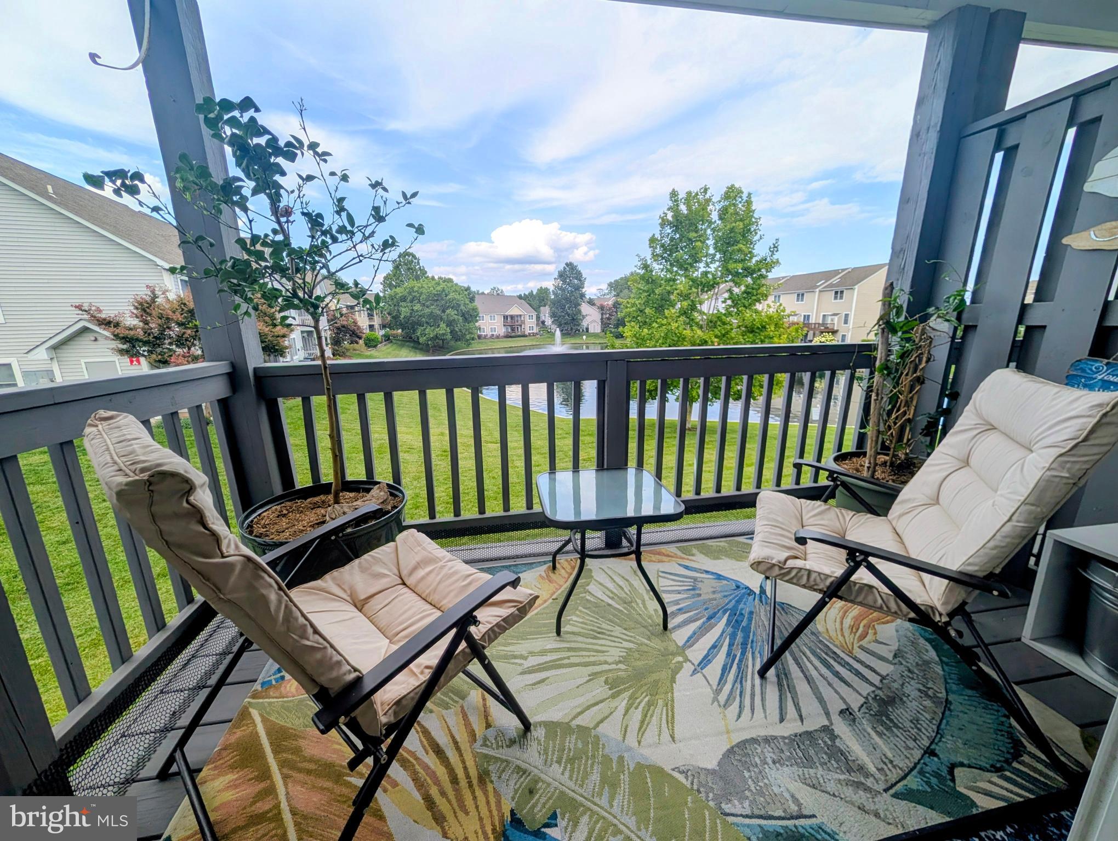
$1,369Welcome to your perfect island retreat in the sought-after waterfront community of Bayside! This beautifully positioned end-unit condominium offers the ideal blend of comfort, convenience, and breathtaking scenery. Enjoy tranquil pond views with a charming fountain, along with glimpses of the Chester River and marina—all from the privacy of your own deck. Whether you're sipping your morning coffee or unwinding at sunset, this peaceful setting is one you'll love coming home to. Inside, you'll find a spacious open floor plan enhanced by soaring cathedral ceilings, creating a bright and airy atmosphere. Featuring two generously sized bedrooms and two full bathrooms, this home is designed for easy, comfortable living. The fully equipped kitchen flows seamlessly into the living and dining areas, making it perfect for entertaining or simply enjoying everyday life. Best of all, low-maintenance living means more time to enjoy everything this exceptional community has to offer. Take a leisurely stroll to nearby restaurants, keep your boat at the marina just moments away, or explore scenic bike trails and experience the relaxed charm of island living. Bayside residents also enjoy outstanding amenities, including a clubhouse with a fitness center, party room, two expansive balconies overlooking the resort-style pool, and tennis courts. This is your opportunity to own a piece of paradise on the island. Schedule your private showing today—this exceptional home won't last long!
| 4 weeks ago | Status changed to Active Under Contract | |
| 4 weeks ago | Listing updated with changes from the MLS® | |
| a month ago | Listing first seen on site |

The real estate listing information is provided by Bright MLS is for the consumer's personal, non-commercial use and may not be used for any purpose other than to identify prospective properties consumer may be interested in purchasing. Any information relating to real estate for sale or lease referenced on this web site comes from the Internet Data Exchange (IDX) program of the Bright MLS. This web site references real estate listing(s) held by a brokerage firm other than the broker and/or agent who owns this web site. The accuracy of all information is deemed reliable but not guaranteed and should be personally verified through personal inspection by and/or with the appropriate professionals. Properties in listings may have been sold or may no longer be available. The data contained herein is copyrighted by Bright MLS and is protected by all applicable copyright laws. Any unauthorized collection or dissemination of this information is in violation of copyright laws and is strictly prohibited. Copyright © 2020 Bright MLS. All rights reserved.
Did you know? You can invite friends and family to your search. They can join your search, rate and discuss listings with you.