

209 HARRIER WAYCHESTER, MD21619

Mortgage Calculator
Monthly Payment (Est.)
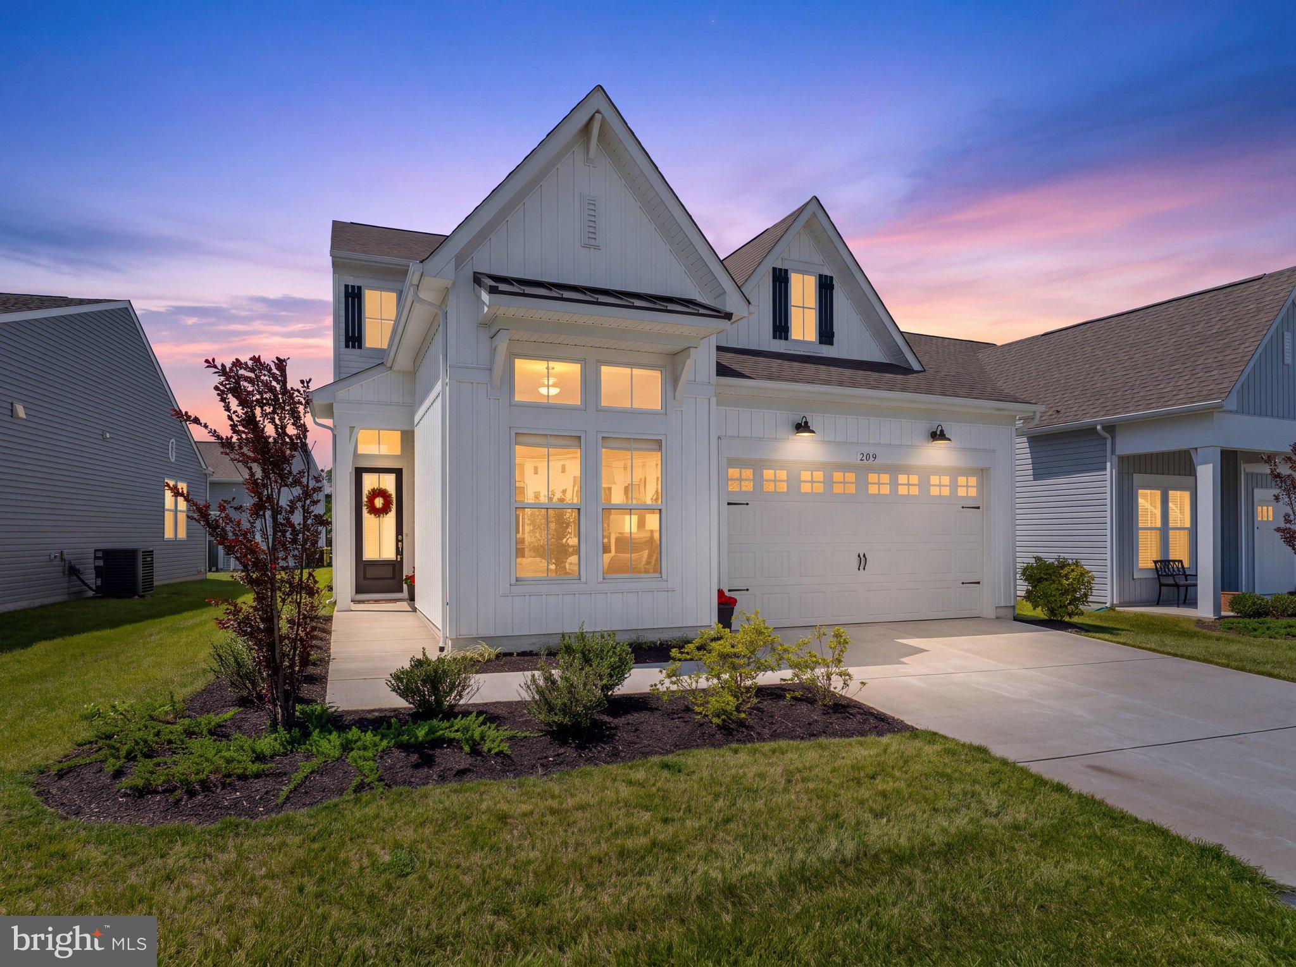
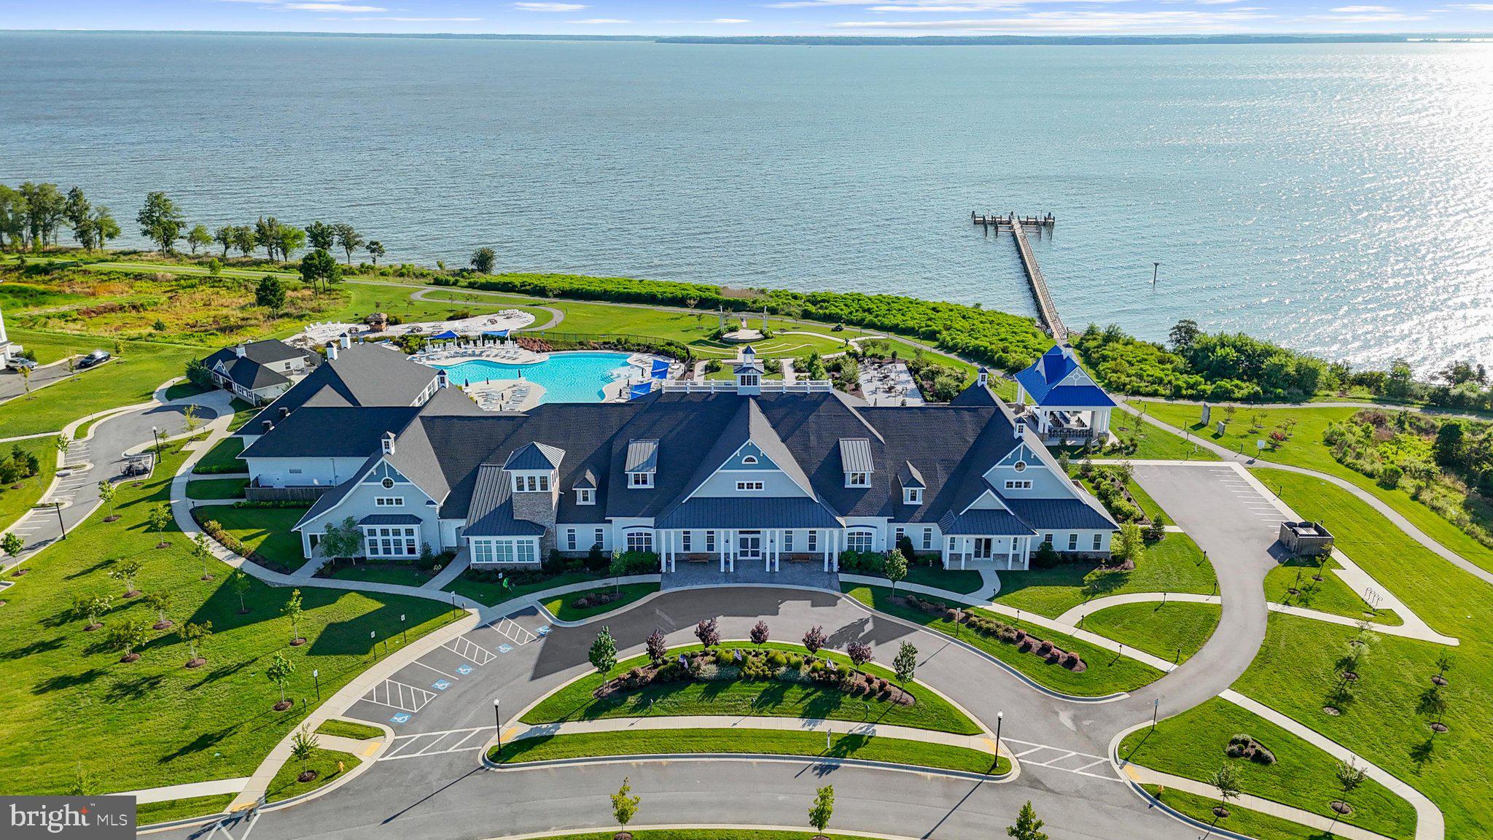
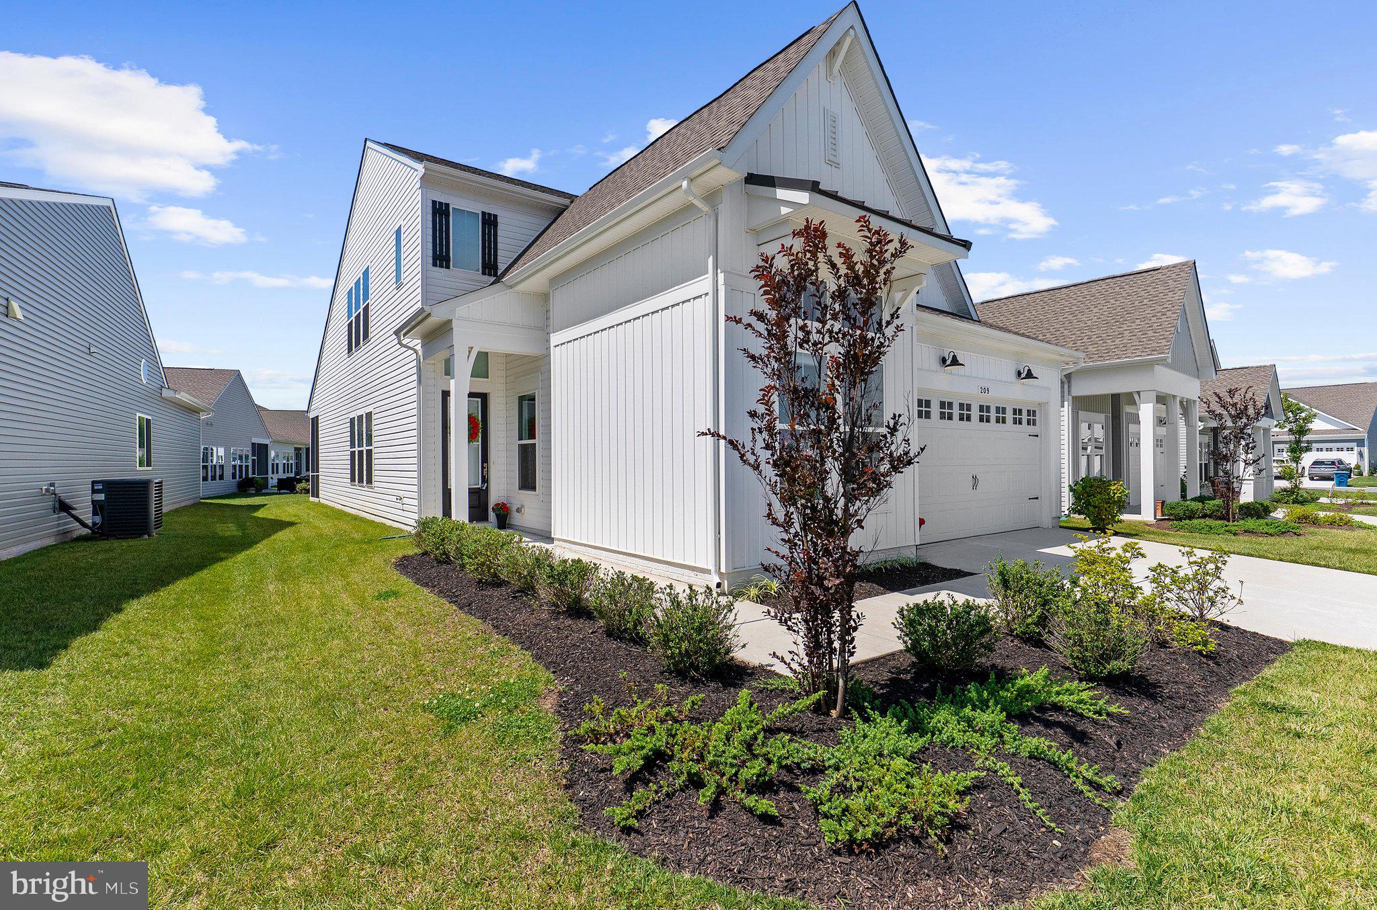
$3,412Welcome Home!!! Open DAILY by Appointment - Or stop by one of our OPEN HOUSES***If you're looking for the ease of primarily one-level living with flexible space for guests and hobbies, 209 Harrier Way offers the best of both worlds.*** Barely lived in and offering over $75,000 in builder upgrades, this home still feels like new, allowing you to move right in without the wait or additional costs of new construction (i.e. transfer tax split, etc). Designed for easy everyday living, the Simone model offers the convenience of having the majority of the home's daily living spaces on the main level. The gourmet kitchen, dining and living areas, screened porch, primary suite, second bedroom, office, full bath, and laundry are all thoughtfully located on the main floor. The stunning gourmet kitchen features crisp white cabinetry, a large center island, stainless steel appliances, wall oven/microwave combination, and propane gas range, flowing seamlessly into the light-filled dining and living areas. The living room is anchored by a cozy stone fireplace, while the screened porch provides a relaxing place to enjoy your morning coffee or unwind. The main-level primary suite features tray ceilings and a spa-inspired bath with dual vanities, a large walk-in shower, and an expansive walk-in closet. Upstairs, you'll find flexible bonus space including a spacious loft, two additional bedrooms, and a full bath, perfect for visiting family, hobbies, entertaining, or simply having extra space when you want it. **It's additional space when you need it, without requiring stairs for your everyday living.** The attached garage adds convenience and storage. Beyond the home, enjoy a resort-style lifestyle with incredible amenities including a 23,000-square-foot clubhouse, fitness center, indoor and outdoor pools, billiards, tennis and pickleball courts, community pier, outdoor bar, fire pit, and a full calendar of social activities. The nearby Cross Island Trail is perfect for walking, running, or biking, and you're just minutes from shopping, dining, and everything Kent Island has to offer.
| 6 hours ago | Listing updated with changes from the MLS® | |
| a month ago | Listing first seen on site |

The real estate listing information is provided by Bright MLS is for the consumer's personal, non-commercial use and may not be used for any purpose other than to identify prospective properties consumer may be interested in purchasing. Any information relating to real estate for sale or lease referenced on this web site comes from the Internet Data Exchange (IDX) program of the Bright MLS. This web site references real estate listing(s) held by a brokerage firm other than the broker and/or agent who owns this web site. The accuracy of all information is deemed reliable but not guaranteed and should be personally verified through personal inspection by and/or with the appropriate professionals. Properties in listings may have been sold or may no longer be available. The data contained herein is copyrighted by Bright MLS and is protected by all applicable copyright laws. Any unauthorized collection or dissemination of this information is in violation of copyright laws and is strictly prohibited. Copyright © 2020 Bright MLS. All rights reserved.
Did you know? You can invite friends and family to your search. They can join your search, rate and discuss listings with you.